Blackmore Park Road, Welland, Malvern, Worcestershire, WR13
- Land size
- 9.3 acres
- Bedrooms
- 3
- Bathrooms
- 4
Key Features
- A Superb Detached House
- Set in Grounds Extending To 9.5 Acres Of Formal Garden, Paddock And Woodland
- Master Bedroom With Delightful Balcony, Two Further Bedrooms Plus An Additional Flexible Through Room
- Three Reception Rooms
- Luxury Fitted Kitchen
- Two Ensuites, Shower Room And Family Bathroom
- Oil Fired Central Heating, Double Glazing
- Double Garage Within Loft Over, Ample Parking
- Wonderful Secluded Position
- No Chain
Description
A Truly Unique Opportunity To Secure A Superbly Presented Detached Residence Nestled In A Semi-Rural Setting, Surrounded By Approximately 9.3 Acres Of Formal Gardens, Woodland, And Open Paddock. EPC Rating ''C''.
Location & Description
The property enjoys a convenient location close to both the villages of Hanley Swan and Welland which are well served with a mix of local stores with post offices, primary school, church, pub and village hall. Welland is less than four miles from the cultural and historic spa town of Great Malvern and a similar distance from the riverside town of Upton upon Severn both of which provide a comprehensive range of amenities. The city of Worcester is about twelve miles.
Transport communications are excellent. There is a mainline railway station in Great Malvern and Junction 1 of the M50 motorway near Upton is just seven miles. Educational needs are well catered for. The property is within a few minutes drive of some of the best primary and secondary schools in the region including Hanley Castle, The Chase and Dyson Perrins State schools as well as Malvern College and Malvern St James Girls School in the private sector.
The property is situated only a few minutes drive from Castlemorton Common. This is an area of outstanding natural beauty set against the backdrop of the Malvern Hills.
Willow End Cottage is a beautifully positioned detached home set within substantial private grounds, overlooking woodland, farmland, and enjoying far-reaching views towards the Malvern Hills. The site has hosted a labourer's cottage connected to Merebrook Farm since 1832. In 2006 the current owners secured planning permission from Malvern Hills District Council to replace the then sub-standard dwelling, creating the exceptional home offered today. Construction began in 2007 and was completed in 2008 to an outstanding standard, with meticulous care given to the design and material choices throughout.
The property is approached via a driveway that passes Willow End Business Park before arriving at a private, electrically operated gates set between brick pillars. This opens onto a block-paved circular driveway allowing access to the detached double garage. Rebuilt in 1998 the garage block features an electric door and a large loft space above which could subject to the necessary permissions being sought offers potential for conversion into a home office, studio, or even an annexe. An electric vehicle charging point is conveniently positioned by the entrance.
A paved path leads to the front door, opening into living accommodation extending to TBC sq ft, benefitting from double glazing, oil-fired central heating and has recently undergone a full redecoration meaning it is beautifully presented throughout.
The enclosed Entrance Porch with obscured composite front door opens into a welcoming Reception Hallway, from which most principal ground floor rooms are accessed. Immediately noticeable are the high-quality light oak fittings used throughout, including the staircase. French Louis XV doors with gold plated fittings are also a feature. During construction, the foundations, heave protection and insulation were all designed to exceed building standards of the time and reportedly still surpassing current requirements all reflecting the owner's intention for this to be a high quality build as it was to be his retirement home.
The layout offers great flexibility. The generous Sitting Room enjoys dual aspect windows, including French doors opening to the rear patio with views over the formal garden and fields beyond. There is potential here for an open fire or wood-burning stove, which would make excellent use of the ample timber available within the property's woodland.
The Family Room, positioned conveniently near the kitchen, features a marble fire surround with a wood-burning stove and dual-aspect windows including a box bay framing views of the Malvern Hills.
A well-proportioned Study with engineered oak flooring is on offer, while the Kitchen, newly installed in 2024, offers an extensive range of units with beautiful granite worktops and a picture window overlooking the garden paddock and hills beyond. High-quality integrated appliances include a four-ring induction hob, two double Bosch ovens, a microwave, fridge-freezer, Bosch dishwasher, and washing machine with tumble dryer above.
Double doors lead into the Garden Room, a wonderfully light space with double-glazed windows on three sides and French doors opening onto the rear decked seating area. Currently used as a dining room, it enjoys private views over the garden, woodland, and paddock, and features a tiled floor.
Completing the ground floor are a useful Cloaks Cupboard and a Cloakroom with shower.
The first-floor landing features a picture window with views towards the Malvern Hills. Doors lead to all principal bedrooms, including a large Master Suite with dual-aspect windows and French doors opening onto a chrome and glass balcony with superb countryside views. The suite is complemented by an En-Suite Shower Room. A further dual-aspect double bedroom is served by the main Family Bathroom. A fourth walk-through bedroom with airing cupboard leads to another double bedroom with a modern En-Suite Shower Room.
One of the property's major attractions is its extensive grounds approaching 9.3 acres, which wrap around the home. The formal garden includes multiple lawned areas, with paved and decked seating terraces to the southern and eastern aspects perfect for outdoor entertaining and appreciating the peaceful surroundings. Steps from the front lawn lead to a lower tier with a mature apple tree and a five bar gate providing one of the access points into the woodland. The garden is enclosed by fencing and hedging proving a secure environment.
The woodland, accessed via vehicular and pedestrian gates, comprises approximately five acres of maturing sycamore with other specimen trees. The edge of a stream forms part of the woodland boundary, and a pond also lies within the grounds. All lying timber will be removed by the current owners.
To the northern side, accessed from the driveway via a five-bar gate, is an enclosed paddock of roughly four acres, fenced and hedged with water connected.
Viewing is highly recommended to fully appreciate the quality of this home and the beauty of its setting.
Agents' Note 1:
A public footpath runs along the northern boundary of the woodland, with another joining it from the paddock and meeting the approach driveway for a short distance before veering off.
Agents' Note 2:
There is an annual contribution of £286 for the upkeep of the estate on the approach to the property. This is reviewed annually.
Sitting Room 4.88m (15ft 9in) x 4.23m (13ft 8in)
Snug/Lounge 4.23m (13ft 8in) x 4.11m (13ft 3in)
Study 3.04m (9ft 10in) x 2.84m (9ft 2in)
Kitchen 4.16m (13ft 5in) x 3.61m (11ft 8in)
Garden Room/Dining Room 3.59m (11ft 7in) x 5.11m (16ft 6in)
Bedroom 1 4.26m (13ft 9in) minimum x 5.97m (19ft 3in)
Bedroom 2 4.26m (13ft 9in) x 4.13m (13ft 4in)
Bedroom 3 3.46m (11ft 2in) x 2.79m (9ft) a through room
Bedroom 4 3.56m (11ft 6in) maximum x 5.06m (16ft 4in) maximum
Double Garage 5.42m (17ft 6in) x 6.76m (21ft 10in)
Services
We have been advised that mains electricity, water and oil fired central heating are connected to the property. Private septic tank which drains into a series of laterals in the ground travelling east into the woodland. This system was installed in the 1970's when the original cottage was first extended and therefore predates the 1983 regulations. I will send you more information on this during this week. This information has not been checked with the respective service providers and interested parties may wish to make their own enquiries with the relevant local authority. No statement relating to services or appliances should be taken to imply that such items are in satisfactory working order and intending occupiers are advised to satisfy themselves where necessary.
Tenure
We are advised (subject to legal confirmation) that the property is freehold.
General
Intending purchasers will be required to produce identification documentation and proof of funding in order to comply with The Money Laundering, Terrorist Financing and Transfer of Funds Regulations 2017. More information can be made available upon request.
John Goodwin FRICS has made every effort to ensure that measurements and particulars are accurate however prospective purchasers/tenants must satisfy themselves by inspection or otherwise as to the accuracy of the information provided. No information with regard to planning use, structural integrity, tenure, availability/operation, business rates, services or appliances has been formally verified and therefore prospective purchasers/tenants are requested to seek validation of all such matters prior to submitting a formal or informal intention to purchase/lease the property or enter into any contract.
Viewing
By appointment to be made through the Agent's Malvern Office, Tel:
Council Tax
COUNCIL TAX BAND ''F''
This information may have been obtained from the local council website only and applicants are advised to consider obtaining written confirmation.
EPC
The EPC rating for this property is C (69).
Directions
From the John Goodwin Malvern office proceed south along the A449 Worcester Road towards Ledbury After2.2 miles turn left onto the Hanley Road B4209 signed Three Counties Showground and continue to the traffic light controlled crossroads. Here turn right on to Blackmore Park Road (B4208) for a further 0.4 miles after which turn left into Willow End Business Park. Proceed for 0.3 mile continuing into the property's private driveway.
Map Location
Property details
- Tenure
- Freehold
- Council Tax Band
- F
- Date Posted
- 2026-01-29
Market Value Analysis
Compared with 288 Homes with Land listings in West Midlands (5+ acres).
Energy Performance Certificate
Energy Efficiency Rating
Based on UK Energy Performance Certificate standards (EU Directive 2002/91/EC)
Running costs are one side. Planning activity, flood history and ground risks for this location are in the full report.
Utilities & Restrictions
Utilities
- Electricity
- Mains
- Water
- Mains
- Heating
- Double Glazing, Oil Heating
- Broadband
- Ask Agent
- Sewerage
- Septic Tank / Private
Rights & Restrictions
- Public Rights of Way
- Ask Agent
- Private Rights of Way
- Ask Agent
- Listed Property
- Ask Agent
- Restrictions
- Ask Agent
Listed status, conservation areas and planning constraints for this location are in the full report.
Property Features
- Accessibility
- Ask Agent
- Parking
- Garage, Off-Street Parking
- Garden
- Private Garden
Beyond the particulars: planning activity, flood history, heritage and ground risks, checked for this exact spot.
Connectivity
Broadband
Fastest speed available at this postcode
1.8 Gbps
Gigabit full fibre
Suitable for
- 4K streaming on every screen
- Full-time home working
- Online gaming & big downloads
Mobile signal
Predicted 4G and 5G signal; indoor signal depends on building materials.
Ofcom Connected Nations postcode-level predictions. Speeds and signal are modelled, not measured, and vary between addresses and providers.
Signal is the easy part. Planning activity, flood history and protected designations here are in the full report.
Nearest Schools
Primary
- Welland Primary School1.1 milesOfsted: Good
- Ages
- 4 to 11
- Pupils
- 134
- Type
- Academy converter
- Hanley Swan St Gabriel's with St Mary's CofE Primary School1.1 milesNo Ofsted rating
- Ages
- 4 to 11
- Pupils
- 115
- Type
- Academy converter
- Faith
- Church of England
- Malvern Wells CofE Primary School1.4 milesOfsted: Good
- Ages
- 4 to 11
- Pupils
- 94
- Type
- Voluntary aided school
- Faith
- Church of England
- Malvern Wyche CofE Primary School1.9 milesOfsted: Good
- Ages
- 5 to 11
- Pupils
- 133
- Type
- Voluntary controlled school
- Faith
- Church of England
- Malvern Parish CofE Primary School2.4 milesNo Ofsted rating
- Ages
- 4 to 11
- Pupils
- 207
- Type
- Academy converter
- Faith
- Church of England
Secondary
- The Chase2 milesOfsted report card · Jan 2026
- Ages
- 11 to 18
- Pupils
- 1,449
- Type
- Academy converter
- Hanley Castle High School2.8 milesOfsted: Good
- Ages
- 11 to 18
- Pupils
- 1,142
- Type
- Academy converter
- Dyson Perrins CofE Academy4.2 milesOfsted: Good
- Ages
- 11 to 16
- Pupils
- 592
- Type
- Academy converter
- Faith
- Church of England
- John Masefield High School6 milesNo Ofsted rating
- Ages
- 11 to 18
- Pupils
- 849
- Type
- Academy converter
- Christopher Whitehead Language College8.2 milesNo Ofsted rating
- Ages
- 11 to 18
- Pupils
- 1,580
- Type
- Academy converter
Distances are straight-line from the advertised location. Source: the national school registers (DfE, Welsh Government, Scottish Government) and Ofsted.
Schools are just the start: sold prices nearby, planning activity and any flood history are in the full report.
Amenities
Supermarket
GP surgery
Pharmacy
Hospital
Green space
Straight-line distances from the advertised location. Sources: NHS records, Geolytix supermarket locations, OS Open Greenspace and the national trails registers.
The area stacks up? Now check the location itself: planning nearby, protected designations and past flooding.
Getting Around
Nearest station
Nearest bus stop
Typical drive times
Straight-line distances from the advertised location; drive times are typical free-flow times over OpenStreetMap road data, so allow more at peak. Public transport locations from DfT NaPTAN.
Easy to reach matters. So do planning activity, flood history and ground risks: all in the full report.
Flood Risk
Environment Agency open data, checked around the advertised map pin for the listed acreage. Long-term risk counts flood defences; the planning map's flood zones do not. Provided by LandSale, not the listing agent, and not part of the agent's particulars. Risk varies across a holding, so verify before committing.
Rivers and the sea
Planning map: Flood Zone 1.
Surface water
Not at the pin: mapped about 40 metres away.
These bandings are the summary. Where this location sits on the flood maps, plus planning activity, heritage and ground risks, is in the full report.
Important notice: Information, maps and tags on this page are drawn from the advertising agent's marketing materials or generated automatically. LandSale has not verified them. Relying on these details is at your own risk, always carry out independent checks before committing to a purchase.
LandSale full disclaimer
Marketing information only - not formal particulars. The details on this website are provided for general guidance and do not constitute an offer or contract. Neither LandSale nor the advertising estate/land agent accepts responsibility for any inaccuracy.
1. Source of information
- Listing content: Core description, asking price, tenure, measurements, photographs and planning history originate from the marketing materials of the advertising estate or land agent. LandSale does not author this content and cannot guarantee its accuracy.
- Automated tags & categorisation: Property type, land-use class, acreage bands and similar labels may be applied by machine-learning models. They are intended as a helpful guide only and may not reflect the property's legal status or permitted use.
- Third-party & enriched data layers: Maps, boundary outlines, planning designations, soil reports, broadband coverage and other environmental or location-based insights are licensed from external suppliers. Such data are supplied “as is", may be incomplete or out of date and are subject to change without notice.
2. Verification required
Prospective purchasers must verify critical matters, including but not limited to planning permission, title boundaries, public rights of way, environmental constraints, acreage, services, access and VAT status, through their own inspections, specialist surveys, legal advisers and the selling agent before relying on the information or entering into any contract.
3. No warranty or liability
LandSale gives no warranty, express or implied, as to the accuracy, completeness or fitness for any particular purpose of the information displayed. LandSale shall not be liable for any loss, damage, cost or expense arising directly or indirectly from any use of or reliance on such information, save where liability may not be excluded by law.
4. Updates & feedback
If you believe any detail on this listing is inaccurate, please let us know. We will investigate and, where appropriate, update the listing or notify the agent.
© LandSale | Version 1.3 - August 2026
Similar properties for sale
- Price
- Guide Price£1,200,000
- Size
- 8.5 acres
Chase Road, Upper Colwall, WR13, Colwall, Herefordshire, County of WR13 England
Added on 11/04/2026House with Land
- Price
- £1,150,000
- Size
- 4.46 acres
Roberts End, Hanley Swan, Hanley Castle, Worcestershire WR8 England
Added on 17/04/2026House with Land
- Price
- Guide Price£1,000,000
- Size
- 8 acres
Guarlford, near Malvern, Guarlford, Worcestershire WR13 England
Added on 08/09/2026House with Land
- Price
- Guide Price£1,195,000
- Size
- 5 acres
Coddington, Ledbury, HR8, Coddington, Herefordshire, County of HR8 England
Added on 09/09/2026House with Land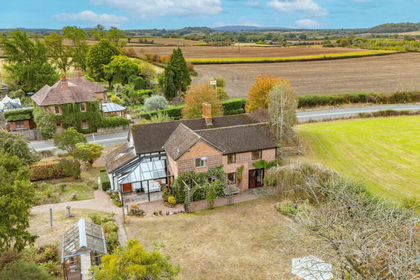
- Price
- Guide Price£875,000
- Size
- 10 acres
Upper Pendock, Malvern, WR13, Pendock, Worcestershire WR13 England
Added on 09/09/2026House with Land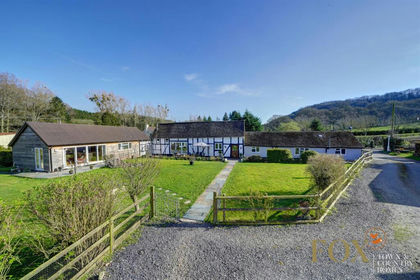
- Price
- Offers in Region of£825,000
- Size
- 4.5 acres
Storridge, Malvern, WR13, Cradley and Storridge, Herefordshire, County of WR13 England
Added on 17/06/2026Equestrian property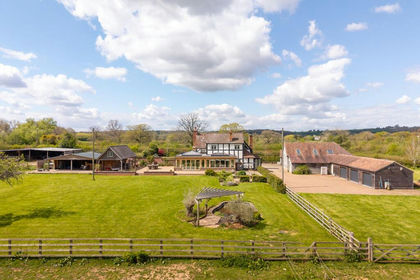
- Price
- Guide Price£1,150,000
- Size
- 9 acres
Bosbury, near Ledbury, Bosbury, Herefordshire, County of HR8 England
Added on 12/05/2026House with Land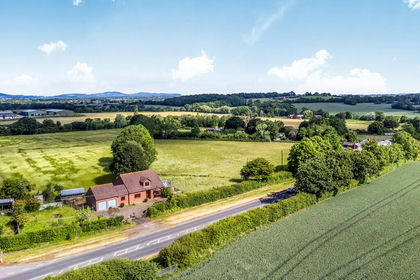
- Price
- Guide Price£775,000
- Size
- 4.79 acres
Malvern Road, Powick, Worcester, Powick, Worcestershire WR2 England
Added on 24/06/2026House with Land
- Price
- Offers Over£1,150,000
- Size
- 12 acres
Ridgeway Cross, Cradley, Malvern, WR13, Cradley and Storridge, Herefordshire, County of WR13 England
Added on 14/04/2026Equestrian property
- Price
- Guide Price£895,000
- Size
- 5 acres
Added on 12/06/2026Farmhouse