Langford Hele, Marhamchurch, Bude, Cornwall, EX23
- Land size
- 6 acres
- Bedrooms
- 5
- Bathrooms
- 5
Key Features
- Converted Barn with over 5000sq ft of Accommodation
- Self Contained1/2 Bedroom Annexe with Private Garden
- Large Open Plan Farmhouse Style Kitchen
- Sitting through Dining Room
- Master Suite with En-Suite and Balcony
- Guest Bedroom & Further Bedroom with En-Suites
- Indoor Heated Swimming Pool
- Stunning Private Rural Location
- Open Countryside Views
- Games Room with full sized Snooker Table
Description
Introducing "Lavender Farm", warning you will fall in love with this beautiful, converted barn!
Where to start and find the words to describe how beautiful this barn conversion is.....seeing is believing.
"Lavender Farm" was sympathetically converted in the early 2000's offering large rooms with many original features, high ceilings, and charm throughout. From top to toe, this stunning home invites you into its thoughtful layout and versatile living, ideal for large families, offering further flexibility via the separate self-contained annexe known as "The Loft".
The current owners have adapted and consistently improved their home, with investment and alterations, including an indoor heated swimming pool and, more recently, the biggest change, creating the self-contained 1/2 bedroom annexe. This has been cleverly created via the original accommodation, and now offers a splendid private space, ideal for relatives, extended families, and, of course, the most obvious, a holiday let. When creating The Loft, every detail has been considered, including an easy return to its former layout of a five-bedroom large residence.
Before we talk any further about the accommodation, let's discuss the idyllic position. Nestled at the end of a private lane, shared by 3 other properties, you could be forgiven for driving straight past its private discreet position. Sat in around 6 acres of gardens and paddocks is the 5ooo sq ft of accommodation. Just 2 miles from the sandy beaches of Widemouth Bay and picturesque cliff top walks along the coastline & into Bude or towards Crackington Haven via the southwest coast path. This property just keeps on giving with its 2 wildlife ponds, paddock, stable, woodland area, and short stretch of boundary along the river Neet. Where the countryside meets convenience.
Imagine you return home after a hard day at work, to your very own private haven, quick dip in the pool with the by-fold doors open to the patio al fresco dining area, light the BBQ, and sit with a chilled glass looking over your sprawling lawned gardens and beyond. With no light pollution clear skies lead to beautiful star gazing!
The picturesque village of Marhamchurch is 2 miles distant with a community-run shop, a county primary school, and a public house, with Bude, the popular unspoilt coastal resort just 2 miles on. Bude has a wide range of commercial, educational and recreational facilities and lies alongside the main A39 Atlantic Highway, creating convenient access to the south to Newquay and its airport and north, via the towns of Bideford and Barnstaple, to the north Devon link road leading to the M5, Bristol and beyond.
A private driveway leads to a five-bar timber gate, through which is a generous parking area sat in front of a triple open fronted garage. Walk down the paved pathway under the clematis and honeysuckle, into your welcoming hallway. There you can choose to turn right into your open plan dining family kitchen, with fitted wall and base units in keeping with the character. There is a central island for chopping and prepping tonight's dinner and a large open fireplace with stone decorative surround, a fabulous focal point in the summer, and ready for lighting in the cosy winter evenings. This space easily becomes the hub of the house and has ample space for cooking, dining, entertaining, relaxing, and being with the family.
As you turn left off the entrance, you are stepping into the large sitting area through dining room, measuring a staggering 17m in length. Offering numerous full-length French doors & windows bringing in natural daylight. Here is a wood-burning stove in an inglenook, again, always remembering the theme of the character throughout.
At the end of the barn is the sizeable games room featuring a full-sized snooker table, who will be first to pot the black!
Completing the ground floor accommodation is the utility room, the shower room, and the separate cloakroom.
Let's not forget the heated indoor swimming pool with swim-jet machine, tiled surround for relaxing, and timber bi-fold doors to the outside patio area.
Now to the upstairs, that does not disappoint! The spectacular master suite with its high vaulted ceiling and double opening doors to the balcony, teasing you out there for a morning coffee or watching a sunset in the evening. This room enjoys a full en-suite bathroom with stone effect basin & matching stone surround bath with shower over. This is arguably one of the best master bedrooms you will ever see. Further off the landing is a guest suite complete with a Juliette balcony and en-suite, with walk in newly tiled shower, a further double bedroom again with a Juliette balcony and a newly fitted en-suite bathroom. All three bedrooms enjoy views over the wildlife pond and gardens. Leaving you to wake up to the beautiful open countryside every morning, the only issue will be you pulling yourself out of bed and off to work!
The remainder of the top floor has now been thoughtfully converted to "the loft". The self-contained 1/2 bedroom annexe is accessed either via its very own private garden and entrance, or by including it back into the main barn via a door off the split landing. The current owners use this for additional family accommodation, but it could easily be an immediate income if used as a busy holiday let. The accommodation allows an open plan kitchen with modern units, timber butcher block work surfaces, and built-in appliances. This space offers a dining and TV area. Across the private hallway is a large bedroom with vaulted ceiling, including a further mezzanine bedroom. Completing the annex is a luxurious bathroom. The annexe does not miss out on the open views and also has its very own private courtyard garden.
As mentioned, the outside enjoys an enviable sloping lawned garden complete with the first of the wildlife ponds, ring fenced by its own land. The pond has a decked area for catching the last of the evening sun whilst reading your favourite book or talking over the day. The garden sweeps around to a mature expanse of lawn ideal for a game of rounders or football! Bordered by private woodland area with multiple fruit trees.
A five bar gate at the bottom of the garden allows vehicle access to the stables and the paddocks, which offer picturesque countryside views. The stable block lies conveniently between the two paddocks, ideal for anyone who keeps horses, goats, Shetland ponies, all of which the current owners have at some time or another! In the bottom paddock you will also find your larger of the two wildlife ponds stocked with sizeable coarse fish.
To add to all the other features available at "Lavender Farm," it also boasts riparian rights to their stretch of river, which includes the right to fish, with many trout to be caught.
Let me conclude that there is everything to love about this elegant barn and absolutely nothing not to. How can you not fall in love with the discreet position, rolling countryside, set in around 6 acres of your very own woodlands and fields, versatile accommodation measuring over 5000sqft, and charming character throughout. The current owners have loved making incredible memories with their family in the beautiful space at Lavender Farm, it's now time to move on and they hope the new owners of Lavender Farm will love living here as much as they have.
General Information—Subjective comments in these details imply the opinion of the selling Agent at the time they were prepared. Naturally, the opinions of purchasers may differ.
Agents Note: We have not tested any of the electrical, central heating, or sanitaryware appliances. Purchasers should investigate the workings of the relevant items. Floor plans are for identification purposes only and not to scale. All room measurements and mileage quoted in these sales particulars are approximate.Fixtures and Fittings: All fixtures and fittings mentioned in these particulars are deemed to be included in the sale price. Others, if any, are excluded. However, we would always advise that the purchaser confirm this at the point of offer.In line with The Money Laundering Regulations 2007 we are duty bound to carry out due diligence on all of our clients to confirm their identity.To complete our quality service, Emma Franklin Estate Agents is pleased to offer the following:-Free Valuation: Please contact the office to make an appointment.Conveyancing: Fixed price rates agreed with our panel of experienced and respected Solicitors. Please contact the office for further details.Mortgages: We can offer you free advice and guidance on the best and most cost-effective way to fund your purchase with the peace of mind that you are being supported by professional industry experts throughout your journey.Emma Franklin Estate Agents for themselves and for the vendors of the property whose agents they are, give notice that these particulars do not constitute any part of a contract or offer, and are produced in good faith and set out as a general guide only. The vendor does not make or give, and neither Emma Franklin Estate Agents nor any person in his employment has the authority to make or give any representation or warranty whatsoever about this property.General Information—Subjective comments in these details imply the opinion of the selling Agent at the time they were prepared. Naturally, the opinions of purchasers may differ.
Agents Note: We have not tested any of the electrical, central heating, or sanitaryware appliances. Purchasers should investigate the workings of the relevant items. Floor plans are for identification purposes only and not to scale. All room measurements and mileage quoted in these sales particulars are approximate.
Fixtures and Fittings: All fixtures and fittings mentioned in these particulars are deemed to be included in the sale price. Others, if any, are excluded. However, we would always advise that the purchaser confirm this at the point of offer.
In line with The Money Laundering Regulations 2007 we are duty bound to carry out due diligence on all of our clients to confirm their identity.
To complete our quality service, Emma Franklin Estate Agents is pleased to offer the following:-
Free Valuation: Please contact the office to make an appointment.
Conveyancing: Fixed price rates agreed with our panel of experienced and respected Solicitors. Please contact the office for further details.
Mortgages: We can offer you free advice and guidance on the best and most cost-effective way to fund your purchase with the peace of mind that you are being supported by professional industry experts throughout your journey.
Emma Franklin Estate Agents for themselves and for the vendors of the property whose agents they are, give notice that these particulars do not constitute any part of a contract or offer, and are produced in good faith and set out as a general guide only. The vendor does not make or give, and neither Emma Franklin Estate Agents nor any person in his employment has the authority to make or give any representation or warranty whatsoever about this property.
Map Location
Property details
- Tenure
- Freehold
- Council Tax Band
- TBC
- Date Posted
- 2026-01-29
Market Value Analysis
Compared with 514 Homes with Land listings in South West England (5+ acres).
Energy Performance Certificate
Energy Efficiency Rating
Based on UK Energy Performance Certificate standards (EU Directive 2002/91/EC)
Running costs are one side. Planning activity, flood history and ground risks for this location are in the full report.
Utilities & Restrictions
Utilities
- Electricity
- Ask Agent
- Water
- Ask Agent
- Heating
- Ask Agent
- Broadband
- Ask Agent
- Sewerage
- Ask Agent
Rights & Restrictions
- Public Rights of Way
- Ask Agent
- Private Rights of Way
- Ask Agent
- Listed Property
- Ask Agent
- Restrictions
- Ask Agent
Listed status, conservation areas and planning constraints for this location are in the full report.
Property Features
- Accessibility
- Ask Agent
- Parking
- Parking Available
- Garden
- Garden
Beyond the particulars: planning activity, flood history, heritage and ground risks, checked for this exact spot.
Connectivity
Broadband
Fastest speed available at this postcode
1 Gbps
Standard (10-30 Mbps)
Suitable for
- 4K streaming on every screen
- Full-time home working
- Online gaming & big downloads
Mobile signal
Outdoor predictions; indoor signal depends on building materials.
Ofcom Connected Nations postcode-level predictions. Speeds and signal are modelled, not measured, and vary between addresses and providers.
Signal is the easy part. Planning activity, flood history and protected designations here are in the full report.
Nearest Schools
Primary
- Marhamchurch CofE Academy1.5 milesOfsted: Requires improvement
- Ages
- 4 to 11
- Pupils
- 128
- Type
- Academy converter
- Faith
- Church of England
- Whitstone Primary School3 milesOfsted: Good
- Ages
- 2 to 11
- Pupils
- 103
- Type
- Foundation school
- Bridgerule Church of England Primary School3.2 milesNo Ofsted rating
- Ages
- 2 to 11
- Pupils
- 62
- Type
- Academy converter
- Faith
- Church of England
- Bude Primary Academy - Infants3.2 milesOfsted: Good *
- Ages
- 2 to 7
- Pupils
- 126
- Type
- Academy sponsor led
- Bude Primary Academy - Juniors3.2 milesOfsted: Good *
- Ages
- 7 to 11
- Pupils
- 230
- Type
- Academy sponsor led
Secondary
- Budehaven Community School2.9 milesOfsted: Good
- Ages
- 11 to 18
- Pupils
- 1,145
- Type
- Foundation school
- Holsworthy Community College7.3 milesNo Ofsted rating
- Ages
- 11 to 16
- Pupils
- 551
- Type
- Academy converter
- Launceston College13 milesOfsted: Good
- Ages
- 11 to 18
- Pupils
- 1,205
- Type
- Academy converter
- Sir James Smith's School13 milesNo Ofsted rating
- Ages
- 11 to 16
- Pupils
- 588
- Type
- Academy converter
- Atlantic Academy16 milesOfsted: Good
- Ages
- 11 to 16
- Pupils
- 242
- Type
- Free schools
* Latest graded judgement covers quality of education only; no overall grade was issued under the 2024-25 inspection framework.
Distances are straight-line from the advertised location. Source: the national school registers (DfE, Welsh Government, Scottish Government) and Ofsted.
Schools are just the start: sold prices nearby, planning activity and any flood history are in the full report.
Amenities
Supermarket
GP surgery
Pharmacy
Hospital
Straight-line distances from the advertised location. Sources: NHS records, Geolytix supermarket locations, OS Open Greenspace and the national trails registers.
The area stacks up? Now check the location itself: planning nearby, protected designations and past flooding.
Getting Around
Nearest station
Nearest bus stop
Typical drive times
Straight-line distances from the advertised location; drive times are typical free-flow times over OpenStreetMap road data, so allow more at peak. Public transport locations from DfT NaPTAN.
Easy to reach matters. So do planning activity, flood history and ground risks: all in the full report.
Flood Risk
From Environment Agency flood map open data, checked around the advertised map pin and allowing for the listed acreage where known. This summary comes from LandSale, the advertising platform, not from the listing agent, and is not part of the agent's particulars. Risk can vary across a single holding, so verify anything critical through your own searches before committing.
Rivers and the sea
Surface water
Mapped within the area searched, not at the advertised map pin itself.
The detail behind these bandings
The full report pinpoints where this location sits on the flood maps, and runs the deeper checks that usually only surface after an offer.
- Exact flood zones & annual chances (included in the full report)
- Any recorded past flooding (included in the full report)
- Planning activity nearby (included in the full report)
- Heritage & conservation (included in the full report)
- Protected nature designations (included in the full report)
- Ground risks (included in the full report)
- Sold prices nearby (included in the full report)
£14.99 · one-off purchase
By LandSale, the platform. Not provided by the listing agent. Ready in about a minute.
Important notice: Information, maps and tags on this page are drawn from the advertising agent's marketing materials or generated automatically. LandSale has not verified them. Relying on these details is at your own risk, always carry out independent checks before committing to a purchase.
LandSale full disclaimer
Marketing information only - not formal particulars. The details on this website are provided for general guidance and do not constitute an offer or contract. Neither LandSale nor the advertising estate/land agent accepts responsibility for any inaccuracy.
1. Source of information
- Listing content: Core description, asking price, tenure, measurements, photographs and planning history originate from the marketing materials of the advertising estate or land agent. LandSale does not author this content and cannot guarantee its accuracy.
- Automated tags & categorisation: Property type, land-use class, acreage bands and similar labels may be applied by machine-learning models. They are intended as a helpful guide only and may not reflect the property's legal status or permitted use.
- Third-party & enriched data layers: Maps, boundary outlines, planning designations, soil reports, broadband coverage and other environmental or location-based insights are licensed from external suppliers. Such data are supplied “as is", may be incomplete or out of date and are subject to change without notice.
2. Verification required
Prospective purchasers must verify critical matters, including but not limited to planning permission, title boundaries, public rights of way, environmental constraints, acreage, services, access and VAT status, through their own inspections, specialist surveys, legal advisers and the selling agent before relying on the information or entering into any contract.
3. No warranty or liability
LandSale gives no warranty, express or implied, as to the accuracy, completeness or fitness for any particular purpose of the information displayed. LandSale shall not be liable for any loss, damage, cost or expense arising directly or indirectly from any use of or reliance on such information, save where liability may not be excluded by law.
4. Updates & feedback
If you believe any detail on this listing is inaccurate, please let us know. We will investigate and, where appropriate, update the listing or notify the agent.
© LandSale | Version 1.3 - August 2026
Listing agent
Emma Franklin Estate Agents, Stratford-Upon-Avon and Warwickshire
West Place, Alscot Estate, Atherstone on Stour, CV37 8NF
Contact Emma Franklin Estate Agents, Stratford-Upon-Avon and Warwickshire
West Place, Alscot Estate, Atherstone on Stour, CV37 8NF
View agent profileSimilar properties for sale
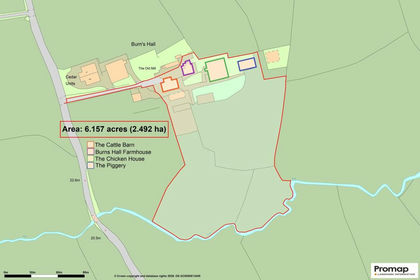
- Price
- Guide Price£950,000
- Size
- 6.15 acres
Sharlands Road, Marhamchurch, EX23, Marhamchurch, Cornwall EX23 England
Added on 28/04/2026House with Land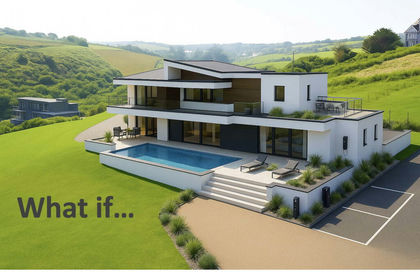
- Price
- £1,500,000
- Size
- 10.5 acres
Atlantic Court, Bude, EX23, Poundstock, Cornwall EX23 England
Added on 21/03/2026House with Land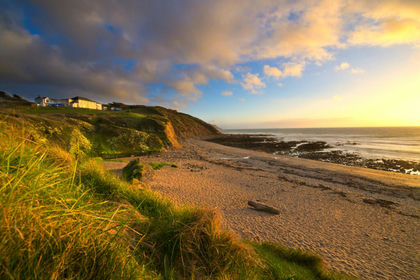
- Price
- Offers in Excess of£1,500,000
- Size
- 10.37 acres
Added on 21/03/2026House with Land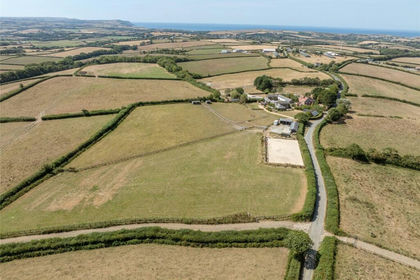
- Price
- £1,075,000
- Size
- 7.17 acres
Hobbacott, Marhamchurch, Cornwall, Launcells, Cornwall EX23 England
Added on 19/08/2026House with Land
- Price
- Guide Price£1,395,000
- Size
- 16.18 acres
Added on 28/04/2026Farm
- Price
- £1,495,000
- Size
- 9 acres
Added on 30/04/2026Farmhouse
- Price
- £1,200,000
- Size
- 32 acres
Pancrasweek, Holsworthy - Devon, Pancrasweek, Devon EX22 England
Added on 29/06/2026House with Land
- Price
- £1,200,000
- Size
- 32 acres
Pancrasweek, Holsworthy - Devon, Pancrasweek, Devon EX22 England
Added on 02/07/2026House with Land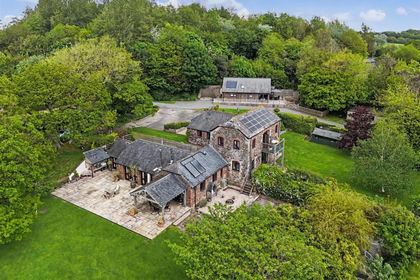
- Price
- £1,200,000
- Size
- 10.5 acres
North Tamerton, Cornwall, North Tamerton, Cornwall EX22 England
Added on 01/09/2026House with Land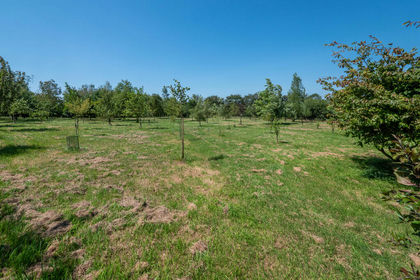
- Price
- £975,000
- Size
- 4 acres
Added on 29/01/2026House with Land