Eaton Bishop, Hereford, HR2
- Land size
- 1 acres
- Bedrooms
- 4
- Bathrooms
- 2
Description
Overlooking Honeymoor Common and on the edge of Eaton Bishop, about five miles south west of Hereford, an impressive four bedroom centrally heated and double glazed period house, with stable block, barn, gardens and grounds all set in about one acre.
NO ONWARD CHAIN
LOCATION
Honeymoor House overlooks a common at the front and lies on the edge of Eaton Bishop, a popular village which is set about five miles south west of the Cathedral city of Hereford. The village has a community hall and Church with neighbouring villiages offering a wider range of facilities and amenities including primary and secondary schools. Hereford as a whole offers a wide range of shopping, leisure and recreational facilities together with educational establishments and bus and railway stations.
DESCRIPTION
Honeymoor House is a detached four bedroom period house which has been the subject of a schedule of refitting and upgrading works to include the replacement of the double glazed windows with wooden surrounds and the installation of a ground source heat pump which provides central heating. The kitchen has been refitted and overall the property offers a comfortable, well appointed level of accommodation. Many internal doors are of oak and have Suffolk latch fittings.
Of particular note is the extent of the hard standing areas and the fact that the property has a garage, stable block and barn with gardens and grounds which extend to about one acre, part split into paddocks with a field shelter. In more detail, the accommodation comprises;
ON THE GROUND FLOOR:
Entrance Porch 1.68m (5'6) x 1.12m (3'8)
Approached through an attractive wooden front door with four double glazed panels and double glazed window to the side, tiled floor and feature oak door on substantial hinges and having a leaded glass sun motif to;
Reception Hall 3.66m (12') x 1.93m (6'4)
With stairway off, radiator and with a multi pane door to the breakfast area and feature oak doors with coloured autumn leaded glass panels to the living room and the;
Principal Sitting Room 5.66m (18'7) x 3.71m (12'2)
With a double glazed window to the front, coving to ceiling, wall light points, two traditional style radiators and a substantial fire surround with cast iron and tiled inset and heta wood burning fire. A pair of doors then open to a;
Summer Room/Conservatory 6.65m (21'10) x 2.67m (8'9)
With double glazed elevations off a masonry base with triplex roof over. Three radiators, tiled floor and with a pair of French doors open to the garden.
Open Plan Living Room/Kitchen 7.01m (23') x 6.81m (22'4) (maximum)
Which in parts comprises;
Living Room 4.27m (14') x 3.66m (12')
With a double glazed window enjoying and overlooking the front to rising countryside in the distance. Traditional style radiator, decorative ceiling coving and with a wooden fire surround with over mantel with mirror and cast iron and tiled fireplace with Heta wood burning stove and tiled hearth. A wide 8'9 opening leads to the;
Kitchen/Breakfast Room 6.78m (22'3) x 3.2m (10'6)
An exceptional space with soft close base cupboards and drawer units with wood block working surfaces over, upstand and with matching eye level cabinets. Double bowl butlers type sink unit with mixer tap, recess in which is housed the washing machine, recess for range cooker with harlequin tiled surround and stainless steel cooker hood above. Built in tall fridge freezer and at base level there are carousel corner units. Housing for microwave, tiled floor, traditional style radiator, sunken ceiling lights and with a door to the boot room and the;
Garden Room 3.99m (13'1) x 3.66m (12')
With double glazed windows to two elevations and with a double glazed stable door and pair of double glazed doors opening to the patio. Access hatch to loft, two contemporary style radiators and tiled floor.
Boot Room 2.31m (7'7) x 1.22m (4')
With double glazed window to the rear, contemporary style radiator, tiled floor and wash basin with mixer tap. Cupboards below, tiled course over and a pair of doors open to the;
Cloakroom 1.14m (3'9) x .79m (2'7)
With low level WC, continuation of tiled floor and radiator.
ON THE FIRST FLOOR:
Landing
Approximately 'L' shaped in plan and in parts comprising a principal area (11'10 by 6'4) with stairway rising up to and having a double glazed window to the front overlooking the road to treelined countryside in the distance. Contemporary style radiator and having doors to;
Bedroom 1 4.27m (14') x 3.66m (12')
With double glazed windows to two aspects, including the view to the front and at the side over Honeymoor Common. Two contemporary style radiators and pull light switch.
Bedroom 2 3.71m (12'2) x 3.61m (11'10)
With a double glazed window to the front and having two radiators.
Bedroom 3 4.7m (15'5) x 3.2m (10'6)
With a double glazed window to the rear and double glazed window at the side looking towards Herefordshire countryside. Radiator and open to the:
Open Bathroom
Open from the bedroom and having a slipper bath with mixer tap and low level WC on wooden stand. Part timber panelled walls. Over the WC there is a wash basin. Contemporary style radiator.
Bedroom 4 3.2m (10'6) x 2.26m (7'5)
With a double glazed window to the rear, contemporary style radiator and door to airing cupboard with radiator.
Shower Room 2.59m (8'6) x 2.16m (7'1)
Recently installed and with white suite comprising shower tray with marble effect shower boarding to walls, twin headed shower unit and screen, low level WC and wash bowl with taps over and set on a wooden stand with drawer below. Double glazed window, extractor unit, ladder type radiator and further contemporary style radiator.
OUTSIDE:
A driveway leads to a pair of bespoke wooden gates which swing open to a further drive beyond which is the garage with a range of buildings beyond. The driveway runs to the barn and the:
Garage 4.37m (14'4) x 6.1m (20')
With a pair of wooden doors to the front, electric lights, power point and EV charger. With personnel door, behind which is the STABLE BLOCK (12' by 12') with stable doors to the front. There is a WOOD STORE measuring 11' by 5' and a further DOUBLE STABLE BLOCK (11'5 by 24') which has two stable doors to the front, and is currently utilised as a workshop.
Outbuildings
The outbuildings are flanked by a concrete driveway which is accessed through a double and single pair of gates. The driveway which runs to an 'L' shape, off which there is a BARN (44' by 25') in three bays. Adjacent to the barn there is a LEAN TO STORE of 40' by 7' which again has a concrete base and power points.
Gardens & Grounds
At the front of the property there is an arc of lawn, a pathway leads to a wrought iron gate in a low brick wall with wrought iron work over. To each side of the front door there are lawns. There is a wooden fence to the yard and parking facilities . At the rear of the property there is an expanse of formal garden with feature monkey puzzle tree and lawns with borders featuring eucalyptus, fruit trees and a wide variety of shrubs. Adjoining the residence, there is a PLANT ROOM in which is housed the ground source heat pump and the associated plant.
Pathways are made up of bricks which lead to a flagstone pathway and sun terrace seating area together with two outhouses including a POTTING SHED (7'8 by 5'9) with two sets of double glazed doors and double glazed windows to the side. There is a BEACH HUT (6'3 by 6'4).
Beyond the garden there are three PADDOCKS divided by post and rail fencing together with a central ANIMAL SHELTER (15' by 10'8).
The site in total extends to APPROXIMATELY ONE ACRE.
COUNCIL TAX BAND E
Payable to Herefordshire Council.
BROADBAND & MOBILE PHONE COVERAGE
Broadband - Ultrafast available.
Mobile Phone Coverage - Please use to verify mobile coverage of different networks at this address.
SERVICES
It is understood that mains electricity and water services are connected to the property. Drainage is to a private system. Confirmation in respect of mains service supplies should be obtained by the prospective purchaser. None of the electrical goods or other fittings has been tested and they are sold without warranty or undertaking that they are installed to current standards.
VIEWING
Strictly by appointment through the agents, telephone Hereford .
DIRECTIONAL NOTE
From central Hereford, proceed south west on the A465 Abergavenny Road and after approximately three quarters of a mile turn right signposted Clehonger. In Clehonger, continue on the B4352 and then take the right hand turn signposted Eaton Bishop. The property will be identified immediately on the right hand side.
6th October 2025
ID41531
Disclaimer
Watkins Thomas Ltd. Registered in Cardiff, No: 8037310. These particulars are used on the strict understanding that all negotiations are conducted through WATKINS THOMAS LTD. MISREPRESENTATION ACT - 1967 WATKINS THOMAS LTD, for itself and for the Vendors of this property whose agent it is give notice that: 1. These particulars do not constitute, nor constitute any part of an offer or contract. 2. All statements contained in these particulars as to this property are made without responsibility on the part of WATKINS THOMAS LTD or the Vendor. 3. None of the statements contained in these particulars as to this property are to be relied on as statements or representations of fact. 4. Any intending purchaser must satisfy himself by inspection or otherwise as to the correctness of each of the statements contained in these particulars. 5. The Vendor does not make or give, and neither WATKINS THOMAS LTD nor any person in its employment has authority to make or give any representation or warranty whatsoever in relation to this property.
Map Location
Property details
- Tenure
- Freehold
- Council Tax Band
- E
- Date Posted
- 2026-01-28
Price history
| Date | Change | Price |
|---|---|---|
| 1 Oct 2026 | Reduced 4% (−£25,000) | £600,000 |
| Until 1 Oct 2026 | Asking price | £625,000 |
Market Value Analysis
Compared with 1,032 Homes with Land listings in West Midlands (1+ acres).
Energy Performance Certificate
Energy Efficiency Rating
Based on UK Energy Performance Certificate standards (EU Directive 2002/91/EC)
Running costs are one side. Planning activity, flood history and ground risks for this location are in the full report.
Utilities & Restrictions
Utilities
- Electricity
- Ask Agent
- Water
- Ask Agent
- Heating
- Ask Agent
- Broadband
- Ask Agent
- Sewerage
- Ask Agent
Rights & Restrictions
- Public Rights of Way
- Ask Agent
- Private Rights of Way
- Ask Agent
- Listed Property
- Ask Agent
- Restrictions
- Ask Agent
Listed status, conservation areas and planning constraints for this location are in the full report.
Property Features
- Accessibility
- Ask Agent
- Parking
- Garage
- Garden
- Garden
Beyond the particulars: planning activity, flood history, heritage and ground risks, checked for this exact spot.
Connectivity
Broadband
Fastest speed available at this postcode
1.8 Gbps
Gigabit full fibre
Suitable for
- 4K streaming on every screen
- Full-time home working
- Online gaming & big downloads
Mobile signal
Predicted 4G and 5G signal; indoor signal depends on building materials.
Ofcom Connected Nations postcode-level predictions. Speeds and signal are modelled, not measured, and vary between addresses and providers.
Signal is the easy part. Planning activity, flood history and protected designations here are in the full report.
Nearest Schools
Primary
- Clehonger CofE Primary School1 mileOfsted: Requires improvement *
- Ages
- 5 to 11
- Pupils
- 86
- Type
- Voluntary controlled school
- Faith
- Church of England
- Madley Primary School1.2 milesOfsted: Good *
- Ages
- 4 to 11
- Pupils
- 174
- Type
- Community school
- Kingstone and Thruxton Primary School1.6 milesNo Ofsted rating
- Ages
- 3 to 11
- Pupils
- 202
- Type
- Academy converter
- Stretton Sugwas CofE Academy3.1 milesNo Ofsted rating
- Ages
- 2 to 11
- Pupils
- 241
- Type
- Academy converter
- Faith
- Church of England
- St Mary's CofE Primary School3.5 milesOfsted report card · Apr 2026
- Ages
- 5 to 11
- Pupils
- 144
- Type
- Voluntary controlled school
- Faith
- Church of England
Secondary
- Kingstone High School1.5 milesNo Ofsted rating
- Ages
- 11 to 16
- Pupils
- 568
- Type
- Academy converter
- Whitecross Hereford3.8 milesOfsted: Good
- Ages
- 11 to 16
- Pupils
- 942
- Type
- Academy converter
- The Hereford Church of England Academy4 milesOfsted: Requires improvement
- Ages
- 11 to 16
- Pupils
- 647
- Type
- Academy sponsor led
- Faith
- Christian
- The Steiner Academy Hereford5.2 milesOfsted: Good
- Ages
- 3 to 16
- Pupils
- 345
- Type
- Academy sponsor led
- Fairfield High School5.7 milesOfsted: Outstanding
- Ages
- 11 to 16
- Pupils
- 607
- Type
- Academy converter
* Latest graded judgement covers quality of education only; no overall grade was issued under the 2024-25 inspection framework.
Distances are straight-line from the advertised location. Source: the national school registers (DfE, Welsh Government, Scottish Government) and Ofsted.
Schools are just the start: sold prices nearby, planning activity and any flood history are in the full report.
Amenities
Supermarket
GP surgery
Pharmacy
Hospital
Straight-line distances from the advertised location. Sources: NHS records, Geolytix supermarket locations, OS Open Greenspace and the national trails registers.
The area stacks up? Now check the location itself: planning nearby, protected designations and past flooding.
Getting Around
Nearest station
Nearest bus stop
Typical drive times
Straight-line distances from the advertised location; drive times are typical free-flow times over OpenStreetMap road data, so allow more at peak. Public transport locations from DfT NaPTAN.
Easy to reach matters. So do planning activity, flood history and ground risks: all in the full report.
Flood Risk
Environment Agency open data, checked around the advertised map pin for the listed acreage. Long-term risk counts flood defences; the planning map's flood zones do not. Provided by LandSale, not the listing agent, and not part of the agent's particulars. Risk varies across a holding, so verify before committing.
Rivers and the sea
Planning map: Flood Zone 1.
Surface water
Not at the pin: mapped about 20 metres away.
These bandings are the summary. Where this location sits on the flood maps, plus planning activity, heritage and ground risks, is in the full report.
Important notice: Information, maps and tags on this page are drawn from the advertising agent's marketing materials or generated automatically. LandSale has not verified them. Relying on these details is at your own risk, always carry out independent checks before committing to a purchase.
LandSale full disclaimer
Marketing information only - not formal particulars. The details on this website are provided for general guidance and do not constitute an offer or contract. Neither LandSale nor the advertising estate/land agent accepts responsibility for any inaccuracy.
1. Source of information
- Listing content: Core description, asking price, tenure, measurements, photographs and planning history originate from the marketing materials of the advertising estate or land agent. LandSale does not author this content and cannot guarantee its accuracy.
- Automated tags & categorisation: Property type, land-use class, acreage bands and similar labels may be applied by machine-learning models. They are intended as a helpful guide only and may not reflect the property's legal status or permitted use.
- Third-party & enriched data layers: Maps, boundary outlines, planning designations, soil reports, broadband coverage and other environmental or location-based insights are licensed from external suppliers. Such data are supplied “as is", may be incomplete or out of date and are subject to change without notice.
2. Verification required
Prospective purchasers must verify critical matters, including but not limited to planning permission, title boundaries, public rights of way, environmental constraints, acreage, services, access and VAT status, through their own inspections, specialist surveys, legal advisers and the selling agent before relying on the information or entering into any contract.
3. No warranty or liability
LandSale gives no warranty, express or implied, as to the accuracy, completeness or fitness for any particular purpose of the information displayed. LandSale shall not be liable for any loss, damage, cost or expense arising directly or indirectly from any use of or reliance on such information, save where liability may not be excluded by law.
4. Updates & feedback
If you believe any detail on this listing is inaccurate, please let us know. We will investigate and, where appropriate, update the listing or notify the agent.
© LandSale | Version 1.3 - August 2026
Listing agent
Watkins Thomas, Hereford
5 King Street, Hereford, HR4 9BW
Similar properties for sale
- Price
- Guide Price£550,000
- Size
- 2.5 acres
Madley, Hereford, Madley, Herefordshire, County of HR2 England
Added on 03/06/2026House with Land Added on 18/09/2026Barn Conversion
- Price
- Guide Price£480,000
- Size
- 3.13 acres
Madley, Hereford, HR2, Madley, Herefordshire, County of HR2 England
Added on 24/06/2026House with Land
- Price
- Offers in Region of£480,000
- Size
- 3 acres
Bage Mill, Lulham, HR2, Madley, Herefordshire, County of HR2 England
Added on 11/09/2026House with Land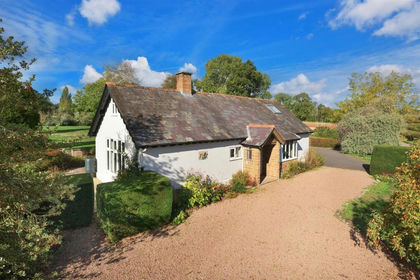
- Price
- £599,950
- Size
- 1 acres
Breinton, Hereford, Breinton, Herefordshire, County of HR4 England
Added on 09/10/2026House with Land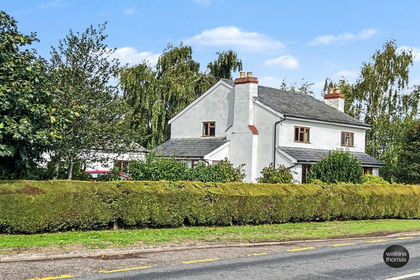
- Price
- £615,000
- Size
- 1 acres
Webtree Corner, Allensmore, Hereford, HR2, Clehonger, Herefordshire, County of HR2 England
Added on 06/10/2026House with Land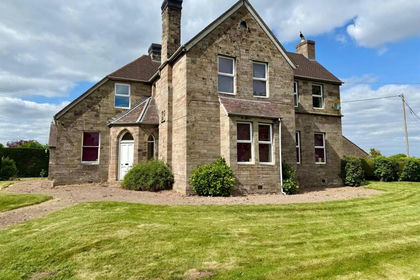 Added on 13/05/2026Development Land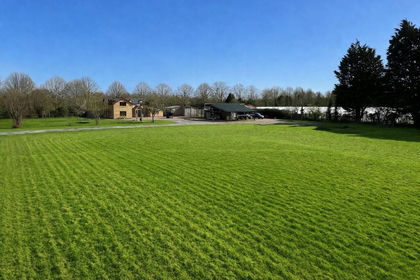
- Price
- Offers in Region of£600,000
- Size
- 2.5 acres
Roman Road, Hereford, HR4, Stretton Sugwas, Herefordshire, County of HR4 England
Added on 28/03/2026Cottage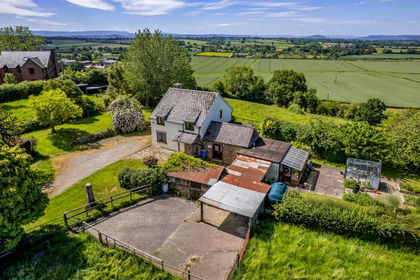
- Price
- £675,000
- Size
- 4 acres
Ridgehill, Hereford, Lower Bullingham, Herefordshire, County of HR2 England
Added on 11/06/2026Cottage Added on 11/08/2026Barn Conversion