Hillrow, Haddenham, CB6
- Land size
- 1 acres
- Bedrooms
- 6
- Bathrooms
- 4
Key Features
- In Excess Of One Acre Plot With Woodland Included plus 894 Sqft Converted Outbuildings
- Renovated And Extended Period Home
- Open Plan Kitchen With Bi Folding Doors
- 5/6 Bedrooms 4 shower/bathrooms Rooms
- Ground Floor Bedroom, Ground Floor Shower Room
- Swimming Pool, Gym, Outdoor Kitchen, Pool Table Room, Pub, Nail Bar, Workshop, Garden Shed
- Woodlands Of Native Trees Includes Firepit and Camping Area, Zip Wire and Mud Kitchen
- Gated Double Width Driveway, Parking For Multiple Vehicles
- Sought After Village, Access To Ely and Cambridge
Description
GROUND FLOOR The entrance to this superb property is a spacious hallway which includes a range of built-in wardrobes for coats and shoe storage, with an oak floor and access to the inner hall, with a glass and timber feature staircase and handmade wooden artwork, oak flooring and oak internal doors, an understairs storage cupboard and a modern ground floor WC. There are various reception rooms which are utilised as follows: first, currently a ground-floor bedroom with oak flooring and French doors which lead out to the patio area. There is a much-requested office, ideal for those wishing to work from home, this includes a log burning stove with an oak beam and slate tiled hearth. Next is a cosy snug which doubles as a cinema room, fitted with a media wall and acoustic wood panelling.
The impressive, open-plan kitchen/dining/living room is exceptionally finished, with considerable thought going into the design and layout of this important area of the house. The well-appointed, modern-style kitchen features a comprehensive range of wall and base units in a matte navy finish, accompanied by quartz work surfaces and an oak parquet wood floor in a herringbone pattern. Bi-fold doors lead out to the patio, outdoor kitchen, and beyond. Included within the design is an island that provides additional storage, a breakfast bar seating four, plus further space for food preparation, a gas hob, and a drinks fridge, with an in-built overhead extractor hood that includes LED lighting. There is space for an American-style fridge/freezer, integrated dishwasher and two eye-level ovens. The open-plan design provides the opportunity to eat together and relax in this excellent space, featuring a log-burning stove and ample room for a farmhouse-size dining table and chairs. The useful separate utility room comprises a range of wall units with a second sink and plumbing, and space for the washing machine and tumble dryer, oil boiler and an airing cupboard.
Continuing along the rear hall to the boot room, which is fitted with a valuable range of coat and boot/shoe storage, LVT wood effect flooring and access to the garden. Lastly, as a facility to accompany the outdoor pool, a modern, fitted shower room comprises a double walk-in shower cubicle with a handbasin inset into a vanity unit, WC, and heated towel rail.
FIRST FLOOR Leading from the galleried landing are five double bedrooms, the family bathroom and a second additional shower room. In order to take advantage of the incredible plot, as part of the renovation and extension works, the vendors created a balcony and seating area to enjoy views over the garden and woods beyond. The master bedroom also benefits from having a dressing room with built-in storage solutions and a stylish en suite shower room. The family bathroom is equally impressive, featuring a free-standing bath and a high-quality fitted suite, as well as a separate shower room which together serve the four bedrooms. Bedroom two features a range of fitted wardrobes, as do bedrooms three and five, and bedroom four features wood panelling on the walls and a built-in workstation.
OUTSIDE AREAS
This attractive character home, originally dating back to 1870, is set back from the road by a low-level brick wall and hedging along the boundary. A gated pedestrian access leads to the side courtyard area with a log store, a bike store and opens to the patio area. The total plot is in excess of one acre and comprises a generous paved patio area and outdoor kitchen, with pergolas providing shade to the seating area and dining area which is perfect for family and friends to gather outside and eat together, with an outdoor kitchen including a pizza oven and BBQ facilities, a log store and built-in storage. The raised pool and hot tub area overlook the patio, and there is access to the gym and workshop. Leading to the next area of this amazing outdoors space is a vegetable growing area, ‘The Dog House’ pub, children’s nail bar, games barn, and a shed/garden store. Next is a lawn area with football goals, a sunken trampoline, a seating area and access to the woods. Planted with mainly native species by the previous owners, this is a real adventure waiting to be explored, with a golf driving range, fairy garden and a mud kitchen, plus shed/workshop. The woods are a haven for wildlife and include a camping area with den, a fire pit and zip wire, and at the end of the woods are far-reaching views over open farmland.
PARKING
A double-gated entrance leads to the gravel driveway, which provides off-road parking for multiple vehicles. There is an EV charging point and parking available in front of the gates.
LOCATION
Haddenham is located around ten miles (16.09 kilometres) north of Cambridge and 6 miles (9.66 kilometres) south-west of the Cathedral city of Ely. The A10 is just three miles away, providing road access into Cambridge or alternatively there is the route through villages onto the A14. Ely railway station is just 7 miles (11.27 kilometres) offers access to Cambridge and London’s Liverpool Street. There is also a regular bus service to Ely and Cambridge.
Full fibre, FTTP, has been recently installed within the village, allowing residents to easily work from home.
With a central village green and traditional High Street, this attractive and popular Cambridgeshire village will appeal to many people. The village is surrounded by beautiful farmland, with wonderful walks available in the orchard and the surrounding countryside. There is a strong community feel, with many events held throughout the year, including various exhibitions at the art centre, plus the Haddenham beer festival and the steam rally, which the village is nationally known for.
Haddenham has two pubs, the traditional Three Kings which is within a 17th-century coaching inn, and a micro pub The Barn, opened in 2024. Other amenities include a doctors surgery, an art gallery and craft centre with cafe, Harnwell family butchers, the Arkenstall Centre village hall and a Library. There are two churches – the Holy Trinity Church and Haddenham Baptist Chapel.
The recreation ground has a full-sized football pitch and a cricket pitch with a sports and social club and a children’s play park, skate park and pavilion. Other sports clubs include the Metcalfe Tennis Club and Haddenham Bowls Club. There is a newly installed recreation ground installed between Newtown Road and Bury Lane. Schooling is provided at the Robert Arkenstall Primary School, rated 'Good' by Ofsted, with secondary schooling available at Witchford Village College.
EPC Rating: D
Disclaimer
Important Information These particulars are provided as a guide only. They are prepared using information supplied by the seller and other sources believed to be reliable. Whilst every effort has been made to ensure the information is accurate, buyers should satisfy themselves by inspection, survey and their own legal enquiries before proceeding. All measurements, floorplans, photographs and computer-generated images are for guidance only. Measurements and areas are approximate, and we have not tested any services, systems, appliances or equipment. To comply with the Money Laundering, Terrorist Financing and Transfer of Funds (Information on the Payer) Regulations 2017, all purchasers must complete identity and source of funds checks before a transaction can proceed. Identity checks are carried out by an independent third-party provider and are subject to a charge. Material information is provided to the best of our knowledge at the time of publication and may be updated if further information becomes available. These particulars do not form part of any offer or contract.
Map Location
Property details
- Tenure
- Freehold
- Council Tax Band
- C
- Date Posted
- 2026-01-29
Market Value Analysis
Compared with 1,211 Homes with Land listings in East Anglia (1+ acres).
Energy Performance Certificate
Energy Efficiency Rating
Based on UK Energy Performance Certificate standards (EU Directive 2002/91/EC)
Running costs are one side. Planning activity, flood history and ground risks for this location are in the full report.
Utilities & Restrictions
Utilities
- Electricity
- Mains
- Water
- Mains
- Heating
- Oil Heating, Gas Central Heating
- Broadband
- Ask Agent
- Sewerage
- Mains
Rights & Restrictions
- Public Rights of Way
- Ask Agent
- Private Rights of Way
- Ask Agent
- Listed Property
- Ask Agent
- Restrictions
- Ask Agent
Listed status, conservation areas and planning constraints for this location are in the full report.
Property Features
- Accessibility
- Ask Agent
- Parking
- Parking Available
- Garden
- Private Garden
Beyond the particulars: planning activity, flood history, heritage and ground risks, checked for this exact spot.
Connectivity
Broadband
Fastest speed available at this postcode
1.8 Gbps
Gigabit full fibre
Suitable for
- 4K streaming on every screen
- Full-time home working
- Online gaming & big downloads
Mobile signal
Outdoor predictions; indoor signal depends on building materials.
Ofcom Connected Nations postcode-level predictions. Speeds and signal are modelled, not measured, and vary between addresses and providers.
Signal is the easy part. Planning activity, flood history and protected designations here are in the full report.
Nearest Schools
Primary
- Robert Arkenstall Primary School0.8 milesNo Ofsted rating
- Ages
- 4 to 11
- Pupils
- 269
- Type
- Community school
- Wilburton CofE Primary School2 milesOfsted: Good
- Ages
- 3 to 11
- Pupils
- 117
- Type
- Voluntary controlled school
- Faith
- Church of England
- Sutton CofE VC Primary School2.2 milesOfsted: Good
- Ages
- 4 to 11
- Pupils
- 271
- Type
- Voluntary controlled school
- Faith
- Church of England
- Mepal and Witcham Church of England Primary School3.4 milesNo Ofsted rating
- Ages
- 2 to 11
- Pupils
- 114
- Type
- Academy sponsor led
- Faith
- Church of England
- The Rackham Church of England Primary School and Pre-School3.7 milesOfsted: Good *
- Ages
- 4 to 11
- Pupils
- 307
- Type
- Voluntary controlled school
- Faith
- Church of England
Secondary
- Witchford Village College4.1 milesNo Ofsted rating
- Ages
- 11 to 16
- Pupils
- 804
- Type
- Academy converter
- Cottenham Village College5.3 milesOfsted: Good
- Ages
- 11 to 16
- Pupils
- 860
- Type
- Academy converter
- Northstowe Learning Community6 milesOfsted: Good
- Ages
- 4 to 19
- Pupils
- 920
- Type
- Academy converter
- Ely College6.3 milesNo Ofsted rating
- Ages
- 11 to 18
- Pupils
- 1,635
- Type
- Academy converter
- Cromwell Community College7.1 milesOfsted: Good
- Ages
- 4 to 18
- Pupils
- 1,539
- Type
- Academy converter
* Latest graded judgement covers quality of education only; no overall grade was issued under the 2024-25 inspection framework.
Distances are straight-line from the advertised location. Source: the national school registers (DfE, Welsh Government, Scottish Government) and Ofsted.
Schools are just the start: sold prices nearby, planning activity and any flood history are in the full report.
Amenities
Supermarket
GP surgery
Pharmacy
Hospital
Green space
Straight-line distances from the advertised location. Sources: NHS records, Geolytix supermarket locations, OS Open Greenspace and the national trails registers.
The area stacks up? Now check the location itself: planning nearby, protected designations and past flooding.
Getting Around
Nearest station
Nearest bus stop
Typical drive times
Straight-line distances from the advertised location; drive times are typical free-flow times over OpenStreetMap road data, so allow more at peak. Public transport locations from DfT NaPTAN.
Easy to reach matters. So do planning activity, flood history and ground risks: all in the full report.
Flood Risk
From Environment Agency flood map open data, checked around the advertised map pin and allowing for the listed acreage where known. This summary comes from LandSale, the advertising platform, not from the listing agent, and is not part of the agent's particulars. Risk can vary across a single holding, so verify anything critical through your own searches before committing.
Rivers and the sea
Surface water
The detail behind these bandings
The full report pinpoints where this location sits on the flood maps, and runs the deeper checks that usually only surface after an offer.
- Exact flood zones & annual chances (included in the full report)
- Any recorded past flooding (included in the full report)
- Planning activity nearby (included in the full report)
- Heritage & conservation (included in the full report)
- Protected nature designations (included in the full report)
- Ground risks (included in the full report)
- Sold prices nearby (included in the full report)
£14.99 · one-off purchase
By LandSale, the platform. Not provided by the listing agent. Ready in about a minute.
Important notice: Information, maps and tags on this page are drawn from the advertising agent's marketing materials or generated automatically. LandSale has not verified them. Relying on these details is at your own risk, always carry out independent checks before committing to a purchase.
LandSale full disclaimer
Marketing information only - not formal particulars. The details on this website are provided for general guidance and do not constitute an offer or contract. Neither LandSale nor the advertising estate/land agent accepts responsibility for any inaccuracy.
1. Source of information
- Listing content: Core description, asking price, tenure, measurements, photographs and planning history originate from the marketing materials of the advertising estate or land agent. LandSale does not author this content and cannot guarantee its accuracy.
- Automated tags & categorisation: Property type, land-use class, acreage bands and similar labels may be applied by machine-learning models. They are intended as a helpful guide only and may not reflect the property's legal status or permitted use.
- Third-party & enriched data layers: Maps, boundary outlines, planning designations, soil reports, broadband coverage and other environmental or location-based insights are licensed from external suppliers. Such data are supplied “as is", may be incomplete or out of date and are subject to change without notice.
2. Verification required
Prospective purchasers must verify critical matters, including but not limited to planning permission, title boundaries, public rights of way, environmental constraints, acreage, services, access and VAT status, through their own inspections, specialist surveys, legal advisers and the selling agent before relying on the information or entering into any contract.
3. No warranty or liability
LandSale gives no warranty, express or implied, as to the accuracy, completeness or fitness for any particular purpose of the information displayed. LandSale shall not be liable for any loss, damage, cost or expense arising directly or indirectly from any use of or reliance on such information, save where liability may not be excluded by law.
4. Updates & feedback
If you believe any detail on this listing is inaccurate, please let us know. We will investigate and, where appropriate, update the listing or notify the agent.
© LandSale | Version 1.3 - August 2026
Listing agent
Hockeys, Willingham
23 Church Street, Willingham, CB24 5HS
Similar properties for sale
- Price
- £999,950
- Size
- 2.8 acres
38-40 Hillrow, Haddenham, CB6, Haddenham, Cambridgeshire CB6 England
Added on 13/06/2026House with Land
- Price
- Offers in Excess of£900,000
- Size
- 1 acres
Hillrow, Haddenham, ELY, Cambridgeshire, CB6, Haddenham, Cambridgeshire CB6 England
Added on 13/02/2026House with Land
- Price
- Guide Price£850,000
- Size
- 1.75 acres
Martins Lane, Witcham, Cambridgeshire, Ely, CB6, Ely, Cambridgeshire CB6 England
Added on 06/06/2026Development Land
- Price
- £825,000
- Size
- 5 acres
Redfen Road, Little Thetford, Ely, Cambridgeshire, Thetford, Cambridgeshire CB6 England
Added on 08/08/2026House with Land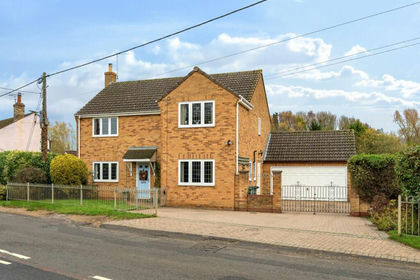
- Price
- Guide Price£765,000
- Size
- 4.6 acres
Somersham CAMBRIDGESHIRE, Somersham, Cambridgeshire PE28 England
Added on 12/09/2026House with Land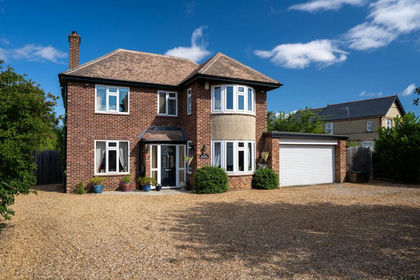
- Price
- £1,150,000
- Size
- 1.2 acres
Histon Road, Cottenham, CB24, Cottenham, Cambridgeshire CB24 England
Added on 09/07/2026Residential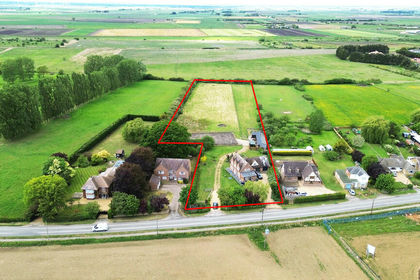
- Price
- Offers in Excess of£800,000
- Size
- 3.5 acres
London Road, Chatteris, Cambs., PE16, Chatteris, Cambridgeshire PE16 England
Added on 22/02/2026House with Land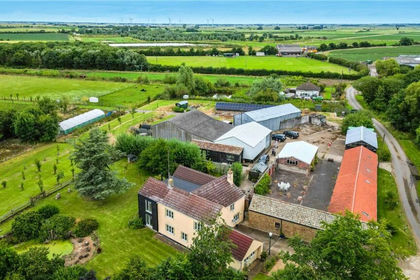
- Price
- Guide Price£1,100,000
- Size
- 7 acres
Fen Road, Pidley, PE28, Pidley cum Fenton, Cambridgeshire PE28 England
Added on 17/05/2026House with Land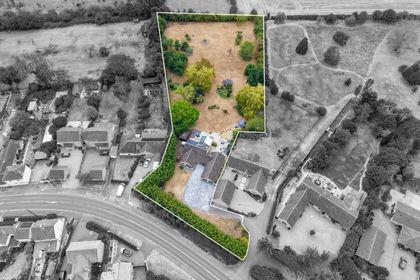
- Price
- Guide Price£750,000
- Size
- 1.5 acres
Added on 26/08/2026House with Land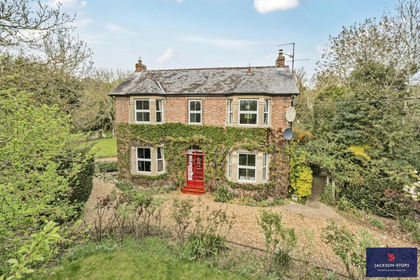
- Price
- £759,000
- Size
- 2 acres
Pymoor Lane, Pymoor, Ely, Cambridgeshire, CB6, Downham, Cambridgeshire CB6 England
Added on 17/06/2026House with Land