Huntsham, Tiverton, Devon, EX16
- Land size
- 1.38 acres
Description
Holiday Cottage Complex, Huntsham, Tiverton, Devon, EX16 7QH
Established and profitable holiday letting business, close to Exmoor National Park, with an indoor swimming pool complex, a Grade II listed 5/6-bedroom period farmhouse and five holiday cottages (sleeping up to 22).
Peaceful rural location with panoramic countryside views. Bampton 3 miles, Tiverton 5 miles, M5 (J27) 6 miles, Tiverton Parkway Station 6 miles (with approximately 2 hours to London service).
Guest facilities include indoor pool, sauna, gym, children’s play areas, games room, laundry room and pond. Outbuildings include a detached barn housing games room, workshop and log store.
Set in 1.38 acres of gardens and grounds, surrounded by farmland, this is a great opportunity for those seeking a lifestyle business with easy maintenance and substantial revenue opportunity (2025/26 turnover £178k, net profit £87k).
For sale by private treaty as a whole.
Location
Situated 6 miles from the M5 and Tiverton Parkway train station, the Holiday Cottage Complex provides a level of convenience and access rarely found in such a peaceful country location.
The property is located in a rural setting, 1 mile from the village of Huntsham. Bampton is 3 miles to the north, and provides a range of shops and local services including a butcher, baker, doctor’s surgery, primary school, pubs and restaurants. Further facilities can be found at the historic market town of Tiverton, 5 miles to the south which offers a leisure centre, hospital, banks, a primary school, secondary school, additional shopping facilities, the Great Western Canal, public houses, restaurants, an indoor swimming pool complex, golf course, pannier market, cinema, dentist, doctor’s surgery, and the Tiverton Museum of Mid-Devon life.
The private Blundell’s School is nearby in Tiverton, 7 miles, and further amenities and facilities can be found in the City of Exeter, 23 miles, or the county town of Somerset, Taunton, being 20 miles away.
The North Devon coastline is easily accessible with its excellent surfing beaches at Saunton Sands, Croyde Bay and Woolacombe. North Devon also provides scenic former fishing villages, such as Clovelly, Instow and Appledore on the Torridge Estuary. The National Trust properties of Knightshayes Court and Arlington Court make ideal trips.
The Holiday Cottage Complex is easily accessible via the North Devon Link Road, being the A361, which gives further access into North Devon and dual carriageway access to the M5 motorway at Junction 27.
There is a mainline railway station at Tiverton Parkway, 6 miles away, with London Paddington service, and there are regional airports at Exeter and Bristol.
Nearby popular tourist attractions include Exmoor National Park which is extremely popular with walkers, cyclists and horse riders all year round due to its enhanced public access. The West Somerset coastline is easily accessible, including the Victorian seaside town of Minehead with the Somerset Steam Railway and the medieval village of Dunster, with its original yarn market and National Trust castle.
The Business
The Holiday Cottage Complex provides 5 holiday letting cottages in a rural setting with elevated views over the surrounding countryside. Guests enjoy the use of a purpose-built indoor swimming pool complex, housing a 33ft pool, sauna, gym, showers and changing facilities.
Other on-site facilities include a games room, children’s play area, 12ft trampoline, football/ games area and guest laundry room.
The business advertises through its own website and also through various third-party sites such as Airbnb, Booking.com, Homeaway and The Best of Exmoor. Additionally, the cottages attract larger groups of families and friends through Groupaccommodation.com
The Holiday Cottage Complex has been a consistently profitable business for many years. Gross turnover (excluding VAT) for the year ending 5th April 2026 was £178,051, with a net profit of £87,293.
The business benefits from year-round trade due to due to its excellent guest facilities, peaceful rural location and proximity to two wedding venues. It is easily accessible from the M5 motorway for short breaks and is a perfect stopping off point for exploring Exmoor and the North and South Coasts of Devon and Somerset. There is further growth potential by adding glamping units on site and or converting the existing detached barn (subject to the necessary planning consents).
Further trading information can be provided to bona fide purchasers.
The Farmhouse
An attractive, period Devon farmhouse, Listed Grade II, thought to date from the early 17th century. The property provides spacious and comfortable accommodation, with a large kitchen/living space with sliding patio doors, with outstanding rural views to the rear. The property has many period features including beamed ceilings, inglenook fireplaces and exposed stone walls.
The accommodation comprises an entrance hall with exposed natural stone walls, a slate floor, wooden doors to rooms, understairs cupboard and stairs to first-floor accommodation.
Sitting room with beamed ceiling, exposed stone walls and inglenook fireplace, housing a wood burning stove. Window to front overlooking the gardens.
Modern, contemporary, shaker style kitchen with central island, breakfast bar, fireplace housing a Range style cooker, spotlights, wooden flooring and wooden steps leading down into the large sun room/breakfast room. Door from the kitchen leading into an entrance glass porch to the front used as a boot room for the farmhouse. Walk in cupboard and larder.
Sun room/breakfast room with wooden floor, windows to side and sliding patio doors leading to outside patio with countryside views. Contemporary wood-burning stove.
Separate dining room with a beamed ceiling and inglenook stone fireplace with bread oven.
The utility room and cloakroom are accessed from the kitchen via the inner hall. There is an additional shower room and a study/Bedroom 6 on the ground floor, with a separate rear entrance.
On first floor there are 5 bedrooms, four of them to the front, overlooking the front courtyard and Bedroom 1 to the rear overlooking the surrounding countryside. From the landing there is a bathroom and a separate shower room with WC.
To the front is an enclosed walled garden, laid to lawn, with a range of shrubs. There is a rear courtyard leading up onto a level lawned area with panoramic countryside views, accessed from the sun room or study/bedroom 6, with a high degree of privacy from the business.
The Cottages
There are five holiday letting cottages, all of differing types, which have been sympathetically converted, including such features as exposed beamed ceilings, vaulted ceilings with exposed roof trusses, and exposed natural stone walls.
The five cottages sleep up to 22 guests in total and are all equipped with oil-fired central heating, dishwashers, flat screen TVs, DVD players and free Wi-Fi.
The Smithy
Semi-detached, single storey cottage providing a conservatory used as a dining room, an open plan sitting room/kitchen with inglenook fireplace and 3 bedrooms, all with en-suite bathrooms.
Outside is an enclosed rear garden with panoramic countryside views. (Sleeps 6)
Long Barn
Single storey, semi-detached cottage providing a hall, open plan sitting/dining room and kitchen area, 3 bedrooms and 2 bathrooms. Outside to the rear is a patio area leading out onto a communal lawned area. (Sleeps 5/6)
The Granary
Detached, two-storey cottage providing on ground floor, open plan sitting/dining room and kitchen area plus a family bathroom. At first floor, a landing and 2 bedrooms. Outside provides an enclosed patio area and parking area to front. (Sleeps 4)
May Cottage
Single storey, semi-detached cottage providing an open plan kitchen and sitting/dining room area with countryside views, French glazed doors overlooking the gardens, 2 bedrooms and bathroom.
Outside patio area leading out onto the communal lawned area. (Sleeps 4)
Nuthatch
Single storey, semi-detached cottage providing an open plan sitting/dining room and kitchen area, bedroom with four poster bed and en-suite bathroom. Outside patio area. (Sleeps 2)
Indoor Swimming Pool Complex
Purpose built indoor swimming pool complex measuring 14.98m x 9.40m (41ft x 30ft10”) with glazed elevations to three sides and ceramic non-slip floor. Tiled pool of 10.05m x 4.88m (33ft x 16ft) plus changing room, separate shower room with WC facility, sauna for 4 people and wet room shower.
Within the indoor pool complex is a gym with running machine, exercise bike, weights and rowing machine.
Outside the pool building is a patio area with pergola and concrete table tennis table.
Facilities
Set in 1.38 acres of gardens and grounds, including duck ponds. Gravel drive and car parking area next to the swimming pool building, with parking for up to 8 vehicles. Lawned gardens surround the site with patios for each cottage and communal lawns. A pond lies within a small copse in the lower corner, currently home for chickens, moorhens and ducks.
Games room of 4.96m x 2.88m (16ft 2 x 9ft 5) with pool table, wooden adventure playground with swing, slide, play tower, seesaw and 12ft trampoline next to the duck pond.
Laundry room of 2.18m x 1.49m (7ft1” x 4ft10”) with automatic washing machine, tumble dryer, stainless steel sink unit, a range of built-in cupboards and boiler.
Detached barn of 10.90m x 4.01m (38ft8” x 13ft1”) adjoining the games room, providing a workshop, log store and garden store with power and lighting.
There is a convenient loft storage space above The Long Barn.
Above the pool building is a levelled lawn area / outdoor games space with elevated views of surrounding countryside (potential glamping location).
Method of Sale
The property is offered by sale by private treaty inclusive of trade inventory to include furnishings, equipment, fixtures and fittings in relation to the business, excluding any personal items.
Tenure & Possession
The freehold interest is offered for sale with vacant possession available on completion.
Listing Status
The property is Grade II listed with an Historic England reference number of 1325659.
Services
The property is serviced by mains electricity, a private water supply and private drainage. The farmhouse and cottages have oil-fired central heated.
EPC Ratings
The Farmhouse, EPC rated E.
Council Tax
Band F.
Rateable Value
According to the Valuation Office website, the premises has a rateable value of £16,335. Interested parties are advised to make their own enquiries.
Local Authority
Mid Devon District Council
Viewings
Strictly by appointment with agents Carter Jonas, .
Map Location
Property details
- Tenure
- Freehold
- Council Tax Band
- TBC
- Date Posted
- 2026-01-29
Price history
| Date | Change | Price |
|---|---|---|
| 14 Aug 2026 | Reduced 10.7% (−£150,000) | £1,250,000 |
| Until 14 Aug 2026 | Asking price | £1,400,000 |
Market Value Analysis
Compared with 17 Holiday Lets listings in South West England (1+ acres).
Utilities & Restrictions
Utilities
- Electricity
- Ask Agent
- Water
- Ask Agent
- Heating
- Ask Agent
- Broadband
- Ask Agent
- Sewerage
- Ask Agent
Rights & Restrictions
- Public Rights of Way
- Ask Agent
- Private Rights of Way
- Ask Agent
- Listed Property
- Ask Agent
- Restrictions
- Ask Agent
Listed status, conservation areas and planning constraints for this location are in the full report.
Property Features
- Accessibility
- Ask Agent
- Parking
- Parking Available
- Garden
- Garden
Beyond the particulars: planning activity, flood history, heritage and ground risks, checked for this exact spot.
Connectivity
Broadband
Fastest speed available at this postcode
1 Mbps
Under 10 Mbps here
Suitable for
- Basic browsing & email
Mobile signal
Predicted 4G and 5G signal; indoor signal depends on building materials.
Ofcom Connected Nations postcode-level predictions. Speeds and signal are modelled, not measured, and vary between addresses and providers.
Signal is the easy part. Planning activity, flood history and protected designations here are in the full report.
Nearest Schools
Primary
- Bampton Church of England Primary School2.8 milesOfsted: Good
- Ages
- 2 to 11
- Pupils
- 127
- Type
- Academy converter
- Faith
- Church of England
- Uplowman Church of England Primary School2.9 milesOfsted: Good
- Ages
- 4 to 11
- Pupils
- 87
- Type
- Voluntary controlled school
- Faith
- Church of England
- Bolham Community Primary School3.7 milesNo Ofsted rating
- Ages
- 4 to 11
- Pupils
- 105
- Type
- Academy converter
- Sampford Peverell Church of England Primary School4 milesNo Ofsted rating
- Ages
- 2 to 11
- Pupils
- 123
- Type
- Academy converter
- Faith
- Church of England
- Two Moors Primary School4.1 milesOfsted report card · Mar 2026
- Ages
- 2 to 11
- Pupils
- 358
- Type
- Foundation school
Secondary
- Tiverton High School4.4 milesOfsted: Inadequate *
- Ages
- 11 to 16
- Type
- Academy sponsor led
- Uffculme School6.2 milesOfsted: Good *
- Ages
- 11 to 16
- Pupils
- 1,093
- Type
- Academy converter
- Kingsmead Academy7.7 milesOfsted: Requires improvement *
- Ages
- 11 to 16
- Pupils
- 892
- Type
- Academy converter
- Cullompton Community College8.1 milesOfsted: Good
- Ages
- 11 to 16
- Pupils
- 746
- Type
- Academy converter
- Court Fields School9 milesOfsted: Good
- Ages
- 11 to 16
- Pupils
- 861
- Type
- Academy sponsor led
* Latest graded judgement covers quality of education only; no overall grade was issued under the 2024-25 inspection framework.
Distances are straight-line from the advertised location. Source: the national school registers (DfE, Welsh Government, Scottish Government) and Ofsted.
Schools are just the start: sold prices nearby, planning activity and any flood history are in the full report.
Amenities
Supermarket
GP surgery
Pharmacy
Hospital
Straight-line distances from the advertised location. Sources: NHS records, Geolytix supermarket locations, OS Open Greenspace and the national trails registers.
The area stacks up? Now check the location itself: planning nearby, protected designations and past flooding.
Getting Around
Nearest station
Nearest bus stop
Typical drive times
Straight-line distances from the advertised location; drive times are typical free-flow times over OpenStreetMap road data, so allow more at peak. Public transport locations from DfT NaPTAN.
Easy to reach matters. So do planning activity, flood history and ground risks: all in the full report.
Flood Risk
Environment Agency open data, checked around the advertised map pin for the listed acreage. Long-term risk counts flood defences; the planning map's flood zones do not. Provided by LandSale, not the listing agent, and not part of the agent's particulars. Risk varies across a holding, so verify before committing.
Rivers and the sea
Planning map: Flood Zone 1.
Surface water
These bandings are the summary. Where this location sits on the flood maps, plus planning activity, heritage and ground risks, is in the full report.
Important notice: Information, maps and tags on this page are drawn from the advertising agent's marketing materials or generated automatically. LandSale has not verified them. Relying on these details is at your own risk, always carry out independent checks before committing to a purchase.
LandSale full disclaimer
Marketing information only - not formal particulars. The details on this website are provided for general guidance and do not constitute an offer or contract. Neither LandSale nor the advertising estate/land agent accepts responsibility for any inaccuracy.
1. Source of information
- Listing content: Core description, asking price, tenure, measurements, photographs and planning history originate from the marketing materials of the advertising estate or land agent. LandSale does not author this content and cannot guarantee its accuracy.
- Automated tags & categorisation: Property type, land-use class, acreage bands and similar labels may be applied by machine-learning models. They are intended as a helpful guide only and may not reflect the property's legal status or permitted use.
- Third-party & enriched data layers: Maps, boundary outlines, planning designations, soil reports, broadband coverage and other environmental or location-based insights are licensed from external suppliers. Such data are supplied “as is", may be incomplete or out of date and are subject to change without notice.
2. Verification required
Prospective purchasers must verify critical matters, including but not limited to planning permission, title boundaries, public rights of way, environmental constraints, acreage, services, access and VAT status, through their own inspections, specialist surveys, legal advisers and the selling agent before relying on the information or entering into any contract.
3. No warranty or liability
LandSale gives no warranty, express or implied, as to the accuracy, completeness or fitness for any particular purpose of the information displayed. LandSale shall not be liable for any loss, damage, cost or expense arising directly or indirectly from any use of or reliance on such information, save where liability may not be excluded by law.
4. Updates & feedback
If you believe any detail on this listing is inaccurate, please let us know. We will investigate and, where appropriate, update the listing or notify the agent.
© LandSale | Version 1.3 - August 2026
Listing agent
Carter Jonas Rural, Taunton
The Quad, Blackbrook Park Avenue, Taunton, TA1 2PX
Contact Carter Jonas Rural, Taunton
The Quad, Blackbrook Park Avenue, Taunton, TA1 2PX
View agent profileSimilar properties for sale
- Price
- £1,495,000
- Size
- 2 acres
Added on 11/08/2026House with Land
- Price
- Guide Price£950,000
- Size
- 41.35 acres
Ashbrittle, Wellington, TA21, Wellington, Somerset TA21 England
Added on 18/09/2026Small Farm
- Price
- Guide Price£950,000
- Size
- 8.25 acres
8.25 Acres Washfield, Tiverton, EX16, Tiverton, Devon EX16 England
Added on 25/09/2026Smallholding
- Price
- £950,000
- Size
- 1.19 acres
Southfield Way, Tiverton, EX16, Tiverton, Devon EX16 England
Added on 01/05/2026Cottage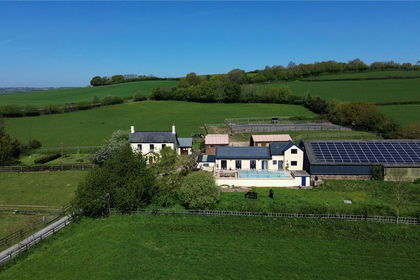
- Price
- Guide Price£980,000
- Size
- 7.08 acres
Added on 29/01/2026Smallholding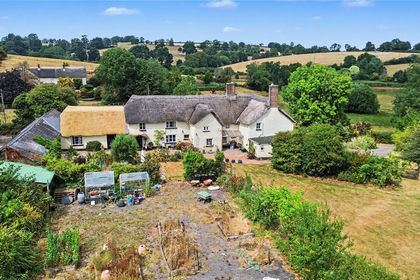
- Price
- Guide Price£995,000
- Size
- 4.6 acres
4.6 Acres Knowle, Cullompton, EX15, Cullompton, Devon EX15 England
Added on 16/06/2026House with Land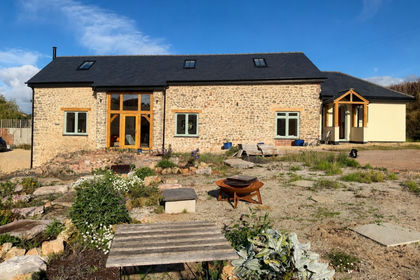
- Price
- £1,250,000
- Size
- 8 acres
Added on 16/10/2026Barn Conversion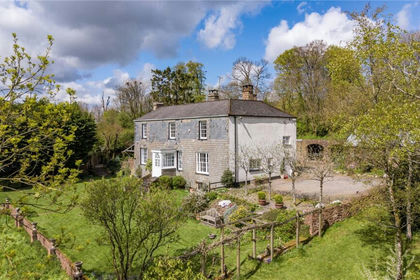
- Price
- Guide Price£1,175,000
- Size
- 8 acres
Maundown, Wiveliscombe, Taunton, Somerset, TA4, Wiveliscombe, Somerset TA4 England
Added on 02/05/2026Farmhouse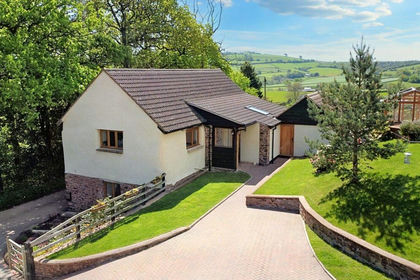
- Price
- Guide Price£1,100,000
- Size
- 4 acres
Added on 01/04/2026Barn Conversion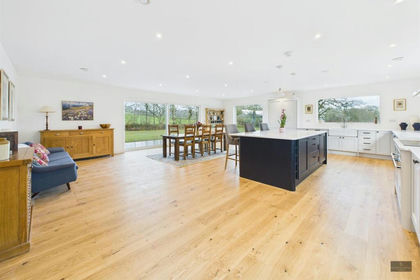
- Price
- Guide Price£1,150,000
- Size
- 4.6 acres
Added on 29/01/2026Country Home