Oxney, Dover, CT15
- Land size
- 35 acres
- Bedrooms
- 6
- Bathrooms
- 9
Key Features
- Grade II Listed
- Baronial Style Gothic Manor House with 35 Acres of Woodlands
- Gardens Include Swimming Pool, Tennis Court, Gym, and Tree House
- A Seperate Four Bedroom Detached Guest House
- Six Bedrooms, Nine Bathrooms and Five Reception Rooms
- Dating Back , in parts, To 17th Century
- Secure Gated Property
- Seperate Two Bedroom Staff Cottage
- Restorations and Improvements in 1990's
- Former Stables with a Kitchen, Cinema Room, Bedroom and En-Suite
Description
This exceptional property presents a rare opportunity to acquire a truly unique residence in the form of a historic Grade II listed Baronial Style Gothic Manor House. Enveloped in an intriguing history, this castle-like manor dates back in parts to the 17th century and has undergone significant restorations and improvements in the late 1990’s and also in 2013. The property boasts a total of six bedrooms, each with its own en-suite bathroom, as well as five elegant reception rooms which exude both grandeur and charm. Additionally, the estate features a separate two-bedroom staff cottage and a detached guest house with four bedrooms – perfect for accommodating guests or extended family members in utmost comfort and privacy. Former stables have been meticulously transformed into a veritable retreat, complete with a kitchen, laundry room, cinema room, poolside bathroom complete with walk in shower and a studio style bedroom with a kitchen and en-suite bathroom. This astounding property is believed to have once served as a preparatory school and was even requisitioned during World War I, adding a layer of historical significance to its already remarkable allure.
Set within an expansive 35-acre estate replete with meticulously manicured gardens and woodlands, this property offers an unparalleled opportunity for outdoor enjoyment and relaxation. The Oxney Court estate benefits from a total of 13 bedrooms. The grounds encompass a wealth of amenities, including a swimming pool, tennis court, fully equipped gym, and stunning treehouse with chimney, rope bridges and zip wire, catering to a lifestyle of leisure and entertainment. The outdoor dining room and entertaining space, complete with a fireplace and barbeque kitchen, provide an inviting setting for al fresco gatherings and soirées amidst the serene natural woodland surroundings. A walled private garden, with a lush lawn and rose garden, offers a secluded sanctuary for moments of tranquillity. Convenient features such as electric security gates, integrated smart house system with CCTV and fire alarms, ample parking space for numerous vehicles, ensure both security and convenience, while a circular driveway in front of the principal house further enhances the property's grandeur and accessibility. Experience the epitome of luxury living in this captivating estate that seamlessly blends history, elegance, and modern amenities to create a truly unparalleled living experience.
The main residence offers over 9000 sq. ft of accommodation which briefly comprises to the ground floor an impressive octagonal reception hall, five opulent reception rooms, a large well-appointed kitchen, conservatory, and cloakroom. To the first floor there are five-bedroom suites each with their own en suite facilities as well as a family bathroom. To the second floor there are two large loft/storage rooms which subject to planning permission could provide extra living accommodation if required. The tower staircase leads to the third floor sixth bedroom again with its own ensuite. In the basement there is an impressive arched wine cellar and additional storage room.
Please note that the floorplans have been provided by a third party Architect company.
Identification Checks
Should a purchaser(s) have an offer accepted on a property marketed by Miles & Barr, they will need to undertake an identification check. This is done to meet our obligation under Anti Money Laundering Regulations (AML) and is a legal requirement. We use a specialist third party service to verify your identity. The cost of these checks is £60 inc. VAT per purchase, which is paid in advance, when an offer is agreed and prior to a sales memorandum being issued. This charge is non-refundable under any circumstances.
Identification Checks
If an offer is accepted on a property marketed by Miles & Barr, all purchasers are required to complete ID verification checks. This is a legal obligation under Anti-Money Laundering Regulations. We use a specialist third-party company to carry out these checks. The fee is £60 (including VAT) per person or £120 (including VAT) if purchasing under a company name, payable once the offer is agreed and before the sales memorandum is issued. Please note that this charge is non-refundable.
Location Summary
St. Margaret's Bay is situated on the South East coast between Dover and Deal. The charming village has several local shops, a 12th century parish church, village hall, primary school, post office, a number of pubs and stunning picturesque rural scenery. The beach at St. Margaret's Bay, just a three-minute drive from Oxney Court, is famous for being the closest point to France and is consequently where most Channel swimmers begin their marathon 21-mile swim. The white chalk cliffs above the bay are said to be the first place the sun reaches each morning on mainland Britain and offering some delightful walks. There are golf courses at nearby Kingsdown and Deal with St George's at Sandwich, a British Open venue. Communications links are excellent with the nearby A2 providing access to the M2 and the A20 at Dover links to the M20. Martin Mill railway station is on the same line as the HS1 high-speed service to London St Pancras, also just a short drive away from the estate grounds. Links to the Continent are excellent with ferry services from the Port of Dover, together with Shuttle services via the Channel Tunnel and the Eurostar service from Ashford International. There are several high-ranking schools nearby to Oxney Court, including King’s School in Canterbury, St Edmunds Catholic School in Dover, Duke of York Royal Military School in Dover and also Dover College.
Ground Floor
Ground Floor Main Entrance Leading To
Drawing Room
6.67 x 5.88
Sitting Room
4.90 x 6.07
WC
With Toilet and Wash Hand Basin
Dining Room
3.93 x 7.98
Library
6.22 x 5.49
Study
3.30 x 5.02
WC
With Toilet and Wash Hand Basin
Kitchen
7.63 x 5.42 - With Walk In Pantry
Conservatory
4.08 x 6.92
Lower Ground Floor
Spiral Staircase Steps Leading To
Wine Store
Wine Storage with Built In Racks
Storage Room
Additional Sotrage Space
First Floor
First Floor Landing Space Leading To
Main Bedroom
3.93 x 7.98 - With Balcony
En Suite
With Bath, Walk In Shower, Toilet, Bidet, and Wash Hand Basin
Bedroom
5.11 x 5.41 - With Built In Wardrobe Space
En Suite
With Bath, Shower, Toilet and Wash Hand Basin
Bedroom
4.87 x 6.30
En Suite
With Bath, Toilet and Wash Hand Basin
Bedroom
3.83 x 4.91 - With Built In Double Wardrobes
En Suite
With Bath, Toilet and Wash Hand Basin
Bedroom
4.44 x 4.91 - With Walk In Wardrobe Space
En Suite
With Bath, Toilet and Wash Hand Basin
Bathroom
With Bath, Toilet and Wash Hand Basin
Second Floor
Second Floor Spiral Staircase Leading To
Storage Space
5.07 x 5.31
Loft Space
18.88 x 5.31
Bedroom
3.86 x 3.83
En Suite
With Walk In Shower, Toilet and Wash Hand Basin
Stable Block
Stable Block Main Entrance Leading To
Laundry Room
7.20 x 4.94
Plant Room
3.83 x 4.94
Shower Room
With Walk In Shower, Toilet and Wash Hand Basin
Bathroom
With Bath, Toilet and Wash Hand Basin
Cinema Room
6.74 x 4.94
Guest Annexe Entrance
Guest Annexe Entrance Leading To
Reception Room
5.19 x 5.37
Kitchen
With Appliances and Storage Cupboards
En Suite
With Bath, Toilet and Wash Hand Basin
External Areas
External Areas Including:
Gym
13.05 x 3.49
Covered Barbecue Area
Gross Internal Area = 52.2 sq.m (562 sq.ft)
Guest Cottage Ground Floor
Guest Cottage Ground Floor Entrance Leading To
Sitting Room
3.69 x 3.83
Dining Room
3.96 x 3.85
Kitchen
3.48 x 7.01 - With Walk In Pantry
WC
With Toilet and Wash Hand Basin
Utility Space
With Additional Storage Cupboards
First Floor
First Floor Landing Leading To
Bedroom
3.55 x 3.42
Bedroom
2.95 x 3.44
Bedroom
3.48 x 3.44
Bathroom
With Bath, Toilet and Wash Hand Basin
Bedroom
3.48 x 3.42
Bathroom
With Bath, Toilet, Wash Hand Basin
Staff Cottage Ground Floor
Staff Cottage Ground Floor Entrance Leading To
Open Plan Living Space
3.36 x 10.96
First Floor
First Floor Landing Leading To
Bedroom
3.36 x 3.03 - With Built In Wardrobes
Bedroom
3.36 x 2.94 - With Built In Wardrobes
Bathroom
With Bath, Toilet and Wash Hand Basin
Map Location
Property details
- Tenure
- Freehold
- Council Tax Band
- H
- Date Posted
- 2026-01-29
Market Value Analysis
Compared with 44 Homes with Land listings in South East England (25+ acres).
Utilities & Restrictions
Utilities
- Electricity
- Mains
- Water
- Mains
- Heating
- Ask Agent
- Broadband
- Ask Agent
- Sewerage
- Ask Agent
Rights & Restrictions
- Public Rights of Way
- Ask Agent
- Private Rights of Way
- Ask Agent
- Listed Property
- Yes
- Restrictions
- Ask Agent
Listed status, conservation areas and planning constraints for this location are in the full report.
Property Features
- Accessibility
- Ask Agent
- Parking
- Garage, Driveway
- Garden
- Garden
Beyond the particulars: planning activity, flood history, heritage and ground risks, checked for this exact spot.
Connectivity
Broadband
Fastest speed available at this postcode
5 Mbps
Under 10 Mbps here
Suitable for
- Basic browsing & email
Mobile signal
Predicted 4G and 5G signal; indoor signal depends on building materials.
Ofcom Connected Nations postcode-level predictions. Speeds and signal are modelled, not measured, and vary between addresses and providers.
Signal is the easy part. Planning activity, flood history and protected designations here are in the full report.
Nearest Schools
Primary
- Langdon Primary School1.2 milesNo Ofsted rating
- Ages
- 4 to 11
- Pupils
- 93
- Type
- Community school
- St Margaret's-at-Cliffe Primary School1.3 milesOfsted: Good *
- Ages
- 4 to 11
- Pupils
- 171
- Type
- Community school
- Kingsdown and Ringwould Church of England Primary School1.8 milesOfsted: Outstanding
- Ages
- 4 to 11
- Pupils
- 211
- Type
- Academy converter
- Faith
- Church of England
- Guston Church of England Primary School2.8 milesNo Ofsted rating
- Ages
- 4 to 11
- Type
- Academy converter
- Faith
- Church of England
- The Downs Church of England Primary School2.9 milesOfsted: Good
- Ages
- 4 to 11
- Pupils
- 316
- Type
- Academy converter
- Faith
- Church of England
Secondary
- Duke of York's Royal Military School2.5 milesOfsted: Good
- Ages
- 11 to 18
- Pupils
- 470
- Type
- Academy sponsor led
- Dover Christ Church Academy3.1 milesOfsted: Requires improvement
- Ages
- 11 to 18
- Pupils
- 761
- Type
- Academy sponsor led
- Goodwin Academy3.4 milesOfsted: Good *
- Ages
- 11 to 18
- Pupils
- 780
- Type
- Academy sponsor led
- St Edmund's Catholic School3.4 milesOfsted: Good
- Ages
- 11 to 18
- Pupils
- 644
- Type
- Academy sponsor led
- Faith
- Roman Catholic
- Dover Grammar School for Girls3.5 milesOfsted: Good *
- Ages
- 11 to 18
- Pupils
- 847
- Type
- Community school
- Gender
- Girls
* Latest graded judgement covers quality of education only; no overall grade was issued under the 2024-25 inspection framework.
Distances are straight-line from the advertised location. Source: the national school registers (DfE, Welsh Government, Scottish Government) and Ofsted.
Schools are just the start: sold prices nearby, planning activity and any flood history are in the full report.
Amenities
Supermarket
GP surgery
Pharmacy
Hospital
Straight-line distances from the advertised location. Sources: NHS records, Geolytix supermarket locations, OS Open Greenspace and the national trails registers.
The area stacks up? Now check the location itself: planning nearby, protected designations and past flooding.
Getting Around
Nearest station
Nearest bus stop
Typical drive times
Straight-line distances from the advertised location; drive times are typical free-flow times over OpenStreetMap road data, so allow more at peak. Public transport locations from DfT NaPTAN.
Easy to reach matters. So do planning activity, flood history and ground risks: all in the full report.
Flood Risk
Environment Agency open data, checked around the advertised map pin for the listed acreage. Long-term risk counts flood defences; the planning map's flood zones do not. Provided by LandSale, not the listing agent, and not part of the agent's particulars. Risk varies across a holding, so verify before committing.
Rivers and the sea
Planning map: Flood Zone 1.
Surface water
Not at the pin: mapped about 60 metres away.
These bandings are the summary. Where this location sits on the flood maps, plus planning activity, heritage and ground risks, is in the full report.
Important notice: Information, maps and tags on this page are drawn from the advertising agent's marketing materials or generated automatically. LandSale has not verified them. Relying on these details is at your own risk, always carry out independent checks before committing to a purchase.
LandSale full disclaimer
Marketing information only - not formal particulars. The details on this website are provided for general guidance and do not constitute an offer or contract. Neither LandSale nor the advertising estate/land agent accepts responsibility for any inaccuracy.
1. Source of information
- Listing content: Core description, asking price, tenure, measurements, photographs and planning history originate from the marketing materials of the advertising estate or land agent. LandSale does not author this content and cannot guarantee its accuracy.
- Automated tags & categorisation: Property type, land-use class, acreage bands and similar labels may be applied by machine-learning models. They are intended as a helpful guide only and may not reflect the property's legal status or permitted use.
- Third-party & enriched data layers: Maps, boundary outlines, planning designations, soil reports, broadband coverage and other environmental or location-based insights are licensed from external suppliers. Such data are supplied “as is", may be incomplete or out of date and are subject to change without notice.
2. Verification required
Prospective purchasers must verify critical matters, including but not limited to planning permission, title boundaries, public rights of way, environmental constraints, acreage, services, access and VAT status, through their own inspections, specialist surveys, legal advisers and the selling agent before relying on the information or entering into any contract.
3. No warranty or liability
LandSale gives no warranty, express or implied, as to the accuracy, completeness or fitness for any particular purpose of the information displayed. LandSale shall not be liable for any loss, damage, cost or expense arising directly or indirectly from any use of or reliance on such information, save where liability may not be excluded by law.
4. Updates & feedback
If you believe any detail on this listing is inaccurate, please let us know. We will investigate and, where appropriate, update the listing or notify the agent.
© LandSale | Version 1.3 - August 2026
Listing agent
Miles & Barr Exclusive, Canterbury
14 Lower Chantry Lane Canterbury CT1 1UF
Contact Miles & Barr Exclusive, Canterbury
14 Lower Chantry Lane Canterbury CT1 1UF
View agent profileSimilar properties for sale
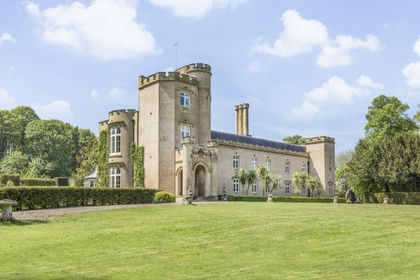
- Price
- Guide Price£6,500,000
- Size
- 35 acres
Oxney, Dover, CT15, St. Margaret's at Cliffe, Kent CT15 England
Added on 28/01/2026Estate
- Price
- £4,950,000
Added on 29/01/2026Development Land
- Price
- Guide Price£6,000,000
- Size
- 378.33 acres
Added on 02/10/2026Farm
- Price
- Guide Price£6,500,000
- Size
- 8.1 acres
Couchman Green Lane, Staplehurst, Staplehurst, Kent TN12 England
Added on 29/01/2026House with Land
- Price
- Guide Price£4,250,000
- Size
- 211 acres
Lower Farm Road, Boughton Monchelsea, Boughton Monchelsea, Kent ME17 England
Added on 28/05/2026Farm
- Price
- Guide Price£4,550,000
- Size
- 51 acres
Hinksden Road, Benenden, Kent, TN17, Benenden, Kent TN17 England
Added on 29/07/2026House with Land
- Price
- Guide Price£5,000,000
- Size
- 16 acres
Lidwells Lane, Goudhurst, Kent, TN17, Goudhurst, Kent TN17 England
Added on 30/04/2026Country Estate
- Price
- £4,950,000
- Size
- 15 acres
Robertsbridge, Sussex, TN32, Salehurst and Robertsbridge, East Sussex TN32 England
Added on 07/09/2026Country Home
- Price
- Guide Price£3,950,000
- Size
- 50 acres
Powdermill Lane, Battle, TN33, Battle, East Sussex TN33 England
Added on 29/01/2026Fishery
- Price
- Guide Price£4,000,000
- Size
- 433 acres
Added on 19/03/2026Farm