Meldon Heights, Chagford, Devon
- Land size
- 2.51 acres
- Bedrooms
- 5
- Bathrooms
- 3
Key Features
- A five bedroom detached family home in a spectacular setting with direct moorland access
- Far reaching views of Dartmoor
- Planning permission to build a replacement home
- Plenty of parking and double garage
- Sitting room with fireplace and multi fuel stove
- Large kitchen/dining room
- Two bath/shower rooms plus one ensuite shower room
- Private water and compliant private drainage
- Smart stable building with a hay barn
- 2.51 acres in all
Description
Meldon Heights is set on 2.51 acres of garden and paddocks in an elevated position with spectacular panoramic far reaching views across the moor towards Haytor. It has direct access onto Meldon Hill for walking and riding. The property has planning consent to create a new home on the site that is presently occupied by a sturdy five bedroom detached home which is in good condition throughout. The accommodation comprises an entrance porch, spacious hallway, sitting room with multi fuel stove, large kitchen/dining room, shower room/w.c., utility room, principal bedroom and ensuite shower room and two single bedrooms on the ground floor. Upstairs are two good double bedrooms and a smart bath/shower room. The property is double glazed to all windows and centrally heated by a Biomass boiler which is located in the large double garage. A modern timber framed stable building is located close to the house and this has direct access to the paddocks which are stock proof with chestnut post and rail fences dividing the paddocks. There is plenty of parking and space for turning. Fowlers strongly advise viewing to properly appreciate the position, house and potential of this site.
Situation
Meldon Heights is located on the southern flank of beautiful Meldon Hill in an elevated position enjoying spectacular views of the moor and Haytor in the distance. The property has unrivalled access to Meldon Hill for walking and riding. The ancient Stannary town of Chagford is less than two miles by lane and has excellent amenities including a Primary school, Pre-school and Montessori school, a library, Parish church, Roman Catholic church and chapel, surgeries for doctor, dentist and vet, four pubs, cafes and day to day and specialist shops. There are good sports facilities with a football and cricket pitch, a sports pavilion/clubhouse, a tennis club, bowling club, play park, skate park and an open air swimming pool in the summertime. The A30 dual carriageway is about 6 miles and Exeter is approximately 23 miles.
Council tax band
Band F
Services
Mains electricity, compliant septic tank drainage, private water with a filtration plant.
Directions
From Fowlers double doors turn left to the top of The Square and then turn left into High Street. Pass the Three Crowns and The Globe and turn right into New Street. Follow New Street out of town and up the steep hill passing Meldon Hall on the right and then taking the first lane on the right. This is quite a narrow lane and it leads to the back of Meldon Hill where there is a level area and a small parking lay-by. Park on the lay-by and the gate into Meldon Heights is on the corner.
Entrance
The gated access leads across a cattle grid onto the private gravelled drive and parking area for Meldon Heights. The broad recessed porch has an exterior light and a hardwood panelled front door.
Hallway
This is a large reception hall with an oak floor, fitted spotlighting, oak doors to all rooms, an oak floored corridor serving the three ground floor bedrooms, utility room and shower room/w.c. and a broad opening into the large kitchen/dining room which lets lots of natural light through to the hall. A staircase leads to the first floor with an undertstairs storage cupboard built-in.
Sitting room
This is a bright room with good views and a large pair of upvc double glazed patio doors to the garden and three further double glazed wooden windows. It has a Minster stone fireplace and hearth with a multi-fuel stove and a large double panel radiator. The ceiling is coved, a pendant light point is fitted and there are a pair of oak glazed doors that lead through to the kitchen/dining room.
Kitchen/dining room
This is a spacious, bright room with three large south facing windows looking out across the land and garden to the moorland views. One end of the room is a dining area and the other has the fitted kitchen which has a good range of base and wall cabinets with stone effect roll top work surfaces incorporating a one and a half bowl stainless steel sink and mixer tap, an under counter fridge and separate freezer, an automatic dishwasher and space for an electric cooker or upright fridge and an electric cooking range. There are two pendant light points and two double panel radiators.
Shower/w.c.
Fitted with a fully tiled shower with glazed panels and a sliding glazed door, a built in thermostatic shower with rain shower head and shower wand, a pedestal wash hand basin, low level w.c., tiling to chest height, a wooden obscure glazed double glazed window, wall light point and a dual fuel chromed heated towel rail.
Utility room
A part glazed oak door leads into the utility room which is fitted with a range of base and wall cabinets with roll top stone effect worktops, a single drainer stainless steel sink, space and plumbing for a washing machine and dryer, a vinyl floor and a door to the through passage between the house and garage.
Bedroom 1
This is the principal bedroom which has a broad wooden double glazed window and great views to the moor. It has plenty of space for wardrobes, a double panel radiator and a door to the ensuite shower room.
Ensuite shower room
A smart shower room with a fully tiled shower, a glazed screen and a built in thermostatic shower with rain shower head and shower wand. The room is tiled to chest height and has a wall light point, a porcelain wash hand basin with vanity unit, a low level w.c., a tiled window sill, vinyl floor and a plumbed dual fuel heated towel rail.
Bedroom 2
A good single bedroom with a double glazed wooden window to the side with a view to Nattadon Hill, pendant light point and single panel radiator.
Bedroom 3/study
A nursery, single bedroom or study with a wooden double glazed window looking to the side across to Nattadon Hill, a single panel radiator and a multi paned door and pendant light point.
First floor landing
The stairwell is naturally lit by a velux double glazed skylight and it has a large double linen cupboard with a highly insulated hot water cylinder and the water treatment plant filters, a pendant light point and oak part glazed doors to both bedrooms.
Bedroom 4
A generous double room with a double glazed wooden window in the dormer, a pendant light point, double panel radiator and eaves storage access. There is a great view across the moor towards Haytor.
Bedroom 5
A good double room with a double glazed wooden window set into a dormer, a pendant light point, double panel radiator and access to eaves storage.
Family bathroom
A smart bathroom with a velux double glazed window and an 'L' shaped bath with shower screen and built in thermostatic shower with rain shower head and shower wand. A low level w.c. is fitted, a pedestal wash hand basin, wall light point, ceramic tiled floor and a dual fuel heated towel rail.
Exterior
Double garage
Between the house and garage is a covered through passageway which shelters the pedestrian doors to the utility room and garage and provides a good space to hang washing out of site in a sheltered spot.
The double garage has a pair of hardwood , metal framed up and over doors, power and light, a concrete floor and a compact Biomass boiler with a hopper that lasts about 10 days once filled.
Stables
The stable and barn are built by Fingle Farm Buildings and are timber framed with two loose boxes, a central grooming area and a feed store and barn with its own double doors for ease of access. There is power, light and water. An aluminium framed greenhouse is attached to one wall of the building.
Gardens
The garden area is separated from the paddocks by a chestnut post and rail fence. It is mostly laid to grass and has a patio outside the sitting room. A pathway leads around the rear and out to the front of the property. A paved pathway leads from the house to the stables.
The paddocks
Extending to about 2 acres, the land is bounded by Tornado stock and horse proof fencing with chestnut posts and the paddocks are divided by post and rail fences and are well managed to prevent over grazing.
Planning permission
The property has a planning permission to demolish and replace the existing house (Dartmoor National Park planning reference: 0572/19). Please contact Fowlers for further information.
Map Location
Property details
- Tenure
- Freehold
- Council Tax Band
- F
- Date Posted
- 2026-01-29
Market Value Analysis
Compared with 1,629 Homes with Land listings in South West England (1+ acres).
Energy Performance Certificate
Energy Efficiency Rating
Based on UK Energy Performance Certificate standards (EU Directive 2002/91/EC)
Running costs are one side. Planning activity, flood history and ground risks for this location are in the full report.
Utilities & Restrictions
Utilities
- Electricity
- Ask Agent
- Water
- Ask Agent
- Heating
- Ask Agent
- Broadband
- Ask Agent
- Sewerage
- Ask Agent
Rights & Restrictions
- Public Rights of Way
- Ask Agent
- Private Rights of Way
- Ask Agent
- Listed Property
- Ask Agent
- Restrictions
- Ask Agent
Listed status, conservation areas and planning constraints for this location are in the full report.
Property Features
- Accessibility
- Ask Agent
- Parking
- Parking Available
- Garden
- Garden
Beyond the particulars: planning activity, flood history, heritage and ground risks, checked for this exact spot.
Connectivity
Broadband
Fastest speed available at this postcode
16 Mbps
Standard (10-30 Mbps)
Suitable for
- Web & social
- Music streaming
- Standard video calls
Fixed wireless access may also be an option here.
Mobile signal
Predicted 4G and 5G signal; indoor signal depends on building materials.
Ofcom Connected Nations postcode-level predictions. Speeds and signal are modelled, not measured, and vary between addresses and providers.
Signal is the easy part. Planning activity, flood history and protected designations here are in the full report.
Nearest Schools
Primary
- Chagford Church of England Primary School1.5 milesOfsted: Good
- Ages
- 2 to 11
- Pupils
- 137
- Type
- Academy converter
- Faith
- Church of England
- Moretonhampstead Primary School3.2 milesNo Ofsted rating
- Ages
- 2 to 11
- Pupils
- 116
- Type
- Academy converter
- Widecombe-in-the-Moor Primary5.6 milesNo Ofsted rating
- Ages
- 4 to 11
- Pupils
- 93
- Type
- Academy converter
- South Tawton Primary School5.8 milesNo Ofsted rating
- Ages
- 2 to 11
- Pupils
- 201
- Type
- Academy converter
- Cheriton Bishop Community Primary School6.7 milesOfsted report card · Feb 2026
- Ages
- 2 to 11
- Pupils
- 115
- Type
- Academy converter
Secondary
- Okehampton College8.9 milesOfsted report card · Jan 2026
- Ages
- 11 to 18
- Pupils
- 1,066
- Type
- Academy converter
- South Dartmoor Community College10 milesOfsted: Good *
- Ages
- 11 to 18
- Pupils
- 801
- Type
- Academy converter
- Queen Elizabeth's12 milesOfsted report card · May 2026
- Ages
- 11 to 18
- Pupils
- 1,096
- Type
- Academy converter
- Teign School13 milesOfsted: Good
- Ages
- 11 to 18
- Pupils
- 1,111
- Type
- Academy converter
- Coombeshead Academy13 milesOfsted: Good
- Ages
- 11 to 18
- Pupils
- 870
- Type
- Academy converter
* Latest graded judgement covers quality of education only; no overall grade was issued under the 2024-25 inspection framework.
Distances are straight-line from the advertised location. Source: the national school registers (DfE, Welsh Government, Scottish Government) and Ofsted.
Schools are just the start: sold prices nearby, planning activity and any flood history are in the full report.
Amenities
Supermarket
GP surgery
Pharmacy
Hospital
Straight-line distances from the advertised location. Sources: NHS records, Geolytix supermarket locations, OS Open Greenspace and the national trails registers.
The area stacks up? Now check the location itself: planning nearby, protected designations and past flooding.
Getting Around
Nearest station
Nearest bus stop
Typical drive times
Straight-line distances from the advertised location; drive times are typical free-flow times over OpenStreetMap road data, so allow more at peak. Public transport locations from DfT NaPTAN.
Easy to reach matters. So do planning activity, flood history and ground risks: all in the full report.
Flood Risk
Environment Agency open data, checked around the advertised map pin for the listed acreage. Long-term risk counts flood defences; the planning map's flood zones do not. Provided by LandSale, not the listing agent, and not part of the agent's particulars. Risk varies across a holding, so verify before committing.
Rivers and the sea
Planning map: Flood Zone 1.
Surface water
These bandings are the summary. Where this location sits on the flood maps, plus planning activity, heritage and ground risks, is in the full report.
Important notice: Information, maps and tags on this page are drawn from the advertising agent's marketing materials or generated automatically. LandSale has not verified them. Relying on these details is at your own risk, always carry out independent checks before committing to a purchase.
LandSale full disclaimer
Marketing information only - not formal particulars. The details on this website are provided for general guidance and do not constitute an offer or contract. Neither LandSale nor the advertising estate/land agent accepts responsibility for any inaccuracy.
1. Source of information
- Listing content: Core description, asking price, tenure, measurements, photographs and planning history originate from the marketing materials of the advertising estate or land agent. LandSale does not author this content and cannot guarantee its accuracy.
- Automated tags & categorisation: Property type, land-use class, acreage bands and similar labels may be applied by machine-learning models. They are intended as a helpful guide only and may not reflect the property's legal status or permitted use.
- Third-party & enriched data layers: Maps, boundary outlines, planning designations, soil reports, broadband coverage and other environmental or location-based insights are licensed from external suppliers. Such data are supplied “as is", may be incomplete or out of date and are subject to change without notice.
2. Verification required
Prospective purchasers must verify critical matters, including but not limited to planning permission, title boundaries, public rights of way, environmental constraints, acreage, services, access and VAT status, through their own inspections, specialist surveys, legal advisers and the selling agent before relying on the information or entering into any contract.
3. No warranty or liability
LandSale gives no warranty, express or implied, as to the accuracy, completeness or fitness for any particular purpose of the information displayed. LandSale shall not be liable for any loss, damage, cost or expense arising directly or indirectly from any use of or reliance on such information, save where liability may not be excluded by law.
4. Updates & feedback
If you believe any detail on this listing is inaccurate, please let us know. We will investigate and, where appropriate, update the listing or notify the agent.
© LandSale | Version 1.3 - August 2026
Listing agent
Fowlers Estate Agents, Chagford
40 The Square, Chagford, TQ13 8AB
Similar properties for sale
- Price
- Guide Price£975,000
- Size
- 2.4 acres
Added on 25/03/2026House with Land
- Price
- £875,000
- Size
- 4 acres
Added on 24/06/2026Equestrian property
- Price
- Guide Price£1,100,000
- Size
- 3 acres
Widecombe-in-the-Moor, Newton Abbot, Devon, TQ13, Widecombe in the Moor, Devon TQ13 England
Added on 28/04/2026Farmhouse
- Price
- £825,000
- Size
- 3.27 acres
Added on 02/10/2026House with Land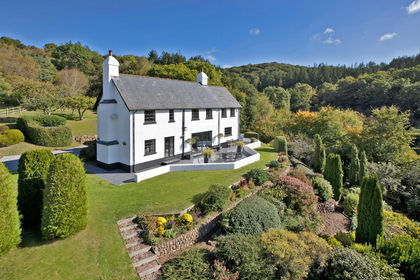
- Price
- Guide Price£1,350,000
- Size
- 1.24 acres
Hawkmoor Parke, Bovey Tracey, South Devon, , Devon TQ13 England
Added on 24/07/2026House with Land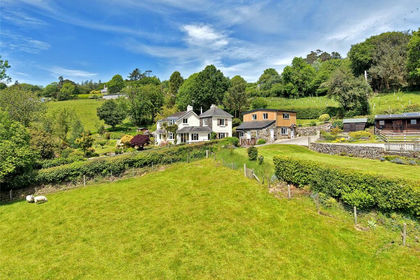
- Price
- Guide Price£1,250,000
- Size
- 6 acres
Haytor, Newton Abbot, Devon, TQ13, Ilsington, Devon TQ13 England
Added on 01/10/2026House with Land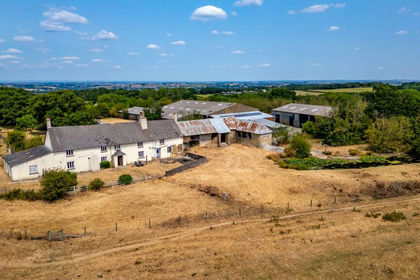
- Price
- Guide Price£1,200,000
- Size
- 54.1 acres
Added on 08/08/2026Farm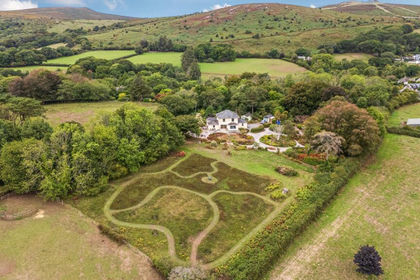
- Price
- Guide Price£1,075,000
- Size
- 3.84 acres
Ilsington, Dartmoor National Park, Ilsington, Devon TQ13 England
Added on 10/09/2026House with Land
- Price
- Guide Price£1,250,000
- Size
- 4.3 acres
Teign Valley, Dunsford, Exeter, Devon, EX6, Dunsford, Devon EX6 England
Added on 26/03/2026Farmhouse
- Price
- Guide Price£1,150,000
- Size
- 5.37 acres
Added on 03/04/2026House with Land