Wellbrook Road, Peterchurch, Hereford, HR2
- Land size
- 5.5 acres
- Bedrooms
- 5
- Bathrooms
- 5
Key Features
- Beautifully converted and upgraded flexible accommodation with ground floor annexe potential/ multi generational living
- Edge of village position with lovely views, countryside walks from the door and amenities on hand

- Detached stone barn currently offering garaging with potential to convert to additional living accommodation subject to PP
- Former Dutch barn now a superb covered entertaining space with bar, hot tub and even the original reclaimed Hereford Old Bridge lighting!
- Extensive upgraded, re-wired and re-roofed workshop. Gym
- Beautifully landscaped gardens, approx. half an acre with planting giving year round interest and colour
- Approx. 5.5 acres in total, including two pasture paddocks with pretty stream providing natural water source for livestock
- One-acre approx wildflower meadow with paths, seating areas and fenced veg plot
- Elevated seating area to top enclosure with beautiful far reaching views towards the Black Mountains and Welsh Hills
- Easy access to Hay-on-Wye, Hereford, Abergavenny and within the renowned Fairfields School catchment
Description
Situation And Description - Wellbrook Grange sits on the edge of Peterchurch village in the heart of Herefordshire’s famed Golden Valley, some of the prettiest countryside in Britain. Peterchurch has a thriving community with a village hall, post office, shop, surgery, pubs and a good primary and excellent secondary school. The Cathedral city of Hereford with its extensive recreational, educational (including Hereford Cathedral School) and shopping facilities is approx. 12 miles, Hay-on-Wye, famous for its bookshops and The Hay Festival approx. 10 miles. Abergavenny has excellent rail links to Newport and London Paddington and is around 20 miles distant.
The area is renowned for its leisure and recreational facilities and there are many beautiful walks and rides through the surrounding countryside with stunning views.
This substantial former barn, converted in the mid-1990s, offers flexible and spacious accommodation ideal for families, home working, or multigenerational living. The gardens and grounds are exceptional, lovingly designed by the current owner, an avid gardener, to provide year-round colour, a haven for wildlife, and scope for self-sufficiency. The outbuildings, gym and party barn offer fantastic lifestyle and income possibilities, with further scope to convert the stone barn (subject to planning).
The Property - The home has been comprehensively improved by the current vendors. Double glazing has been replaced to the front of the house, two new bathrooms installed, and the kitchen re-fitted with quality units, an Everhot cooker and totally unique and eye catching Hereford granite worktops.
Throughout the home there is oak joinery, deep windowsills, exposed timbers, and a wonderful balance of character and functionality. The accommodation includes five bedrooms (all en suite), multiple reception rooms, and a single-storey wing ideal for annexe or guest use.
The party barn is a real showpiece, transformed from a former Dutch barn into a covered entertaining space with lighting reclaimed from the Old Hereford Bridge, a 100-year-old seed spreader turned bar, a repurposed West Midlands electric drum table, and a hot tub included within the sale.
A gym with soft flooring and heating sits at the end of the single-storey section. The extensive workshop has a new roof (2019) and rewiring, and is immediately adjoining and attached to the open-fronted stone barn currently providing garaging and storage. Both have great potential for conversion subject to obtaining any necessary consents.
In greater detail the property comprises –
Entrance Hall - With stone floor, stairs to first floor. Doors off to
Master Bedroom Suite - With windows to front, rear and side elevations, and double doors onto the garden. Includes a
Dressing Room - Fitted with wardrobes and a feature stained glass window. Lovely deep windowsills and brick ledges, with heavy ceiling timbers and
Fully Fitted Shower - With double-size shower, pedestal wash hand basin, and low-level WC.
Bedroom Two - With views over the garden and
En Suite Bath And Shower Room -
Snug - With extensive book shelving, three windows to the front elevation, and access door to the single-storey section of the building, which could be a potential annexe. This section currently offers accommodation including a lobby, utility, and further en-suite bedrooms.
Lobby - With flagstone floor.
Hallway - With a beautiful cloister effect, with rooms off. Airing cupboard.
Utility - With space and plumbing for automatic washing machine and tumble dryer. Stainless steel sink unit with mixer tap over.
Bedroom 3 - with ceiling timbers, and a feature window with stained glass and leaded detail.
En Suite Bathroom -
Bedroom 4 - with
En Suite Shower Room -
Bedroom 5 - with
En Suite Shower Room -
Rear Lobby - Accessed from the main entrance hall, with door to garden. Houses the Grant central heating boiler. Provides direct access into the garden and the party barn. Door off to
Wc - With low-level WC with wash hand basin and cupboards.
Reception Landing/Reading Room - With windows to the front elevation and double doors leading into
Superb Sitting Room - With five windows, strip wood floor, extensive timbering, Defiant Encore wood-burning stove set in a stone hearth, and concealed radiators.
Wc - Accessed from the reception landing / reading room, with low-level WC and airing cupboard.
Kitchen Breakfast Room - Beautifully and comprehensively fitted with a range of wall and base units incorporating stainless steel Innova sink unit with mixer tap over. Hereford granite work surface spaces. Stunning Everhot range cooker in a beautiful teal colour with extractor over featuring both induction and hot plates.
Large Walk-In Pantry - Completely shelved throughout.
Dining Room - With windows to the front and side elevations.
Outside - The property is approached from the council maintained roadway across a gravelled drive and parking courtyard with buildings arranged attractively to three sides. There is a bridge and field gate access to the pasture paddocks and a further gated access to the formal gardens.
The gardens really are a standout feature, approximately half an acre in size, designed and planted by the vendor for year-round colour, structure, and variety. They lie to the north and east of the property enjoying day-long sunshine and comprise lawned gardens with fruit trees, flower beds and borders with many rare and unusual plants, described in more details below . There is a pedestrian bridge across the stream leading to a further seating area and the pasture paddocks beyond.
Beyond the formal gardens is approximately one acre of wilding field with paths cut through and a focus on biodiversity. No chemicals have been used, making it a true haven for wildlife. Within this wilding field is a fully fenced vegetable patch and greenhouse and various feature seating areas.
The remaining land comprises two pasture enclosures, one flat and one gently sloping. Both have field gates and stream water access, making them ideal for livestock. There is also a field gate between the two paddocks. A local farmer currently grazes sheep on these enclosures, though there is no formal agreement in place, and no public footpaths cross the land.
On the upper slopes of the rear paddock, a lovely seating area has been created, with trees planted and a rustic bench and table to enjoy evening sunsets and views towards the Black Mountains, Welsh Hills and beyond.
There are three bridge access points to the paddocks: a vehicular bridge adjacent to the workshop, a pedestrian bridge from the landscaped gardens, and a wider bridge from the wildflower meadow.
An Avid Gardeners Delight! - Wellbrook Grange is ultimately a real plant lovers garden. The current owner, an avid gardener, has collected a huge array of plants and trees over the past eight years and created a wide variety of borders in addition to creating the rewilding field, the latter planted with many native trees and some young Silver Birches, including the multi stemmed ‘Snow Queen’ and ‘Silver Shadow,’ alongside Alamanchiers, numerous Cornus trees , a stunning Liquid Amber tree in the centre of the field which is unrivalled for it’s Autumn colour, a Paul’s Scarlett Hawthorn (a vibrant Magenta in spring), Acers, etc.
From Prairie style, planting at the front of the house to a secluded and tranquil Japanese corner in the rear garden bordering the brook (filled with a vast array of mature Japanese Acers), there is something of interest in every corner and garden bed. There’s a large, romantic, cottage garden style bed filled with roses and perennials in the middle of the rear garden but don’t miss the beautifully shaded Woodland bed as you pull into the driveway - this is alight with snowdrops in late Winter and followed by a mass of Primula Vulgaris in early Spring, accompanied by the stunning flowers of several Magnolia Stellata. The south facing beds at the front of the house are filled with drought tolerant planting and are at their best in the heat of Summer.
The old damson and apple trees in the rear garden with their gnarly beauty accompany a lovely Medlar, one of the oldest types of orchard trees with fabulous, quince type fruit, which make a delicious chutney after they have been blet. The grasses bed behind the mini orchard is filled with Japanese Anemones amongst many other beautiful Summer flowering perennials and an array of towering grasses, with a striking blue Iris taking centre stage early Summer.
Services - Mains electricity. Private water from Peterchurch Water Supply Company. Mains drainage. Welsh Water. Oil-fired central heating via Grant boiler. Broadband available.
Agent's Note - The ride-on lawn mower is also available if required.
It is also worth noting that the property was designed with future accessibility in mind. When the barn was converted, the previous owners made provision for the possible installation of a small domestic lift, should it ever be required. This would offer an easy solution for anyone wishing to improve access to the upper floor.
The suggested position is within the small hallway opposite the second bedroom on the ground floor, to the left of the family room door, rising to the far-left side of the kitchen above. We are advised that the floor joists were installed with this potential adaptation in mind, making it a practical and straightforward option for the future.
Viewings - Strictly by appointment with the Agents.
Directions - From Hereford and the east take the B4348 to Peterchurch. On entering the village take the first right signed Stockley Hill and continue for about 400 yards where the property is last on the right.
What3words - Beaker.orders.tightest
Map Location
Property details
- Tenure
- Freehold
- Council Tax Band
- Ask Agent
- Date Posted
- 2026-01-29
Market Value Analysis
Compared with 279 Homes with Land listings in West Midlands (5+ acres).
Energy Performance Certificate
Energy Efficiency Rating
Based on UK Energy Performance Certificate standards (EU Directive 2002/91/EC)
Running costs are one side. Planning activity, flood history and ground risks for this location are in the full report.
Utilities & Restrictions
Utilities
- Electricity
- Ask Agent
- Water
- Ask Agent
- Heating
- Ask Agent
- Broadband
- Ask Agent
- Sewerage
- Ask Agent
Rights & Restrictions
- Public Rights of Way
- Ask Agent
- Private Rights of Way
- Ask Agent
- Listed Property
- Ask Agent
- Restrictions
- Ask Agent
Listed status, conservation areas and planning constraints for this location are in the full report.
Property Features
- Accessibility
- Ask Agent
- Parking
- Parking Available
- Garden
- Garden
Beyond the particulars: planning activity, flood history, heritage and ground risks, checked for this exact spot.
Connectivity
Broadband
Fastest speed available at this postcode
1.8 Gbps
Gigabit full fibre · available to 50% of premises
Suitable for
- 4K streaming on every screen
- Full-time home working
- Online gaming & big downloads
Mobile signal
Outdoor predictions; indoor signal depends on building materials.
Ofcom Connected Nations postcode-level predictions. Speeds and signal are modelled, not measured, and vary between addresses and providers.
Signal is the easy part. Planning activity, flood history and protected designations here are in the full report.
Nearest Schools
Primary
- Peterchurch Primary School823 metresOfsted: Good
- Ages
- 4 to 11
- Pupils
- 103
- Type
- Community school
- Michaelchurch Escley Primary School3 milesNo Ofsted rating
- Ages
- 4 to 11
- Pupils
- 63
- Type
- Community school
- Madley Primary School4.2 milesOfsted: Good *
- Ages
- 4 to 11
- Pupils
- 174
- Type
- Community school
- Kingstone and Thruxton Primary School4.4 milesNo Ofsted rating
- Ages
- 3 to 11
- Pupils
- 202
- Type
- Academy converter
- Staunton-on-Wye Endowed Primary School4.5 milesOfsted: Good
- Ages
- 4 to 11
- Pupils
- 84
- Type
- Voluntary aided school
Secondary
- Fairfield High School746 metresOfsted: Outstanding
- Ages
- 11 to 16
- Pupils
- 607
- Type
- Academy converter
- Kingstone High School4.4 milesNo Ofsted rating
- Ages
- 11 to 16
- Pupils
- 568
- Type
- Academy converter
- Whitecross Hereford8.9 milesOfsted: Good
- Ages
- 11 to 16
- Pupils
- 942
- Type
- Academy converter
- Weobley High School8.9 milesNo Ofsted rating
- Ages
- 11 to 16
- Pupils
- 533
- Type
- Community school
- The Steiner Academy Hereford9.1 milesOfsted: Good
- Ages
- 3 to 16
- Pupils
- 345
- Type
- Academy sponsor led
* Latest graded judgement covers quality of education only; no overall grade was issued under the 2024-25 inspection framework.
Distances are straight-line from the advertised location. Source: the national school registers (DfE, Welsh Government, Scottish Government) and Ofsted.
Schools are just the start: sold prices nearby, planning activity and any flood history are in the full report.
Amenities
Supermarket
GP surgery
Pharmacy
Hospital
Green space
Straight-line distances from the advertised location. Sources: NHS records, Geolytix supermarket locations, OS Open Greenspace and the national trails registers.
The area stacks up? Now check the location itself: planning nearby, protected designations and past flooding.
Getting Around
Nearest station
Nearest bus stop
Typical drive times
Straight-line distances from the advertised location; drive times are typical free-flow times over OpenStreetMap road data, so allow more at peak. Public transport locations from DfT NaPTAN.
Easy to reach matters. So do planning activity, flood history and ground risks: all in the full report.
Flood Risk
From Environment Agency flood map open data, checked around the advertised map pin and allowing for the listed acreage where known. This summary comes from LandSale, the advertising platform, not from the listing agent, and is not part of the agent's particulars. Risk can vary across a single holding, so verify anything critical through your own searches before committing.
Rivers and the sea
Mapped within the area searched, not at the advertised map pin itself.
Surface water
Mapped within the area searched, not at the advertised map pin itself.
The detail behind these bandings
The full report pinpoints where this location sits on the flood maps, and runs the deeper checks that usually only surface after an offer.
- Exact flood zones & annual chances (included in the full report)
- Any recorded past flooding (included in the full report)
- Planning activity nearby (included in the full report)
- Heritage & conservation (included in the full report)
- Protected nature designations (included in the full report)
- Ground risks (included in the full report)
- Sold prices nearby (included in the full report)
£14.99 · one-off purchase
By LandSale, the platform. Not provided by the listing agent. Ready in about a minute.
Important notice: Information, maps and tags on this page are drawn from the advertising agent's marketing materials or generated automatically. LandSale has not verified them. Relying on these details is at your own risk, always carry out independent checks before committing to a purchase.
LandSale full disclaimer
Marketing information only - not formal particulars. The details on this website are provided for general guidance and do not constitute an offer or contract. Neither LandSale nor the advertising estate/land agent accepts responsibility for any inaccuracy.
1. Source of information
- Listing content: Core description, asking price, tenure, measurements, photographs and planning history originate from the marketing materials of the advertising estate or land agent. LandSale does not author this content and cannot guarantee its accuracy.
- Automated tags & categorisation: Property type, land-use class, acreage bands and similar labels may be applied by machine-learning models. They are intended as a helpful guide only and may not reflect the property's legal status or permitted use.
- Third-party & enriched data layers: Maps, boundary outlines, planning designations, soil reports, broadband coverage and other environmental or location-based insights are licensed from external suppliers. Such data are supplied “as is", may be incomplete or out of date and are subject to change without notice.
2. Verification required
Prospective purchasers must verify critical matters, including but not limited to planning permission, title boundaries, public rights of way, environmental constraints, acreage, services, access and VAT status, through their own inspections, specialist surveys, legal advisers and the selling agent before relying on the information or entering into any contract.
3. No warranty or liability
LandSale gives no warranty, express or implied, as to the accuracy, completeness or fitness for any particular purpose of the information displayed. LandSale shall not be liable for any loss, damage, cost or expense arising directly or indirectly from any use of or reliance on such information, save where liability may not be excluded by law.
4. Updates & feedback
If you believe any detail on this listing is inaccurate, please let us know. We will investigate and, where appropriate, update the listing or notify the agent.
© LandSale | Version 1.3 - August 2026
Listing agent
TAUK, Covering Nationwide
Covering Nationwide
Similar properties for sale
- Price
- Guide Price£1,248,000
- Size
- 5.4 acres
Michaelchurch Escley, Hereford, HR2, St. Margarets, Herefordshire, County of HR2 England
Added on 01/08/2026Equestrian property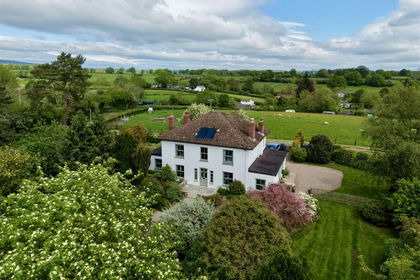
- Price
- Guide Price£875,000
- Size
- 3.2 acres
Added on 22/05/2026House with Land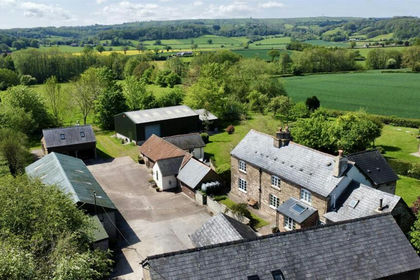
- Price
- Guide Price£1,000,000
- Size
- 5.4 acres
Dorstone, Hereford, Dorstone, Herefordshire, County of HR3 England
Added on 18/06/2026Farmhouse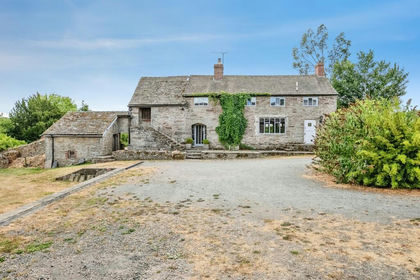
- Price
- £875,000
- Size
- 3.5 acres
Added on 12/08/2026House with Land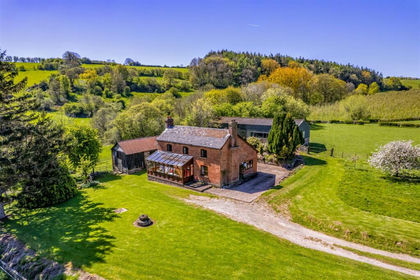
- Price
- Offers in Region of£850,000
- Size
- 8.93 acres
Bredwardine, Hereford, Bredwardine, Herefordshire, County of HR3 England
Added on 23/05/2026Smallholding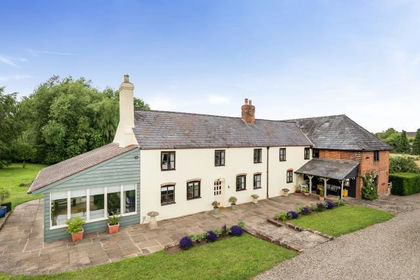
- Price
- Offers in Region of£900,000
- Size
- 4 acres
Webton Cottage, Kingstone, Hereford, Madley, Herefordshire, County of HR2 England
Added on 08/07/2026House with Land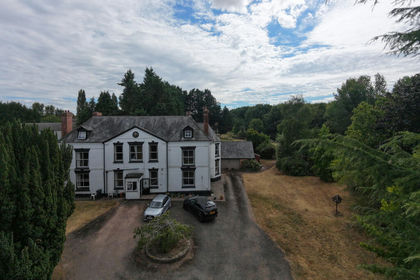
- Price
- Guide Price£850,000
- Size
- 7 acres
Webton Court, Hereford, HR2, Madley, Herefordshire, County of HR2 England
Added on 27/08/2026House with Land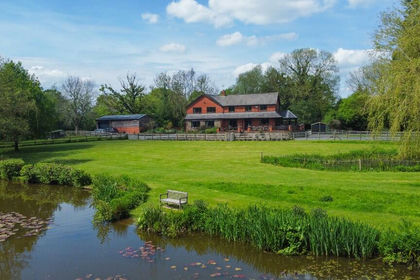
- Price
- Guide Price£850,000
- Size
- 5.19 acres
The Vallets, Waterloo, Letton, HR3, Letton, Herefordshire, County of HR3 England
Added on 28/01/2026House with Land
- Price
- Guide Price£950,000
- Size
- 2.31 acres
Priorsfield, Ewyas Harold, Hereford, Ewyas Harold, Herefordshire, County of HR2 England
Added on 11/07/2026Country Home
- Price
- Guide Price£1,100,000
- Size
- 11 acres
Hardwicke, Hay-On-Wye, Hereford, Clifford, Herefordshire, County of HR3 England
Added on 07/06/2026Country Home