Bredwardine, Hereford
- Land size
- 8.93 acres
- Bedrooms
- 3
- Bathrooms
- 1
Description
Dolvach Farm is an attractive 8.93-acre smallholding enjoying exceptional panoramic views, centred on a characterful 1829 stone and brick cottage with scope for modernisation, complemented by a modern farm building and traditional stone outbuilding offering versatile potential (subject to consent).
Location - Dolvach Farm is situated in an elevated position 0.5 miles to the west of the village of Bredwardine just off Arthurs Stone Lane. The property lies within a rural area characterised by agricultural land and scattered farmsteads, with access via local country lanes connecting to the B4352. The farm is situated around 12 miles west of Hereford and approximately 8 miles east of Hay-on-Wye, providing access to regional services and amenities. The Farm’s position offers stunning panoramic views over the Wye Valley and far beyond.
Bredwardine is a very popular area for people following Kilvert’s walks, or visiting grave of the well-known cleric and diarist Francis Kilvert, viewing Arthur’s Stone, a 5,000-year-old Neolithic chambered tomb, sometimes reputed to be the inspiration for the Stone Table in C.S. Lewis's The Chronicles of Narnia or whilst visiting the World renonwed Hay Literacy Festival.
Description - Dolvach Farm is an attractive smallholding centred on a characterful part stone and brick-built cottage dating from 1829, with later additions, now offering a wonderful opportunity for sympathetic modernisation. The property offers stunning panoramic views and is set within approximately 8.93 acres of gently sloping pastureland, enjoying a picturesque setting with mature woodland and established boundaries. Complementing the holding is a modern farm building and a detached traditional stone building, providing useful versatility for livestock, storage or, subject to the necessary consents, potential alternative uses.
Dolvach Farmhouse - Dolvach Farm comprises a charming brick-built house set beneath a slate roof, believed to date originally from 1829, with later alterations and an extension undertaken in the 1990s. The property offers well-proportioned accommodation including a kitchen, utility, bathroom, two reception rooms and a conservatory to the ground floor, with three bedrooms to the first floor. The farmhouse would benefit from some updating and modernisation, offering excellent potential to further enhance its character. The accommodation is more particularly described as follows:
Utility - 3.51m x 2.74m (11'6" x 8'11") - With base units, window and door to the rear and side elevation, lino flooring and built in storage cupboards.
Kitchen - 3.58m x 3.51m (11'8" x 11'6") - With wall and base units, lino flooring with windows to the side and rear elevations.
Bathroom - With lino flooring, bath, toilet, sink and shower. Airing cupboard and window to the rear elevation.
Dining Room - 3.63m x 3.58m (11'10" x 11'8") - With carpet flooring, open fireplace (currently covered), radiator, exposed beams and a window to the front elevation.
Living Room - 3.63m x 3.38m (11'10" x 11'1") - With hardwood flooring, wood burning stove, radiator, exposed beams and a window to the front elevation.
Central Hallway - With hardwood staircase leading to the first floor and doors providing access to the living and dining room and the conservatory.
Conservatory - 6.25m x 1.83m (20'6" x 6'0") - Comprising a timber and glazed room with single pitch roof and door leaving to the front elevation.
Bedroom 1 - 3.73m x 3.33m (12'2" x 10'11" ) - With carpet flooring, radiator and window to the front elevation.
Bedroom 2 - 3.73m x 3.28 (12'2" x 10'9") - With timber flooring and window to the front elevation.
Bedroom 3 - 2.69mx 2.64 (8'9"x 8'7") - With carpet flooring and window to the front elevation and door into bedroom 1.
Storage Room - 3.63m x 3.56 (11'10" x 11'8") - With part floorboards and insulation and exposed stone walls.
Buildings -
Detached Granary - 9.33m x 4.06m (30'7" x 13'3") - Situated adjacent to the farmhouse comprising a traditional timber frame building under a corrugated iron roof with stone and corrugated iron walls and a concrete and earth floor.
Barn - 18.33m x 16.03m (60'1" x 52'7") - located to the rear of the property within one of the field enclosures. This is a timber-framed structure with part block walling and a mixed concrete and stone floor. The building is partially enclosed, incorporating windows to the side and front elevations, with the remaining section being open-fronted with block and timber boarding and an earth floor.
The Land - The property extends to approximately 8.36 acres of gently sloping permanent pasture, divided into four well-defined enclosures. A belt of mature woodland, comprising a mix of native species, forms the southern boundary, complemented by a mature mixed species hedgerow. The land is enclosed by stock-proof fencing. In recent years the land has been utilised for livestock grazing. According to the Provisional Agricultural Land Classification, the land is Grade 3. Soilscapes identifies the soils as freely draining, slightly acidic loamy soils, which are generally well-suited to grazing and pasture use.
Energy Performance Certificate (Epc) - The property has an energy efficiency rating of an E.
Council Tax Band - Dolvach Farmhouse is a band E for council tax.
Services - Dolvach Farm has a documented legal right to a shared spring water supply with its source in the adjoining land (quality and quantity of private water supply not guaranteed), mains electricity, telephone and foul drainage is to a septic tank. Dolvach Farmhouse is served by oil-fired central heating, supplied via a Worcester boiler.
Both outbuildings are connected to an electricity supply, and the barn to the rear of the farmhouse benefits from a water supply via a livestock drinking tank.
Access - The property benefits from a private access drive directly off the council maintained road.
Tenure - The property is sold freehold, with vacant possession upon completion.
Nitrate Vulnerable Zone / Flood Zone / Designation - The property is not situated within a Nitrate Vulnerable Zone.
The property is not situated within Flood Zone 2 & 3.
The property is not situated within an AONB.
Wayleaves, Easements & Rights Of Way - The land will be sold subject to any wayleaves, easements, public or private rights of way and covenants and all outgoings whether mentioned in these sale particulars or not. There are no public rights of way crossing the property. Further information available via the Herefordshire Council website and from the selling agent.
Basic Payment Scheme & Stewardship Schemes - The land has been registered with the rural payments agency (RPA). We are not aware of the land being entered into any environmental land management schemes.
Sporting, Timber & Mineral Rights - The property is sold subject to and with the benefit of all easements, quasi easements, wayleaves, and rights of way both declared and undeclared.
Boundaries & Fencing - The Purchaser shall be deemed to have full knowledge of the boundaries and neither the Vendors nor their Agents will be responsible for defining any ownership of boundaries, hedges or fences. They will however provide whatever assistance they can to ascertain the ownership of the same.
Mode Of Sale - Dolvach Farm is offered for sale by Private Treaty.
Guide Prices - Offers in the region of £850,000
Planning - No formal planning searches have been undertaken on the land or buildings. Full details of the planning history can be found on the local authority website.
Planning Uplift - The building to the the rear of Dolvach Farmhouse is sold with an overage clause in favour of the vendor for future alternative development outside of agricultural and equestrian use. The Vendors will retain a 35% uplift in value of the building for alternative development on the grant of planning permission, for a period of 25 years.
Viewing - Viewing strictly by appointment with the selling agent only.
Local Authority & Public Utilities - Herefordshire Council, Plough Lane, Hereford HR4 0LE
Welsh Water, Fortran Road, St. Mellons, Cardiff CF3 0LT
National Grid ED (West Midlands), Bristol, BS2 0TB
Important Notice - (a) The property is sold with all faults and defects (if any), whether in good condition or otherwise and neither the Vendors nor Sunderlands 1862 LLP, the Agents for the Vendors, shall be in any way responsible for such faults and defects, or for any statements contained in the particulars of the property prepared by the said Agents.
(b) The purchaser shall be deemed to acknowledge that he has not entered into a contract in reliance on any of the said statements that he has satisfied himself, as to the contents of each of the said statements by inspection or otherwise, and that no warranty or representation has been made by the Vendors or the said Agents in relation to, or in connection with the property.
(c) Any error, omission or misstatement in any of the said statements shall not entitle the purchaser to rescind or to be discharged from this contract, nor give either party any cause for action.
(d) All measurements and distances are approximate. The services have not been tested by the Agents. (The normal enquiry is carried out by the purchaser’s Solicitors and the type of inspection undertaken by a purchaser’s surveyor have not been carried out by the selling agents for the purchase or preparation of these particulars). Interested perspective purchasers are recommended to obtain an independent survey report on this property.
Health & Safety - Prospective Purchasers should take all necessary care when making an inspection including wearing suitable clothing. Viewings are taken solely at the risk of those who view and neither the Agents nor the owners of the property take responsibility for any injury however caused.
Agents Note - Any plans used in the preparation of these details may have been reduced in scale and any interested parties should check the Title Plan before proceeding to purchase.
Site Plans - The plans included in the sale particulars are for identification purposes only and may have been reduced in scale to assist with printing. Any interested parties should check the Title Plan before proceeding to purchase.
Directions - From Hereford, take the A438 west towards Brecon, passing through Swainshill and Staunton on Wye. After 10 miles, take a left turn. Proceed on this road, crossing the bridge over the River Wye until you reach the village of Bredwardine. Continue straight onto Bredwardine Hill for 0.5 miles. Turn right onto Arthur's Stone Lane, and after 400ft, the property is situated on the left.
Map Location
Property details
- Tenure
- Freehold
- Council Tax Band
- E
- Date Posted
- 2026-05-23
Market Value Analysis
Compared with 60 Farms & Smallholdings listings in West Midlands (5+ acres).
Energy Performance Certificate
Energy Efficiency Rating
Based on UK Energy Performance Certificate standards (EU Directive 2002/91/EC)
Running costs are one side. Planning activity, flood history and ground risks for this location are in the full report.
Utilities & Restrictions
Utilities
- Electricity
- Ask Agent
- Water
- Ask Agent
- Heating
- Ask Agent
- Broadband
- Ask Agent
- Sewerage
- Ask Agent
Rights & Restrictions
- Public Rights of Way
- Ask Agent
- Private Rights of Way
- Ask Agent
- Listed Property
- Ask Agent
- Restrictions
- Ask Agent
Listed status, conservation areas and planning constraints for this location are in the full report.
Property Features
- Accessibility
- Ask Agent
- Parking
- Parking Available
- Garden
- Ask Agent
Beyond the particulars: planning activity, flood history, heritage and ground risks, checked for this exact spot.
Connectivity
Broadband
Fastest speed available at this postcode
80 Mbps
Superfast · available to 77% of premises
Suitable for
- HD streaming
- Video calls
- Web & social
Mobile signal
Predicted 4G and 5G signal; indoor signal depends on building materials.
Ofcom Connected Nations postcode-level predictions. Speeds and signal are modelled, not measured, and vary between addresses and providers.
Signal is the easy part. Planning activity, flood history and protected designations here are in the full report.
Nearest Schools
Primary
- Staunton-on-Wye Endowed Primary School2.6 milesOfsted: Good
- Ages
- 4 to 11
- Pupils
- 84
- Type
- Voluntary aided school
- Eardisley CofE Primary School3.2 milesNo Ofsted rating
- Ages
- 4 to 11
- Pupils
- 102
- Type
- Voluntary controlled school
- Faith
- Church of England
- Clifford Primary School3.5 milesNo Ofsted rating
- Ages
- 4 to 11
- Pupils
- 101
- Type
- Community school
- Peterchurch Primary School3.8 milesOfsted: Good
- Ages
- 4 to 11
- Pupils
- 103
- Type
- Community school
- Almeley Primary School4.7 milesOfsted report card · Jun 2026
- Ages
- 2 to 11
- Pupils
- 55
- Type
- Community school
Secondary
- Fairfield High School4 milesOfsted: Outstanding
- Ages
- 11 to 16
- Pupils
- 607
- Type
- Academy converter
- Weobley High School6.7 milesNo Ofsted rating
- Ages
- 11 to 16
- Pupils
- 533
- Type
- Community school
- Kingstone High School7.7 milesNo Ofsted rating
- Ages
- 11 to 16
- Pupils
- 568
- Type
- Academy converter
- Lady Hawkins' School8 milesOfsted: Good *
- Ages
- 11 to 16
- Pupils
- 281
- Type
- Academy converter
- Whitecross Hereford11 milesOfsted: Good
- Ages
- 11 to 16
- Pupils
- 942
- Type
- Academy converter
* Latest graded judgement covers quality of education only; no overall grade was issued under the 2024-25 inspection framework.
Distances are straight-line from the advertised location. Source: the national school registers (DfE, Welsh Government, Scottish Government) and Ofsted.
Schools are just the start: sold prices nearby, planning activity and any flood history are in the full report.
Amenities
Supermarket
GP surgery
Pharmacy
Hospital
Straight-line distances from the advertised location. Sources: NHS records, Geolytix supermarket locations, OS Open Greenspace and the national trails registers.
The area stacks up? Now check the location itself: planning nearby, protected designations and past flooding.
Getting Around
Nearest station
Nearest bus stop
Typical drive times
Straight-line distances from the advertised location; drive times are typical free-flow times over OpenStreetMap road data, so allow more at peak. Public transport locations from DfT NaPTAN.
Easy to reach matters. So do planning activity, flood history and ground risks: all in the full report.
Flood Risk
Environment Agency open data, checked around the advertised map pin for the listed acreage. Long-term risk counts flood defences; the planning map's flood zones do not. The map pin for this listing is approximate, so these readings describe the surrounding area. Provided by LandSale, not the listing agent, and not part of the agent's particulars. Risk varies across a holding, so verify before committing.
Rivers and the sea
Planning map: Flood Zone 1.
Surface water
These bandings are the summary. Where this location sits on the flood maps, plus planning activity, heritage and ground risks, is in the full report.
Important notice: Information, maps and tags on this page are drawn from the advertising agent's marketing materials or generated automatically. LandSale has not verified them. Relying on these details is at your own risk, always carry out independent checks before committing to a purchase.
LandSale full disclaimer
Marketing information only - not formal particulars. The details on this website are provided for general guidance and do not constitute an offer or contract. Neither LandSale nor the advertising estate/land agent accepts responsibility for any inaccuracy.
1. Source of information
- Listing content: Core description, asking price, tenure, measurements, photographs and planning history originate from the marketing materials of the advertising estate or land agent. LandSale does not author this content and cannot guarantee its accuracy.
- Automated tags & categorisation: Property type, land-use class, acreage bands and similar labels may be applied by machine-learning models. They are intended as a helpful guide only and may not reflect the property's legal status or permitted use.
- Third-party & enriched data layers: Maps, boundary outlines, planning designations, soil reports, broadband coverage and other environmental or location-based insights are licensed from external suppliers. Such data are supplied “as is", may be incomplete or out of date and are subject to change without notice.
2. Verification required
Prospective purchasers must verify critical matters, including but not limited to planning permission, title boundaries, public rights of way, environmental constraints, acreage, services, access and VAT status, through their own inspections, specialist surveys, legal advisers and the selling agent before relying on the information or entering into any contract.
3. No warranty or liability
LandSale gives no warranty, express or implied, as to the accuracy, completeness or fitness for any particular purpose of the information displayed. LandSale shall not be liable for any loss, damage, cost or expense arising directly or indirectly from any use of or reliance on such information, save where liability may not be excluded by law.
4. Updates & feedback
If you believe any detail on this listing is inaccurate, please let us know. We will investigate and, where appropriate, update the listing or notify the agent.
© LandSale | Version 1.3 - August 2026
Listing agent
Sunderlands, Hereford
Offa House, St. Peters Square, Hereford, HR1 2PQ
Similar properties for sale
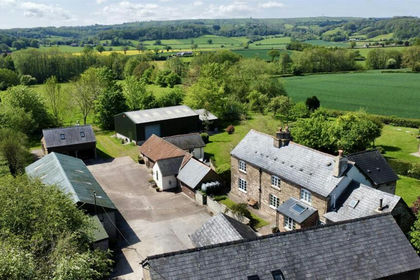
- Price
- Guide Price£1,000,000
- Size
- 5.4 acres
Dorstone, Hereford, Dorstone, Herefordshire, County of HR3 England
Added on 18/06/2026Farmhouse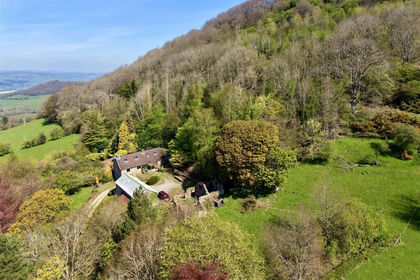
- Price
- Guide Price£875,000
- Size
- 69.32 acres
Added on 13/05/2026Farm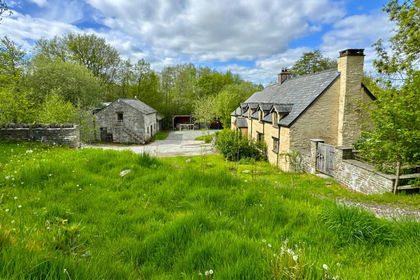
- Price
- Guide Price£1,000,000
- Size
- 28 acres
Llanddewi Fach, Erwood, Builth Wells, Glasbury, Powys LD2 Wales
Added on 14/05/2026Smallholding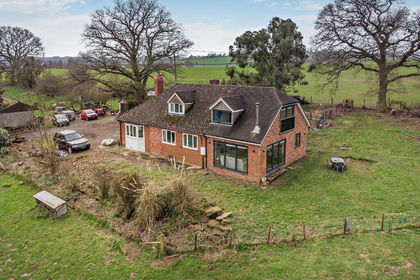
- Price
- Guide Price£640,000
- Size
- 8.35 acres
Ford Bridge, Nr Leominster, Leominster, Herefordshire, County of HR6 England
Added on 28/03/2026Smallholding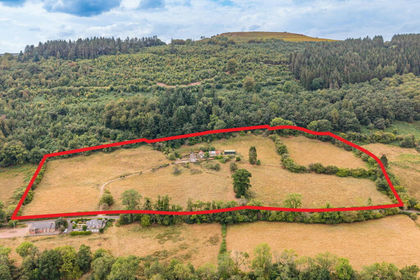
- Price
- Guide Price£675,000
- Size
- 14.67 acres
The Coed Lot 1, Cwmyoy, Abergavenny, Monmouthshire, NP7, Crucorney, Monmouthshire NP7 Wales
Added on 11/09/2026Smallholding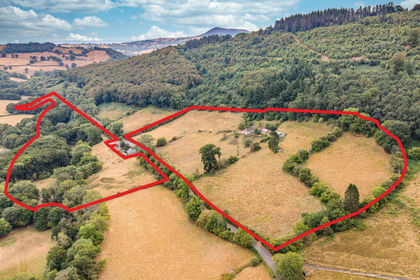
- Price
- Guide Price£875,000
- Size
- 30.97 acres
The Coed, Cwmyoy, Abergavenny, Monmouthshire, NP7, Crucorney, Monmouthshire NP7 Wales
Added on 11/09/2026Smallholding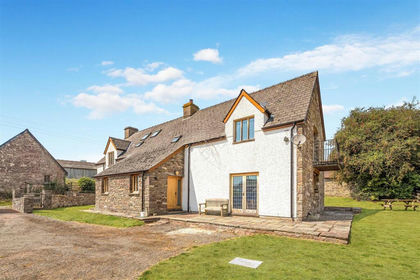
- Price
- Guide Price£1,000,000
- Size
- 75.9 acres
Added on 30/09/2026Farm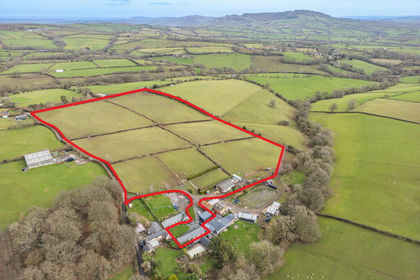
- Price
- Guide Price£710,000
- Size
- 19.13 acres
Little Park Farm, Llanvihangel Crucorney, Abergavenny, NP7, Grosmont, Monmouthshire NP7 Wales
Added on 21/03/2026Barn Conversion
- Price
- Guide Price£860,000
- Size
- 24.71 acres
Bettws, Abergavenny, Monmouthshire, Crucorney, Monmouthshire NP7 Wales
Added on 01/10/2026Smallholding
- Price
- Guide Price£1,000,000
- Size
- 19.5 acres
Stirbridge Farm, Risbury, Leominster, Herefordshire, Humber, Herefordshire, County of HR6 England
Added on 15/05/2026Smallholding