Nantmawr
- Land size
- 2.5 acres
- Bedrooms
- 3
- Bathrooms
- 2
Key Features
- No Onward Chain
- Detached Former Farmhouse
- Three Bedrooms
- Many Original Features
- Set In Grounds of 2.5 Acres
- Stunning Rural Location
- Fantastic Potential
- EPC Rating E '46'
Description
WITH NO ONWARD CHAIN!! Nestled in the picturesque outskirts of Nantmawr, this charming detached former farmhouse offers a unique opportunity for those seeking a tranquil retreat with stunning views. Set within gardens and grounds extending to 2.5 acres, the property boasts breathtaking scenery that is sure to captivate any nature lover. The house features three bedrooms, family bathroom, a large kitchen/ breakfast room, sitting room, lounge/ dining room, utility and a shower room. This property retains much of its original character whilst allowing for a variety of interior design possibilities. The potential of this home is truly fantastic. Whether you envision creating a family haven or a serene getaway, the generous grounds and stunning location provide the perfect canvas. In summary, this property on the outskirts of Nantmawr is a rare find, combining character, space, and fantastic rural yet convenient location.
Directions - From our Oswestry office proceed up Willow Street and turn left onto Welsh Walls. Follow the road around and turn right onto Upper Brook Street. Proceed out of town towards Trefonen. Proceed through the village and continue through Treflach. Follow this road through Nantmawr and up the hill and turn right at the crossroads signposted 'Cefn Blodwel, Bryn, Sychtyn'. Continue for almost one mile and in front of Bryn Cottage turn left signposted 'Old Carthouse'. Follow the lane down to the property, ensuring NOT to turn right into HF Jones.
Accommodation Comprises -
Porch - The covered porchway leads to the front door.
Hallway - The hallway has a door to the front, radiator, under stairs cupboard, vinyl flooring and a door leading into the kitchen.
Kitchen/ Breakfast Room - 4.62m x 4.03m (15'1" x 13'2") - The good sized kitchen/ breakfast room has a window to the front, fitted base and wall units with work surfaces over, one and a half bowl sink with a mixer tap, vinyl flooring, plumbing for a dishwasher, space for a fridge, beamed ceiling, the old fireplace with a wood surround having fitted units inset and cooker point, extractor fan, part tiled walls, radiator and stairs leading to the first floor. Doors lead to the sitting room and the lounge.
Additional Photo -
Sitting Room - 4.66m x 3.87m (15'3" x 12'8") - The sitting room has a window to the front, patio doors leading out to the side, feature cast iron decorative fireplace with a wood surround and a tiled hearth, wall lighting, built in cupboard and a beamed ceiling.
Lounge/ Dining Room - 8.78m x 2.74m (28'9" x 8'11") - The good sized lounge/ dining room has a window to the rear and a bow window to the side taking in the views, feature brick fireplace with a slate hearth, two radiators and wall lighting. A door leads through to the rear hall.
Additional Photo -
Additional Photo -
Rear Hallway - 3.11m x 3.05m (10'2" x 10'0") - The hallway has a door leading out to the side, a window to the rear, quarry tiled flooring, radiator and a loft hatch. Doors lead to the shower room and the utility.
Shower Room - The shower room has a window to the side, corner wash hand basin on a vanity unit with a mixer tap over, low level w.c., radiator and quarry tiled flooring. There is a corner shower tray with a Triton electric shower and aqua panelling.
Utility - 1.97m x 1.68m (6'5" x 5'6") - The utility has a glazed door to the side and a window to the side, quarry tiled flooring and plumbing for appliances.
To The First Floor - The first floor landing has a loft hatch, radiator and an airing cupboard with hot water tank. Doors lead to the bedrooms and the bathroom.
Bedroom One - 4.04mx 2.75m (13'3"x 9'0") - The first double bedroom has windows to the side and the rear with views over the surrounding fields, radiator and a built in cupboard.
Bedroom Two - 3.27m x 2.53m (10'8" x 8'3") - The second double bedroom has a window to the rear with great views and a radiator.
Bedroom Three - 2.42m x 1.95m (7'11" x 6'4") - The third bedroom has a radiator and a window to the front.
Family Bathroom - 3.02m x 1.69m (9'10" x 5'6") - The family bathroom has a window to the front, low level w.c., panelled bath with a glass screen over and an Aquatron electric shower, wash hand basin, radiator and part tiled walls.
To The Outside - The property is located at the end of the lane that leads down to the house and the properties located within the grounds of the former farmyard. There is extensive gravelled parking to the front with an enclosed stone walled garden area to the front of the property. There is a further enclosed seating area located off the sitting room and a garden area to the rear with steps up to the back door. To the right of the property there is a larger garden area and external oil boiler. The gardens lead on to the paddocks with gated access from the driveway.
Gardens -
Additional Photo -
The Paddocks - The paddocks and grounds offer great potential for keeping livestock and extend in total to around 2.5 acres. The paddocks are split into two main areas with a large field located next to the house with a stream running along its border. A further paddock is located across the stream that has direct gated access from the lane running down to the house. The paddocks are well fenced and have good access making them ideal for a number of uses.
Additional Photo -
Additional Photo -
Additional Photo -
Additional Photo -
Additional Photo -
Additional Photo -
Far Paddocks -
Additional Photo -
Location -
Land Plan -
Additional Photo -
To Make An Offer - Town and Country recommend that a prospective buyer/tenant follows the guidance of the Property Ombudsman and undertakes a physical viewing of the property and does not solely rely on virtual/video information when making their decision. Town and Country also advise it is best practice to view a property in person before making an offer.
To make an offer, please call our sales office on and speak to a member of the sales team.
To Book A Viewing - Viewing is strictly by appointment, please call our sales office on to arrange.
Tenure/Council Tax - We understand the property is freehold, although purchasers must make their own enquiries via their solicitor.
The Council tax is payable to Shropshire County Council and we believe the property to be in Band D.
Services - The agents have not tested the appliances listed in the particulars.
Money Laundering Regulatory Checks - By law, we are required to conduct anti-money laundering checks on all potential buyers and we take this responsibility very seriously. In line with HMRC guidelines, our trusted partner, Coadjute, will securely manage these checks on our behalf. Once an offer is accepted (subject to contract), Coadjute will send a secure link for you to complete the biometric checks electronically. A non-refundable fee of £45+ VAT per person will apply for these checks, and Coadjute will handle the payment for this service. These anti-money laundering checks must be completed before we send the memorandum of sale to the solicitors to confirm the sale. Please contact the office if you have any questions in relation to this.
Hours Of Business - Our office is open:
Monday to Friday: 9.00am to 5.00pm
Saturday: 9.00am to 2.00pm
Additional Information - We would like to point out that all measurements, floor plans and photographs are for guidance purposes only (photographs may be taken with a wide angled/zoom lens), and dimensions, shapes and precise locations may differ to those set out in these sales particulars which are approximate and intended for guidance purposes only.
These particulars, whilst believed to be accurate are set out as a general outline only for guidance and do not constitute any part of an offer or contract. Intending purchasers should not rely on them as statements of representation of fact, but most satisfy themselves by inspection or otherwise as to their accuracy. No person in this firm's employment has the authority to make or give any representation or warranty in respect of the property.
Map Location
Property details
- Tenure
- Freehold
- Council Tax Band
- D
- Date Posted
- 2026-01-29
Market Value Analysis
Compared with 1,035 Homes with Land listings in West Midlands (1+ acres).
Energy Performance Certificate
Energy Efficiency Rating
Based on UK Energy Performance Certificate standards (EU Directive 2002/91/EC)
Running costs are one side. Planning activity, flood history and ground risks for this location are in the full report.
Utilities & Restrictions
Utilities
- Electricity
- Ask Agent
- Water
- Ask Agent
- Heating
- Ask Agent
- Broadband
- Ask Agent
- Sewerage
- Ask Agent
Rights & Restrictions
- Public Rights of Way
- Ask Agent
- Private Rights of Way
- Ask Agent
- Listed Property
- Ask Agent
- Restrictions
- Ask Agent
Listed status, conservation areas and planning constraints for this location are in the full report.
Property Features
- Accessibility
- Ask Agent
- Parking
- Parking Available
- Garden
- Garden
Beyond the particulars: planning activity, flood history, heritage and ground risks, checked for this exact spot.
Connectivity
Broadband
Fastest speed available at this postcode
900 Mbps
Gigabit full fibre · available to 14% of premises
Suitable for
- 4K streaming on every screen
- Full-time home working
- Online gaming & big downloads
Fixed wireless access may also be an option here.
Mobile signal
Outdoor predictions; indoor signal depends on building materials.
Ofcom Connected Nations postcode-level predictions. Speeds and signal are modelled, not measured, and vary between addresses and providers.
Signal is the easy part. Planning activity, flood history and protected designations here are in the full report.
Nearest Schools
Primary
- Trefonen CofE Primary School2.3 milesNo Ofsted rating
- Ages
- 5 to 11
- Pupils
- 120
- Type
- Voluntary controlled school
- Faith
- Church of England
- Bryn Offa CofE Primary School2.9 milesNo Ofsted rating
- Ages
- 5 to 11
- Pupils
- 115
- Type
- Voluntary controlled school
- Faith
- Church of England
- Morda CofE Primary School3.9 milesOfsted: Good
- Ages
- 5 to 11
- Pupils
- 126
- Type
- Voluntary controlled school
- Faith
- Church of England
- Our Lady and St Oswald's Catholic Primary School, A Voluntary Academy4.5 milesOfsted: Good
- Ages
- 4 to 11
- Pupils
- 130
- Type
- Academy converter
- Faith
- Roman Catholic
- Woodside Primary School5.2 milesNo Ofsted rating
- Ages
- 3 to 11
- Pupils
- 558
- Type
- Academy converter
Secondary
- The Marches School4.3 milesOfsted: Good
- Ages
- 11 to 18
- Pupils
- 1,346
- Type
- Academy converter
- St Martins School (3-16 Learning Community)8.9 milesOfsted: Good
- Ages
- 3 to 16
- Pupils
- 703
- Type
- Academy sponsor led
- Lakelands Academy12 milesOfsted report card · Jun 2026
- Ages
- 11 to 16
- Pupils
- 590
- Type
- Academy converter
- The Corbet School12 milesNo Ofsted rating
- Ages
- 11 to 16
- Pupils
- 691
- Type
- Academy converter
- Mary Webb School and Science College16 milesOfsted: Good
- Ages
- 11 to 16
- Pupils
- 632
- Type
- Academy converter
Distances are straight-line from the advertised location. Source: the national school registers (DfE, Welsh Government, Scottish Government) and Ofsted.
Schools are just the start: sold prices nearby, planning activity and any flood history are in the full report.
Amenities
Supermarket
GP surgery
Pharmacy
Hospital
Walking trail
Straight-line distances from the advertised location. Sources: NHS records, Geolytix supermarket locations, OS Open Greenspace and the national trails registers.
The area stacks up? Now check the location itself: planning nearby, protected designations and past flooding.
Getting Around
Nearest station
Nearest bus stop
Typical drive times
Straight-line distances from the advertised location; drive times are typical free-flow times over OpenStreetMap road data, so allow more at peak. Public transport locations from DfT NaPTAN.
Easy to reach matters. So do planning activity, flood history and ground risks: all in the full report.
Flood Risk
From Environment Agency flood map open data, checked around the advertised map pin and allowing for the listed acreage where known. This summary comes from LandSale, the advertising platform, not from the listing agent, and is not part of the agent's particulars. Risk can vary across a single holding, so verify anything critical through your own searches before committing.
Rivers and the sea
Surface water
The detail behind these bandings
The full report pinpoints where this location sits on the flood maps, and runs the deeper checks that usually only surface after an offer.
- Exact flood zones & annual chances (included in the full report)
- Any recorded past flooding (included in the full report)
- Planning activity nearby (included in the full report)
- Heritage & conservation (included in the full report)
- Protected nature designations (included in the full report)
- Ground risks (included in the full report)
- Sold prices nearby (included in the full report)
£14.99 · one-off purchase
By LandSale, the platform. Not provided by the listing agent. Ready in about a minute.
Important notice: Information, maps and tags on this page are drawn from the advertising agent's marketing materials or generated automatically. LandSale has not verified them. Relying on these details is at your own risk, always carry out independent checks before committing to a purchase.
LandSale full disclaimer
Marketing information only - not formal particulars. The details on this website are provided for general guidance and do not constitute an offer or contract. Neither LandSale nor the advertising estate/land agent accepts responsibility for any inaccuracy.
1. Source of information
- Listing content: Core description, asking price, tenure, measurements, photographs and planning history originate from the marketing materials of the advertising estate or land agent. LandSale does not author this content and cannot guarantee its accuracy.
- Automated tags & categorisation: Property type, land-use class, acreage bands and similar labels may be applied by machine-learning models. They are intended as a helpful guide only and may not reflect the property's legal status or permitted use.
- Third-party & enriched data layers: Maps, boundary outlines, planning designations, soil reports, broadband coverage and other environmental or location-based insights are licensed from external suppliers. Such data are supplied “as is", may be incomplete or out of date and are subject to change without notice.
2. Verification required
Prospective purchasers must verify critical matters, including but not limited to planning permission, title boundaries, public rights of way, environmental constraints, acreage, services, access and VAT status, through their own inspections, specialist surveys, legal advisers and the selling agent before relying on the information or entering into any contract.
3. No warranty or liability
LandSale gives no warranty, express or implied, as to the accuracy, completeness or fitness for any particular purpose of the information displayed. LandSale shall not be liable for any loss, damage, cost or expense arising directly or indirectly from any use of or reliance on such information, save where liability may not be excluded by law.
4. Updates & feedback
If you believe any detail on this listing is inaccurate, please let us know. We will investigate and, where appropriate, update the listing or notify the agent.
© LandSale | Version 1.3 - August 2026
Listing agent
Town & Country Property Services, Oswestry
Willow Street, Oswestry SY11 1AA
View agent profileSimilar properties for sale
- Price
- Offers in Excess of£475,000
- Size
- 8.92 acres
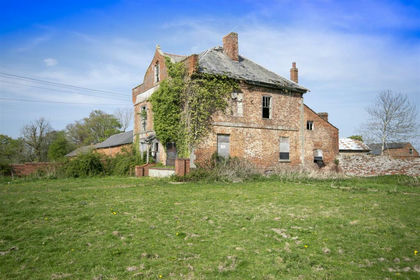
Calcott Hall, Llanymynech, SY22, Carreghofa, Powys SY22 Wales
Added on 19/08/2026Development Land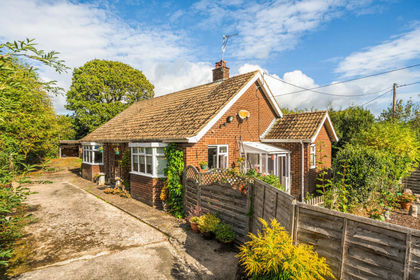
- Price
- £345,000
- Size
- 1 acres
Geuffordd, Guilsfield, Welshpool, Powys, SY21, Meifod, Powys SY21 Wales
Added on 10/09/2026House with Land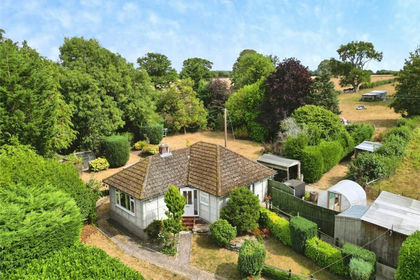
- Price
- £415,000
- Size
- 1.5 acres
Knockin Heath, Oswestry, Shropshire, SY10, Kinnerley, Shropshire SY10 England
Added on 19/08/2026House with Land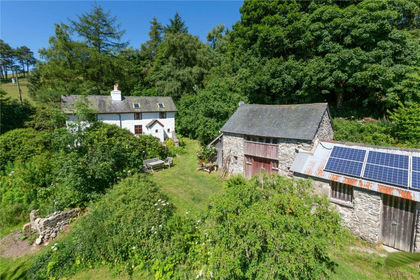
- Price
- £350,000
- Size
- 8.34 acres
Added on 18/06/2026House with Land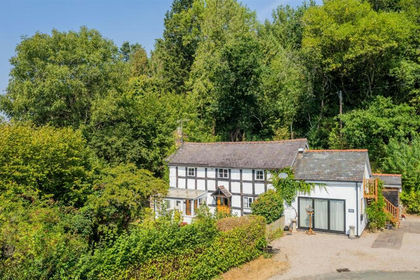
- Price
- Offers in Region of£380,000
- Size
- 1.3 acres
Added on 02/09/2026Cottage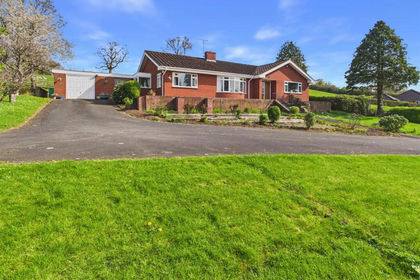
- Price
- Offers in Excess of£475,000
- Size
- 1 acres
Cilcewydd, Welshpool, Forden with Leighton and Trelystan, Powys SY21 Wales
Added on 10/04/2026House with Land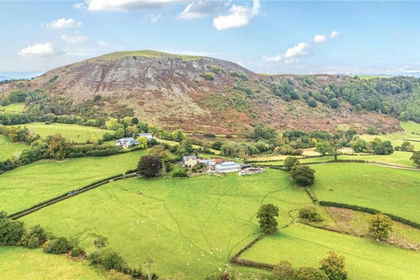
- Price
- Guide Price£450,000
- Size
- 36.14 acres
Gelli (Lot 3), Llanfair Caereinion, Welshpool, Powys, SY21, Llanfair Caereinion, Powys SY21 Wales
Added on 29/07/2026Farm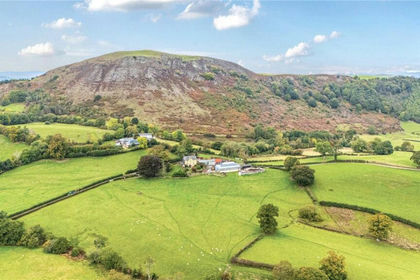
- Price
- Guide Price£300,000
- Size
- 24.45 acres
Gelli (Lot 2), Llanfair Caereinion, Welshpool, Powys, SY21, Llanfair Caereinion, Powys SY21 Wales
Added on 29/07/2026Farmland
- Price
- Offers in Region of£350,000
- Size
- 4.7 acres
Added on 20/07/2026House with Land
- Price
- Offers in Region of£315,000
- Size
- 3.5 acres
Added on 25/04/2026Cottage