Welders Lane, Chalfont St. Peter, SL9
- Land size
- 13.47 acres
- Bedrooms
- 5
- Bathrooms
- 4
Key Features
- 13.47 acres approx including gardens, a paddock, area of woodland and a large field
- Tennis court
- Approx 5500 square feet including garage/outbuildings
- Close to Seer Green train station (1.5 miles)
- Highly regarded road
- No chain
- Triple garage with storage above, Alitex Victorian greenhouse & garden store
- Potential to update
- Basement approx 1426 sq ft with studio, games room, photo dark room & shower room
Description
Occupying a wonderfully private setting within approximately 13.47 acres of gardens, paddocks, woodland and open pasture, Welders Lodge is a substantial country residence in one of South Buckinghamshire's most sought-after semi-rural locations.
Approached through wrought-iron entrance gates and surrounded by mature trees, the house enjoys an established and secluded position with far-reaching views across the surrounding countryside. Built for the present owners in 1991, its traditional brick elevations, tiled roof and distinctive timber detailing give it an attractive country house character.
The property offers approximately 4,014 sq ft of accommodation within the main house, complemented by a further 1,495 sq ft of garaging and outbuildings. Together with its tennis court, productive kitchen garden, paddocks and extensive woodland, Welders Lodge provides an exceptional opportunity to enjoy the space and freedom of country living, just a short distance from Beaconsfield and Gerrards Cross.
Arranged over three floors, the accommodation offers considerable versatility, with four reception rooms, five bedrooms and a substantial lower ground floor providing excellent space for leisure, hobbies and entertaining.
On the ground floor, the principal reception rooms comprise a generous living room, dining room, sitting room and study, providing a pleasing balance between formal and informal living. An L-shaped kitchen/breakfast room is complemented by a separate utility room.
The lower ground floor is a particularly interesting feature of the house. Currently arranged as a substantial games room, studio and photographic darkroom, it also includes a shower room. The games room is large enough to accommodate a full-sized snooker table together with a bar area, creating an excellent entertaining space. This entire level offers considerable flexibility for a variety of uses.
On the first floor, the principal bedroom suite has a dressing room and en suite bathroom with separate shower. A guest bedroom also benefits from an en suite bathroom, whilst three further bedrooms are served by the family bathroom.
Gardens, Grounds & Outbuildings
It is the grounds, however, that make Welders Lodge particularly special.
Extending to approximately 13.47 acres, they combine established gardens, open lawns, paddocks, mature woodland and extensive pasture to create an exceptional country setting.
The house is approached along a driveway which opens into a generous parking area, with ample space for numerous vehicles. A substantial detached triple garage provides excellent garaging, together with useful storage accommodation on the floor above.
Immediately surrounding the house are attractive gardens and broad lawns, framed by an impressive variety of mature trees. The established planting creates a wonderful sense of privacy, whilst the open areas provide ample space for outdoor entertaining and family recreation.
Beyond the gardens lies a productive kitchen garden, complete with an attractive Alitex Victorian-style greenhouse and adjoining brick-built garden store. A tennis court provides an additional recreational feature.
A paddock of approximately one acre adjoins the garden area, beyond which lies an extensive area of mature woodland extending to more than three acres. The woodland provides a beautiful natural environment, with opportunities to explore and enjoy the changing seasons.
The largest individual area of land is an open field extending to approximately seven acres. Bordered by mature trees and hedgerows, it enjoys an attractive rural outlook and offers a wonderful sense of space and freedom.
Together, the various elements of the grounds create a particularly appealing environment for those who appreciate outdoor living, nature and the opportunity to enjoy their own private stretch of Buckinghamshire countryside.
Welders Lodge offers an exceptional combination of a substantial family home, extensive private grounds and a highly desirable location. With over 13 acres to enjoy, it is a property offering a way of life as much as a place to live.
Location
Welders Lane is regarded as one of South Buckinghamshire's most desirable addresses, situated within the Green Belt countryside between Gerrards Cross and Beaconsfield.
The location combines a peaceful rural setting with convenient access to both towns, which offer an excellent selection of independent shops, restaurants, cafés, supermarkets and leisure facilities.
Gerrards Cross is home to an Everyman cinema, whilst Beaconsfield offers the historic character of its Old Town alongside the comprehensive amenities of the New Town.
Both towns have Chiltern Railways stations providing services to London Marylebone and Birmingham. Seer Green and Jordans station is approximately 1.5 miles away, whilst the nearby M40 and M25 provide convenient access to London, Heathrow Airport and the wider motorway network.
The area is particularly popular with families because of its excellent choice of schooling, including respected grammar schools such as Dr Challoner's Grammar School, Dr Challoner's High School and Beaconsfield High School.
Independent schools in the surrounding area include Davenies, Gayhurst, Thorpe House, Maltman's Green, St Mary's and High March.
Approximate Distances
Chalfont St Peter 1 mile | Gerrards Cross 2.3 miles | Beaconsfield 3.7 miles | Heathrow Terminal 5 16 miles | Central London (Baker Street) 21 miles.
All distances are approximate.
Additional Information
Tenure: Freehold
EPC: D
Council Tax: Band H
Services: Mains water, electricity and gas. Private drainage. None of the services has been tested.
All floor areas and land measurements are approximate.
EPC Rating: D
Parking - Garage
Parking - Driveway
Disclaimer
Please note we require proof of funds & note it is a legal requirement that we verify ID for purchasers before instructing a sale. These particulars are for guidance only & are prepared & issued in good faith. They are intended to give a fair summary of the property. Any description should not be relied on as a statement or representation of fact or that the property, or its services, are in good condition. The photos show only certain parts of the property when they were taken. Any areas, measurements or distances are approx. only. Any reference to alterations to, or use of, any part of the property is not a statement that planning, building regs or other consent has been obtained. These must be verified by an intending purchaser. All statements in these particulars are made without responsibility of Ashington Page or its clients. Neither Ashington Page (nor any joint agents) nor any of their employees has authority to make or give any representation in relation to the property.
Map Location
Property details
- Tenure
- Freehold
- Council Tax Band
- H
- Date Posted
- 2026-11-20
Market Value Analysis
Compared with 150 Homes with Land listings in South East England (10+ acres).
Energy Performance Certificate
Energy Efficiency Rating
Based on UK Energy Performance Certificate standards (EU Directive 2002/91/EC)
Running costs are one side. Planning activity, flood history and ground risks for this location are in the full report.
Utilities & Restrictions
Utilities
- Electricity
- Mains
- Water
- Mains
- Heating
- Gas Central Heating
- Broadband
- Ask Agent
- Sewerage
- Septic Tank / Private
Rights & Restrictions
- Public Rights of Way
- Ask Agent
- Private Rights of Way
- Ask Agent
- Listed Property
- Ask Agent
- Restrictions
- Ask Agent
Listed status, conservation areas and planning constraints for this location are in the full report.
Property Features
- Accessibility
- Ask Agent
- Parking
- Garage, Driveway
- Garden
- Private Garden
Beyond the particulars: planning activity, flood history, heritage and ground risks, checked for this exact spot.
Connectivity
Broadband
Fastest speed available at this postcode
1.8 Gbps
Gigabit full fibre · available to 33% of premises
Suitable for
- 4K streaming on every screen
- Full-time home working
- Online gaming & big downloads
Mobile signal
Predicted 4G and 5G signal; indoor signal depends on building materials.
Ofcom Connected Nations postcode-level predictions. Speeds and signal are modelled, not measured, and vary between addresses and providers.
Signal is the easy part. Planning activity, flood history and protected designations here are in the full report.
Nearest Schools
Primary
- Chalfont St Peter Infant School777 metresOfsted: Good *
- Ages
- 5 to 7
- Pupils
- 171
- Type
- Community school
- Jordans School0.7 milesOfsted: Good
- Ages
- 4 to 7
- Pupils
- 62
- Type
- Community school
- Chalfont St Peter CofE Academy0.8 milesOfsted: Good
- Ages
- 7 to 11
- Pupils
- 317
- Type
- Academy converter
- Faith
- Church of England
- St Joseph's Catholic Primary School0.9 milesNo Ofsted rating
- Ages
- 2 to 11
- Pupils
- 389
- Type
- Academy converter
- Faith
- Roman Catholic
- Seer Green Church of England School1.3 milesNo Ofsted rating
- Ages
- 4 to 11
- Pupils
- 216
- Type
- Academy converter
- Faith
- Church of England
Secondary
- The Chalfonts Community College594 metresOfsted: Good
- Ages
- 11 to 18
- Pupils
- 1,058
- Type
- Academy converter
- The Beaconsfield School2.7 milesNo Ofsted rating
- Ages
- 11 to 18
- Pupils
- 876
- Type
- Academy converter
- Beaconsfield High School2.8 milesOfsted: Outstanding
- Ages
- 11 to 18
- Pupils
- 1,283
- Type
- Academy converter
- Gender
- Girls
- The Reach Free School3.6 milesNo Ofsted rating
- Ages
- 11 to 18
- Pupils
- 734
- Type
- Free schools
- Dr Challoner's High School4 milesOfsted: Outstanding
- Ages
- 11 to 18
- Pupils
- 1,391
- Type
- Academy converter
- Gender
- Girls
* Latest graded judgement covers quality of education only; no overall grade was issued under the 2024-25 inspection framework.
Distances are straight-line from the advertised location. Source: the national school registers (DfE, Welsh Government, Scottish Government) and Ofsted.
Schools are just the start: sold prices nearby, planning activity and any flood history are in the full report.
Amenities
Supermarket
GP surgery
Pharmacy
Hospital
Green space
Straight-line distances from the advertised location. Sources: NHS records, Geolytix supermarket locations, OS Open Greenspace and the national trails registers.
The area stacks up? Now check the location itself: planning nearby, protected designations and past flooding.
Getting Around
Nearest station
Nearest bus stop
Typical drive times
Straight-line distances from the advertised location; drive times are typical free-flow times over OpenStreetMap road data, so allow more at peak. Public transport locations from DfT NaPTAN.
Easy to reach matters. So do planning activity, flood history and ground risks: all in the full report.
Flood Risk
Environment Agency open data, checked around the advertised map pin for the listed acreage. Long-term risk counts flood defences; the planning map's flood zones do not. Provided by LandSale, not the listing agent, and not part of the agent's particulars. Risk varies across a holding, so verify before committing.
Rivers and the sea
Planning map: Flood Zone 1.
Surface water
Not at the pin: mapped about 110 metres away.
These bandings are the summary. Where this location sits on the flood maps, plus planning activity, heritage and ground risks, is in the full report.
Important notice: Information, maps and tags on this page are drawn from the advertising agent's marketing materials or generated automatically. LandSale has not verified them. Relying on these details is at your own risk, always carry out independent checks before committing to a purchase.
LandSale full disclaimer
Marketing information only - not formal particulars. The details on this website are provided for general guidance and do not constitute an offer or contract. Neither LandSale nor the advertising estate/land agent accepts responsibility for any inaccuracy.
1. Source of information
- Listing content: Core description, asking price, tenure, measurements, photographs and planning history originate from the marketing materials of the advertising estate or land agent. LandSale does not author this content and cannot guarantee its accuracy.
- Automated tags & categorisation: Property type, land-use class, acreage bands and similar labels may be applied by machine-learning models. They are intended as a helpful guide only and may not reflect the property's legal status or permitted use.
- Third-party & enriched data layers: Maps, boundary outlines, planning designations, soil reports, broadband coverage and other environmental or location-based insights are licensed from external suppliers. Such data are supplied “as is", may be incomplete or out of date and are subject to change without notice.
2. Verification required
Prospective purchasers must verify critical matters, including but not limited to planning permission, title boundaries, public rights of way, environmental constraints, acreage, services, access and VAT status, through their own inspections, specialist surveys, legal advisers and the selling agent before relying on the information or entering into any contract.
3. No warranty or liability
LandSale gives no warranty, express or implied, as to the accuracy, completeness or fitness for any particular purpose of the information displayed. LandSale shall not be liable for any loss, damage, cost or expense arising directly or indirectly from any use of or reliance on such information, save where liability may not be excluded by law.
4. Updates & feedback
If you believe any detail on this listing is inaccurate, please let us know. We will investigate and, where appropriate, update the listing or notify the agent.
© LandSale | Version 1.3 - August 2026
Similar properties for sale
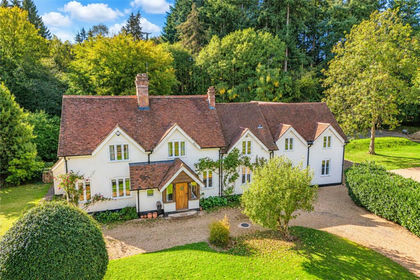
- Price
- Guide Price£2,600,000
- Size
- 11 acres
Kiln Road, Hastoe, Tring, Hertfordshire, HP23, Tring, Hertfordshire HP23 England
Added on 30/10/2026Country Home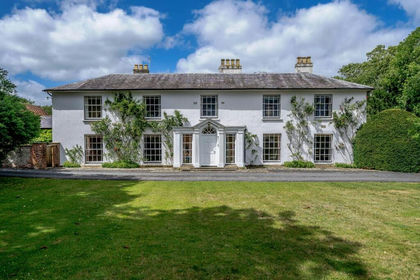
- Price
- £2,500,000
- Size
- 9 acres
Britwell Salome, Watlington, Britwell Salome, Oxfordshire OX49 England
Added on 22/09/2026Country Home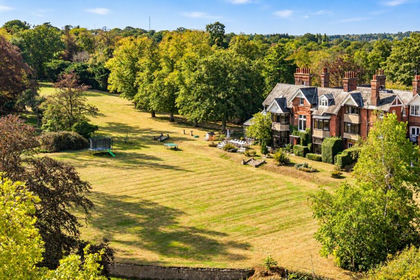
- Price
- Guide Price£2,750,000
- Size
- 6 acres
Robins Nest Hill, Little Berkhamsted, Little Berkhamsted, Hertfordshire SG13 England
Added on 05/10/2026Country Home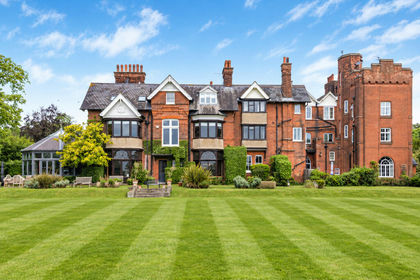
- Price
- £2,750,000
- Size
- 6.4 acres
Robins Nest Hill, Hertford, SG13, Little Berkhamsted, Hertfordshire SG13 England
Added on 05/10/2026Country Home
- Price
- £2,250,000
- Size
- 7.8 acres
Beaumont Road, Broxbourne, Hertfordshire, EN10, Broxbourne, Hertfordshire EN10 England
Added on 12/11/2026Country Home
- Price
- £3,500,000
- Size
- 8 acres
Eastbury Lane, Compton, Surrey, GU3, Worplesdon, Surrey GU3 England
Added on 23/10/2026Redevelopment Land
- Price
- Guide Price£3,250,000
- Size
- 39 acres
Hewins Wood House, Bradfield, Bradfield, West Berkshire RG7 England
Added on 29/01/2026Country Estate
- Price
- £3,250,000
- Size
- 39 acres
Hewins Wood House, Bradfield, Reading, Bradfield, West Berkshire RG7 England
Added on 09/07/2026Country Estate
- Price
- Offers in Excess of£3,500,000
- Size
- 8 acres
The Street, Compton, Guildford, Surrey, GU3, Compton, Surrey GU3 England
Added on 29/01/2026Stately Home
- Price
- Guide Price£2,750,000
- Size
- 9.21 acres
Red Lane, Dorking, Surrey, RH5, Holmwood, Surrey RH5 England
Added on 26/06/2026Country Home