
The Willows Farm, Broad Lane, Nantwich
- Land size
- 1.6 acres
- Bedrooms
- 3
- Bathrooms
- 2
Key Features
- Detached residential property with range of traditional single storey outbuildings and a steel frame agricultural building
- Scope for renovation or re-development subject to obtaining the required planning permissions
- Popular location on the outskirts of Nantwich
Description
The Willows, Broad Lane, Nantwich, Cheshire, CW5 7QL
The Willows is situated on the outskirts of the bustling market town of Nantwich. Located on one of Nantwich’s most prestigious and historic semi-rural stretches of road, and within the sought after CW5 postcode. The Willows offers the opportunity to be a fantastic family home or development project. In need of modernisation throughout the buyer would have full charge on creating the perfect home. Local schools include Stapeley Broad Lane C of E Primary within walking distance and Brine Leas High School just a short drive away. Shops include the Co-Op at Stapeley and an array of amenities within Nantwich centre.
LOCATION
Located on Broad Lane, Nantwich offering excellent commuter links and characterised by detached homes, original cottages, and leafy rural views. The Willows is set back off the road and offers undisturbed farmland views to the rear.
THE PROPERTY
The Willows Farm comprises detached residential dwelling in need of significant renovation throughout, range of traditional single storey outbuildings and a steel frame agricultural building all set within a total of 1.60 acres.
ACCOMMODATION
A detached residential property requiring modernisation throughout.
KITCHEN
Enter the side door into a kitchen with wooden fitted units. Leading to a utility/boot room with shower & toilet. Off the kitchen is a hall leading to a pantry and on to the living room.
LIVING ROOM
Lounge with log burner and windows to garden.
SITTING ROOM
Good sized room previously utilised as a bedroom.
UPSTAIRS
BEDROOM 1
Double bedroom with views onto the garden.
HALLWAY/OFFICE
Leading to the further bedroom and bathroom.
BEDROOM 2
Single room
UPSTAIRS BATHROOM
Bath, sink and w.c.
BEDROOM 3
Single room
GARDEN
Lawned garden area surrounding three sides, along with a pond and some trees.
OUTBUILDINGS
A range of traditional single storey brick outbuildings including former dairy, parlour and cattle housing. A steel frame agricultural building suitable for storing fodder or machinery.
LAND
One grass paddock by the house, and the remainder is concrete yard, buildings, driveway etc. There is no additional land available to buy.
SERVICES
Mains water, mains electricity and private drainage. Please note that none of the services have been tested. To date, electricity is provided by EON and water through Water Plus, both
metered. Drainage is private and purchasers should be aware that the facilities are unlikely to be compliant with current codes. Purchaser should be made aware that if the private drainage system requires updating/replacement, it is assumed that prior to offers being
made, associated costs have been considered and are the responsibility of the purchaser. Interested parties are advised to make their own investigations and no further information will be provided by the selling agents or seller.
COUNCIL TAX
F
EPC
G
DIRECTIONS
What3words ///silk.hound.descended
CONDITIONS OF SALE
1. The subject property is shown edged red on the attached plan and is sold freehold with vacant possession.
2. The Purchaser will be responsible for erecting a stockproof boundary fence between points A – B - C and maintaining all boundaries shown by an inwards marked ‘T.’
3. The property will be sold subject to a clawback (overage) period of 80 years from completion of the purchase. The purchaser will be required to pay an additional sum equating to 50% of the gross increase in value of the property if the purchaser or their successors in title implement or sell the land (or any part of it) with the benefit of, planning permission for the erection of any additional residential dwellings on the property or any part of it. Such provisions will not be triggered by the extension or replacement of the existing dwelling, but please refer to the draft example overage deed in the information pack and contract for full details.
4. If found, purchasers will be required to sever any water supplies to the Councils retained land.
5. The purchaser will be required to pay an additional sum equating to 1.5% of the agreed
purchase price as a contribution to the Councils costs.
6. Reciprocal rights will be incorporated into the sale to make provision for the continued use of existing land drainage.
APPROXIMATE DISTANCES
Nantwich Town Centre – 2 miles
Shavington – 3.8 miles
Audlem – 5.4 miles
Crewe – 6.2 miles
AML REGULATIONS
In line with UK anti-money laundering legislation, we are legally required to carry out checks on all purchasers. While the Rostons Group remains responsible for ensuring these checks and any ongoing monitoring are completed correctly, the initial anti-money laundering checks are carried out on our behalf by Movebutler. Once you have had an offer accepted on a property you wish to buy, you will receive an email from Movebutler containing a
secure link to complete the required checks. The cost of these checks is £30 (incl. VAT) per buyer. This fee covers the cost of obtaining the necessary data, along with any manual checks or monitoring that may be required. Payment is made directly to Movebutler and must be completed before we can issue a memorandum of sale. Please note that this fee
is non-refundable.
VIEWINGS
Please contact Rostons on . All viewings must be made in advance.
PUBLIC RIGHTS OF WAY, WAYLEAVES & EASEMENTS
The property is sold subject to all rights of way, wayleaves and easements whether or not they are defined in this brochure.
SALE PLAN & PARTICULARS
The sale plan is based on the Ordnance Survey sheet. Prospective purchasers should check the contract documents. The purchasers shall raise no objection or query in respect of any variation between the physical boundaries and the Ordnance Survey sheet plan. The plans are strictly for identification purposes only.
DISCLAIMER
Rostons Ltd for themselves and the vendors of the property, give notice that these particulars, do not constitute any part of an offer or contract, that all statements contained in these particulars as to the property are made without responsibility and are not to be relied upon as statements or representations of fact and that they do not make or give any representation or warranty what so ever in relation to this property. An intending purchaser must satisfy themselves by inspection or otherwise as to the correctness of each of the statements contained within these particulars. The Agent has not tested any apparatus, equipment, fixture, fittings or services and cannot verify that they are in working order or fit for their purpose. The buyer is advised to obtain verification from their Solicitor or Surveyor.
Map Location
Property details
- Tenure
- Freehold
- Council Tax Band
- F
- Date Posted
- 2026-11-20
Market Value Analysis
Compared with 105 Farms & Smallholdings listings in North West England (1+ acres).
Utilities & Restrictions
Utilities
- Electricity
- Mains
- Water
- Mains
- Heating
- Ask Agent
- Broadband
- Ask Agent
- Sewerage
- Septic Tank / Private
Rights & Restrictions
- Public Rights of Way
- Ask Agent
- Private Rights of Way
- Ask Agent
- Listed Property
- Ask Agent
- Restrictions
- Ask Agent
Listed status, conservation areas and planning constraints for this location are in the full report.
Property Features
- Accessibility
- Ask Agent
- Parking
- Parking Available
- Garden
- Garden
Beyond the particulars: planning activity, flood history, heritage and ground risks, checked for this exact spot.
Connectivity
Broadband
Fastest speed available at this postcode
1.8 Gbps
Gigabit full fibre
Suitable for
- 4K streaming on every screen
- Full-time home working
- Online gaming & big downloads
Mobile signal
Predicted 4G and 5G signal; indoor signal depends on building materials.
Ofcom Connected Nations postcode-level predictions. Speeds and signal are modelled, not measured, and vary between addresses and providers.
Signal is the easy part. Planning activity, flood history and protected designations here are in the full report.
Nearest Schools
Primary
- Stapeley Broad Lane CofE Primary School130 metresOfsted: Good *
- Ages
- 3 to 11
- Pupils
- 232
- Type
- Academy converter
- Faith
- Church of England
- Weaver Primary School991 metresNo Ofsted rating
- Ages
- 4 to 11
- Pupils
- 209
- Type
- Community school
- Pear Tree Primary School0.6 milesNo Ofsted rating
- Ages
- 4 to 11
- Pupils
- 214
- Type
- Academy converter
- St Anne's Catholic Primary School0.9 milesOfsted: Good
- Ages
- 4 to 11
- Pupils
- 198
- Type
- Voluntary aided school
- Faith
- Roman Catholic
- Nantwich Primary Academy1.5 milesNo Ofsted rating
- Ages
- 3 to 11
- Pupils
- 187
- Type
- Academy sponsor led
Secondary
- Brine Leas School916 metresNo Ofsted rating
- Ages
- 11 to 18
- Pupils
- 1,417
- Type
- Academy converter
- Malbank School and Sixth Form College1.8 milesOfsted: Good
- Ages
- 11 to 18
- Pupils
- 1,289
- Type
- Academy converter
- Shavington Academy2.2 milesNo Ofsted rating
- Ages
- 11 to 16
- Pupils
- 934
- Type
- Academy converter
- St Thomas More Catholic High School3.1 milesOfsted: Good *
- Ages
- 11 to 16
- Pupils
- 642
- Type
- Academy converter
- Faith
- Roman Catholic
- The Oaks Academy3.4 milesOfsted: Good
- Ages
- 11 to 16
- Pupils
- 681
- Type
- Academy sponsor led
* Latest graded judgement covers quality of education only; no overall grade was issued under the 2024-25 inspection framework.
Distances are straight-line from the advertised location. Source: the national school registers (DfE, Welsh Government, Scottish Government) and Ofsted.
Schools are just the start: sold prices nearby, planning activity and any flood history are in the full report.
Amenities
Supermarket
GP surgery
Pharmacy
Hospital
Green space
Straight-line distances from the advertised location. Sources: NHS records, Geolytix supermarket locations, OS Open Greenspace and the national trails registers.
The area stacks up? Now check the location itself: planning nearby, protected designations and past flooding.
Getting Around
Nearest station
Nearest bus stop
Typical drive times
Straight-line distances from the advertised location; drive times are typical free-flow times over OpenStreetMap road data, so allow more at peak. Public transport locations from DfT NaPTAN.
Easy to reach matters. So do planning activity, flood history and ground risks: all in the full report.
Flood Risk
Environment Agency open data, checked around the advertised map pin for the listed acreage. Long-term risk counts flood defences; the planning map's flood zones do not. Provided by LandSale, not the listing agent, and not part of the agent's particulars. Risk varies across a holding, so verify before committing.
Rivers and the sea
Planning map: Flood Zone 1.
Surface water
Not at the pin: mapped about 40 metres away.
These bandings are the summary. Where this location sits on the flood maps, plus planning activity, heritage and ground risks, is in the full report.
Important notice: Information, maps and tags on this page are drawn from the advertising agent's marketing materials or generated automatically. LandSale has not verified them. Relying on these details is at your own risk, always carry out independent checks before committing to a purchase.
LandSale full disclaimer
Marketing information only - not formal particulars. The details on this website are provided for general guidance and do not constitute an offer or contract. Neither LandSale nor the advertising estate/land agent accepts responsibility for any inaccuracy.
1. Source of information
- Listing content: Core description, asking price, tenure, measurements, photographs and planning history originate from the marketing materials of the advertising estate or land agent. LandSale does not author this content and cannot guarantee its accuracy.
- Automated tags & categorisation: Property type, land-use class, acreage bands and similar labels may be applied by machine-learning models. They are intended as a helpful guide only and may not reflect the property's legal status or permitted use.
- Third-party & enriched data layers: Maps, boundary outlines, planning designations, soil reports, broadband coverage and other environmental or location-based insights are licensed from external suppliers. Such data are supplied “as is", may be incomplete or out of date and are subject to change without notice.
2. Verification required
Prospective purchasers must verify critical matters, including but not limited to planning permission, title boundaries, public rights of way, environmental constraints, acreage, services, access and VAT status, through their own inspections, specialist surveys, legal advisers and the selling agent before relying on the information or entering into any contract.
3. No warranty or liability
LandSale gives no warranty, express or implied, as to the accuracy, completeness or fitness for any particular purpose of the information displayed. LandSale shall not be liable for any loss, damage, cost or expense arising directly or indirectly from any use of or reliance on such information, save where liability may not be excluded by law.
4. Updates & feedback
If you believe any detail on this listing is inaccurate, please let us know. We will investigate and, where appropriate, update the listing or notify the agent.
© LandSale | Version 1.3 - August 2026
Listing agent
Rostons, Hatton HeathWest View House Whitchurch Road, Hatton Heath, CH3 9AU
Call agent
01829773000Contact Rostons, Hatton Heath
West View House Whitchurch Road, Hatton Heath, CH3 9AU
Call agent
01829773000Similar properties for sale

- Price
- Guide Price£450,000
- Size
- 3.94 acres
Added on 11/11/2026Development Land
- Price
- £612,500
- Size
- 3.5 acres
Prees Heath, Whitchurch, SY13, Whitchurch Rural, Shropshire SY13 England
Added on 04/11/2026Smallholding
- Price
- Offers in Region of£612,500
- Size
- 3.5 acres
Ingleside Prees Heath, Prees Heath, Whitchurch, Whitchurch Rural, Shropshire SY13 England
Added on 14/09/2026Smallholding
- Price
- £550,000
- Size
- 1.8 acres
Woodwall Green, Croxton, ST21, Eccleshall, Staffordshire ST21 England
Added on 05/11/2026Smallholding
- Price
- Guide Price£475,000
- Size
- 1.2 acres
High Lane, Brown Edge, Staffordshire, ST6, Brown Edge, Staffordshire ST6 England
Added on 01/10/2026Smallholding
- Price
- Guide Price£650,000
- Size
- 7.3 acres
Added on 09/11/2026Smallholding
- Price
- £550,000
- Size
- 5.4 acres
Llandrinio, Llanymynech, Powys, SY22, Llandrinio, Powys SY22 Wales
Added on 11/05/2026House with Land
- Price
- Offers in Region of£650,000
- Size
- 10 acres
Added on 22/06/2026Smallholding
- Price
- £650,000
- Size
- 11.7 acres
Lot 3, War Farm, Undeveloped Barn, Bradley, Ashbourne, DE6, Ashbourne, Derbyshire DE6 England
Added on 25/09/2026Development Land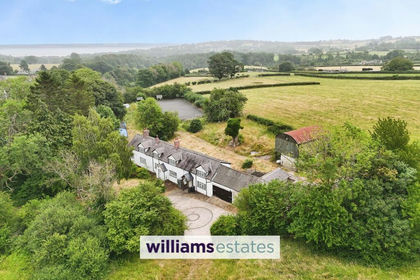
- Price
- £630,000
- Size
- 5.18 acres
Fachallt Road, Whitford, CH8, Whitford, Flintshire CH8 Wales
Added on 31/01/2026Smallholding