2 Grimsby Road, Caistor, LN7
- Land size
- 0.3 acres
- Bedrooms
- 6
- Bathrooms
- 2
Key Features
- Period Property, "Tower House"
- Historic Property In Caistor
- 6/7 Bedroom House
- 409sqm
- Original Turret Offering Stunning Views Over Caistor
- Close To Caistor Grammar School
Description
Introducing Tower House, a remarkable Grade II listed building, steeped in history and charm, dating back to circa 1780. Located in the heart of the picturesque market town of Caistor, this prestigious property offers a unique blend of period features and modern potential. With its distinctive architecture, Tower House provides an exceptional opportunity to own a piece of history while enjoying the vibrancy and convenience of a town brimming with character. Perfect for those seeking a rare investment or a truly unique home, Tower House presents endless possibilities for luxury living. Tower House itself is an impressive residence, offering 6 spacious bedrooms and 4 elegant reception rooms spread across 3 levels. With a wealth of space, both inside and out, Tower House presents a rare and extraordinary proposition for luxurious living, investment potential, or multi-generational use. The Property has been sympathetically modernised, thoughtfully preserving much of its original character, including the distinctive tower turret. This turret leads to a hidden, enchanting garden, offering a tranquil retreat with stunning views over the town of Caistor. Situated on a 0.3 acre plot, this represents an extraordinary opportunity to own a piece of history. and viewing is a must!
EPC Rating: D
Entrance Hallway
Entered via a timber single glazed front door with decorative top lighting and complete with decorative ceiling coving and rose, radiator, open fire, attractive tiled flooring and open stairway leading access to the first floor accommodation. We understand the original stone steps are covered over by the timber floorboards/carpets and could be exposed by a buyer if desired.
Second Hallway
Complete with a cast iron radiator and the second boiler, steps leading down to the rear timber single glazed door and steps into the cellar/storage area and providing access to the utility.
Living Room
With a stunning floor to ceiling timber single glazed front bay window as well as two floor to ceiling side windows providing an abundance of natural light whilst also including their original shutters. Complete with a stylish open fire in tile/stone surround and complete with decorative ceiling coving and rose as well as 2 cast iron radiators.
Sitting Room
With a timber single glazed floor to ceiling front bay window complete with their original shutters, stylish open fire, radiator and decorative ceiling coving and dado railing.
Games Room
Being able to fit a full snooker/pool table if required and complete with two floor to ceiling fitted single glazed side windows complete with their original shutters, dado railing, decorative ceiling coving and rose and complete with an open fire and a large cast iron radiator.
Dining Room
With a single glazed front timber window with the original shutters, decorative ceiling coving, large cast iron radiator, open chimney breast and a range of floor to ceiling fitted cupboards.
Kitchen-Diner
A bespoke Murdoch Toon kitchen with a range of attractively fitted wall and base units incorporating a Belfast basin with a mixer tap, space for a double range cooker with an integral extractor and integral dishwasher. Complete with a central breakfast bar providing ample dining space as well as additional storage and complete with a radiator, side timber single glazed front window with the original shutter and door.
Pantry
Located off the kitchen within keeping for the property a large pantry providing ample space for storage and space for a stand alone American style 'fridge-freezer.
Bathroom
A large ground floor bathroom consisting of a bath with a shower head attachment, vanity basin and a w.c. Complete with partial tiling, heated towel rail, ceiling coving and floor to ceiling fitted double cupboard containing one of the boilers.
Utility Room
Located off the second side hallway with ample storage space as well as space for a washing machine/dryer and complete with a radiator and a timber single glazed sash window.
Landing
A spacious open spelled landing with a stylish timber single glazed arched window, decorative ceiling coving and 2 cast iron radiators.
Master Bedroom
With a timber single glazed side window, ceiling coving, attractive open fire in surround and an ornate cast iron radiator.
Dressing Room
Originally a bedroom, but incorporated into a dressing room for the master bedroom with a single glazed timber side window, decorative ceiling coving and a radiator.
Further Dressing Area
Off the dressing room with a side timber sash frosted bay window, ceiling coving and a radiator. The room also contains the original Georgian panelled cupboard housing the original Georgian shower.
Bedroom 2
With two timber single glazed rear windows, decorative ceiling coving, radiator and an open fire place.
Bedroom 3
With two timber single glazed rear windows, 2 cast iron radiators, an open fire place and ceiling coving.
Bedroom 4
Currently utilised as an office with a timber single glazed window, radiator, open fire and an en-suite.
En-Suite
En-suite to the fourth bedroom with a w.c., pedestal basin and a timber single glazed frosted window.
Bathroom
An attractive four-piece suite comprising of a walk-in shower, corner bath, w.c. and a "Jack and Jill" double vanity basin with mixer taps. Complete with full tiling, a radiator and a timber single glazed window.
Landing
An open spelling landing providing access to bedrooms 5 and 6 and also containing a large storage cupboard.
Bedroom 5
With a timber single glazed rear sash window, radiator and an built-in floor to ceiling fitted double cupboard, storage cupboard as well as access to the eaves providing further storage.
Bedroom 6
Currently utilised as a walk-in wardrobe with a timber single glazed rear sash window, storage space and access to the eaves for further storage.
Cellar/Storage Space
The property benefits from a large basement with four separate spaces, which span the entirety of the accommodation accessed by a staircase from the side hallway.
Gardens
The property is situated on a stunning plot, which consists of approximately 0.3 acres. The front is predominantly laid to attractive lawn whilst also having a pebble driveway allowing for ample off-road parking, being surrounded on all sides by an abundance of natural shrubbery and iron gating. There is also a paved seating area located off the kitchen to the front and the garden space also provides access to the tower turret with a spiral staircase leading access to a hidden garden and provides stunning views of the property and over Caistor itself. To the rear of the property there is stepped paving, which provides separate access to Rowan and to the additional parking area at the top of the property. This additional parking area can house a multitude of cars and is surrounded by brick walling whilst also having a double garage, storage space and the original coach house.
NOTE
We understand Tower House is Grade 2 Listed and there is a separate grade 2 listing for the Tower/Turret. Interested parties are advised to make their own enquires.
There is also a separate 2 bedroom bungalow connected to the property that can be purchased at separate negotiation.
Council Tax Band E
This information was obtained on the 20th November 2024 and is for guidance purposes only. Purchasers should be aware that the banding of the property could change if information is brought to light that makes it clear to the Valuation Office Agency that an error was made with the original allocation.
Additionally, there may be circumstances when the Council Tax can be altered on change of ownership.
All interested parties are advised to make their own enquiries. See
Property Management
Are you a Landlord tired of dealing with your tenants?….Jackson, Green and Preston can provide a comprehensive management service and will be delighted to discuss your management needs. Please do not hesitate to contact our Property Management Department on Grimsby 311116 or by e-mail ( ) for some informal advice. Further information is also available on our website at
Property to Sell
Do you have a property to sell? For professional valuation advice, contact our Grimsby Office ).
One of our experienced valuers will be happy to provide a free marketing appraisal of your property.
Surveys
Should you decide to buy a property not available for sale through our Agency, Jackson Green and Preston offer a range of independent valuations and surveys all carried out by fully qualified Chartered Surveyors.
To discuss your survey needs, please contact our Survey Department on .
Sources Of Useful Information
Purchasers may find the following websites useful in providing additional information in respect of the property and the immediate surrounding area.
Mortgage Advice
Mortgage Advice Bureau works with Jackson, Green & Preston Estate Agents to provide expert mortgage and protection advice. With access to over 12,000 mortgages from more than 90 lenders, they can help find a suitable mortgage, explain your options, recommend appropriate protection and manage the application process.
Your home may be repossessed if you do not keep up repayments on your mortgage. There may be a fee for mortgage advice. The amount payable will depend on your circumstances. The fee is up to 1%, but a typical fee is 0.3% of the amount borrowed.
Mortgage Advice Bureau is a trading name of Brook Financial Services Limited, an appointed representative of Mortgage Advice Bureau Limited and Mortgage Advice Bureau (Derby) Limited, which are authorised and regulated by the Financial Conduct Authority.
Disclaimer
Disclaimer
Every attempt has been made to ensure accuracy, however these property particulars are approximate and for illustrative purposes only. They have been prepared in good faith and they are not intended to constitute part of an offer of contract. We have not carried out a structural survey and the services, appliances and specific fittings have not been tested. All photographs, measurements, floor plans and distances referred to are given as a guide only and should not be relied upon for the purchase of any fixture or fittings. Lease details, service charges and ground rent (where applicable) are given as a guide only and should be checked prior to agreeing a sale.
Map Location
Property details
- Tenure
- Freehold
- Council Tax Band
- E
- Date Posted
- 2026-11-16
Energy Performance Certificate
Energy Efficiency Rating
Based on UK Energy Performance Certificate standards (EU Directive 2002/91/EC)
Running costs are one side. Planning activity, flood history and ground risks for this location are in the full report.
Utilities & Restrictions
Utilities
- Electricity
- Ask Agent
- Water
- Ask Agent
- Heating
- Ask Agent
- Broadband
- Ask Agent
- Sewerage
- Ask Agent
Rights & Restrictions
- Public Rights of Way
- Ask Agent
- Private Rights of Way
- Ask Agent
- Listed Property
- Ask Agent
- Restrictions
- Ask Agent
Listed status, conservation areas and planning constraints for this location are in the full report.
Property Features
- Accessibility
- Ask Agent
- Parking
- Parking Available
- Garden
- Garden
Beyond the particulars: planning activity, flood history, heritage and ground risks, checked for this exact spot.
Connectivity
Broadband
Fastest speed available at this postcode
66 Mbps
Superfast
Suitable for
- HD streaming
- Video calls
- Web & social
Mobile signal
Predicted 4G and 5G signal; indoor signal depends on building materials.
Ofcom Connected Nations postcode-level predictions. Speeds and signal are modelled, not measured, and vary between addresses and providers.
Signal is the easy part. Planning activity, flood history and protected designations here are in the full report.
Nearest Schools
Primary
- Caistor CofE and Methodist Primary School366 metresNo Ofsted rating
- Ages
- 3 to 11
- Pupils
- 189
- Type
- Voluntary controlled school
- Faith
- Church of England/Methodist
- Nettleton Community Primary School1.1 milesNo Ofsted rating
- Ages
- 4 to 11
- Pupils
- 65
- Type
- Community school
- Grasby All Saints Church of England Primary School3 milesNo Ofsted rating
- Ages
- 3 to 11
- Pupils
- 89
- Type
- Voluntary controlled school
- Faith
- Church of England
- Kelsey Primary School4.8 milesNo Ofsted rating
- Ages
- 3 to 11
- Pupils
- 100
- Type
- Community school
- Keelby Primary Academy6.1 milesNo Ofsted rating
- Ages
- 4 to 11
- Pupils
- 176
- Type
- Academy converter
Secondary
- Caistor Yarborough Academy252 metresOfsted report card · Dec 2025
- Ages
- 11 to 16
- Pupils
- 680
- Type
- Academy converter
- Caistor Grammar School416 metresOfsted: Good
- Ages
- 11 to 18
- Pupils
- 690
- Type
- Academy converter
- De Aston School7.9 milesNo Ofsted rating
- Ages
- 11 to 18
- Pupils
- 939
- Type
- Academy converter
- Faith
- Christian
- Healing Academy8.2 milesOfsted: Good
- Ages
- 11 to 16
- Pupils
- 751
- Type
- Academy converter
- Sir John Nelthorpe School8.2 milesNo Ofsted rating
- Ages
- 11 to 19
- Pupils
- 878
- Type
- Voluntary controlled school
Distances are straight-line from the advertised location. Source: the national school registers (DfE, Welsh Government, Scottish Government) and Ofsted.
Schools are just the start: sold prices nearby, planning activity and any flood history are in the full report.
Amenities
Supermarket
GP surgery
Pharmacy
Hospital
Green space
Straight-line distances from the advertised location. Sources: NHS records, Geolytix supermarket locations, OS Open Greenspace and the national trails registers.
The area stacks up? Now check the location itself: planning nearby, protected designations and past flooding.
Getting Around
Nearest station
Nearest bus stop
Typical drive times
Straight-line distances from the advertised location; drive times are typical free-flow times over OpenStreetMap road data, so allow more at peak. Public transport locations from DfT NaPTAN.
Easy to reach matters. So do planning activity, flood history and ground risks: all in the full report.
Flood Risk
Environment Agency open data, checked around the advertised map pin for the listed acreage. Long-term risk counts flood defences; the planning map's flood zones do not. Provided by LandSale, not the listing agent, and not part of the agent's particulars. Risk varies across a holding, so verify before committing.
Rivers and the sea
Planning map: Flood Zone 1.
Surface water
Not at the pin: mapped about 20 metres away.
These bandings are the summary. Where this location sits on the flood maps, plus planning activity, heritage and ground risks, is in the full report.
Important notice: Information, maps and tags on this page are drawn from the advertising agent's marketing materials or generated automatically. LandSale has not verified them. Relying on these details is at your own risk, always carry out independent checks before committing to a purchase.
LandSale full disclaimer
Marketing information only - not formal particulars. The details on this website are provided for general guidance and do not constitute an offer or contract. Neither LandSale nor the advertising estate/land agent accepts responsibility for any inaccuracy.
1. Source of information
- Listing content: Core description, asking price, tenure, measurements, photographs and planning history originate from the marketing materials of the advertising estate or land agent. LandSale does not author this content and cannot guarantee its accuracy.
- Automated tags & categorisation: Property type, land-use class, acreage bands and similar labels may be applied by machine-learning models. They are intended as a helpful guide only and may not reflect the property's legal status or permitted use.
- Third-party & enriched data layers: Maps, boundary outlines, planning designations, soil reports, broadband coverage and other environmental or location-based insights are licensed from external suppliers. Such data are supplied “as is", may be incomplete or out of date and are subject to change without notice.
2. Verification required
Prospective purchasers must verify critical matters, including but not limited to planning permission, title boundaries, public rights of way, environmental constraints, acreage, services, access and VAT status, through their own inspections, specialist surveys, legal advisers and the selling agent before relying on the information or entering into any contract.
3. No warranty or liability
LandSale gives no warranty, express or implied, as to the accuracy, completeness or fitness for any particular purpose of the information displayed. LandSale shall not be liable for any loss, damage, cost or expense arising directly or indirectly from any use of or reliance on such information, save where liability may not be excluded by law.
4. Updates & feedback
If you believe any detail on this listing is inaccurate, please let us know. We will investigate and, where appropriate, update the listing or notify the agent.
© LandSale | Version 1.3 - August 2026
Contact Jackson Green and Preston, Grimsby
19 West St. Marys Gate, Grimsby, DN31 1LE
View agent profileSimilar properties for sale
- Price
- £660,000
- Size
- 0.54 acres
Moortown Road, Nettleton, Nettleton, Lincolnshire LN7 England
Added on 16/11/2026Residential
- Price
- £690,000
- Size
- 1.12 acres
Moortown Road, Nettleton, LN7, Caistor, Lincolnshire LN7 England
Added on 19/09/2026House with Land
- Price
- £650,000
- Size
- 4.5 acres
Added on 05/10/2026House with Land
- Price
- £675,000
- Size
- 10 acres
Pelham Road, Claxby, Market Rasen, Owersby, Lincolnshire LN8 England
Added on 25/10/2026House with Land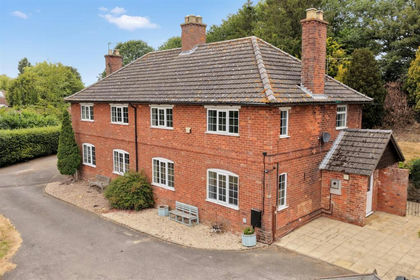
- Price
- Offers Over£600,000
- Size
- 5.46 acres
5.46 Acres - Catskin Lane, Walesby, Market Rasen, Walesby, Lincolnshire LN8 England
Added on 01/08/2026Multiple Dwelling Property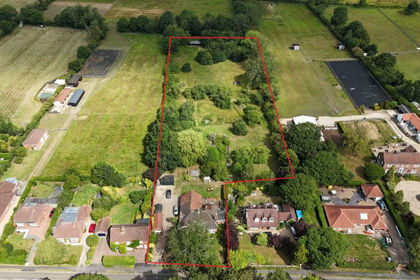
- Price
- £685,000
- Size
- 2.3 acres
Added on 23/10/2026House with Land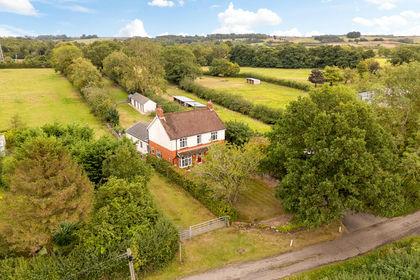
- Price
- Offers in Excess of£700,000
- Size
- 1 acres
Westlyn, Thorpe Lane, Tealby, Market Rasen, Lincolnshire, LN8, Tealby, Lincolnshire LN8 England
Added on 29/01/2026House with Land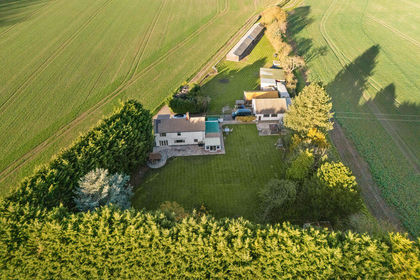
- Price
- £550,000
- Size
- 1 acres
Added on 16/11/2026House with Land
- Price
- £600,000
- Size
- 1.08 acres
Gallamore Lane, Market Rasen, Middle Rasen, Lincolnshire LN8 England
Added on 17/09/2026House with Land
- Price
- £560,000
- Size
- 3 acres
Grange Cottages, Croxton, Ulceby, DN396YD, Croxton, North Lincolnshire DN39 England
Added on 09/10/2026House with Land