Broadclyst, Exeter, EX5
- Land size
- 0.75 acres
- Bedrooms
- 5
- Bathrooms
- 3
Key Features
- Substantial historic Grade II listed family home with large garden equating to 3/4 of an acre
- Five/six bedrooms
- Family bathroom and two ensuite bathrooms
- Large reception hall
- Sitting room with wood burning stove
- Separate dining room/family room
- Ample parking and garage
- Utility
- Cloakroom
- Many character period features
Description
Kerswell House is a substantial Grade II listed building dating from the 1840’s. Originally the estate consisted of the principal house, coach house and a lodge. In the 1960’s the estate was divided, including the principal house, which now forms two attached properties. The listing building notes state that author, poet and dramatist Eden Phillpotts (1862-1960) lived there for many years it is said his friend Agatha Christie, who was an admirer of his work, was a regular visitor to his home.
A rare opportunity to acquire a substantial historic Grade II listed family home with large garden equating to approximately three quarters of an acre with ample parking and garage. Five/six bedrooms. Family bathroom. Ensuites to two bedrooms. Large reception hall. Kitchen/breakfast room. Spacious sitting room with wood burning stove. Separate dining room/family room. Utility. Ground floor cloakroom. Many character period features. Edge of village location providing good access to local amenities with Exeter being approximately five miles distant. A fabulous family home full of charm and character. Viewing highly recommended.
ACCOMMODATION IN DETAIL COMPRISES (All dimensions approximate)
Attractive stone arched entrance with solid wood door leads to:
ENTRANCE LOBBY
Decorative ceiling. Feature arched leaded glass panelled door leads to:
RECEPTION HALL
A spacious reception hall with parquet flooring. Dado rail. Picture rail. Decorative high ceiling. Two radiators. Oak wood staircase leads to the first floor. Understair recess. Thermostat control panel. Exposed wood door leads to:
SITTING ROOM
23’10” (7.26m) into bay x 16’0”(4.88m). An impressive spacious room with parquet flooring. Fireplace recess with tiled hearth, inset wood burning stove, fire surround and mantel over. Picture rail. Original coving and ceiling rose. Three radiators. Telephone point. Television aerial point. Attractive large sash bay window, with working window shutters, provides fine outlook over garden.
From reception hall, stripped wood door leads to:
KITCHEN/BREAKFAST ROOM
16’10” (5.13m) x 14’0” (4.27m). Again another spacious room. Fitted with a range of matching base, drawer and eye level cupboards with concealed lighting. Roll edge work surfaces with decorative tiled splashbacks. 1½ bowl sink unit with single drainer and traditional style mixer tap. Space for range cooker with double width filter/extractor hood over. Plumbing and space for dishwasher. Further appliance space. Space for double width fridge freezer. Ample space for table and chairs. Picture rail. Original coved ceiling. Radiator. Full height sash windows to rear garden with working window shutters. Part glass panelled door provides access and outlook to rear garden.
From reception hall, part glass panelled exposed wood door leads to:
DINING ROOM/FAMILY ROOM
15’10” (4.83m) x 9’0” (2.74m). Parquet flooring. Feature fireplace with tiled hearth and inset living flame effect stove. Picture rail. Coved ceiling. Radiator. Leaded window to side aspect. Sash window to front aspect with working window shutters. Exposed wood door leads to:
BOILER ROOM
Housing boiler serving central heating and hot water supply. Electric meter. Window to rear aspect.
From dining room/family room, part leaded glass panelled door leads to:
REAR LOBBY
With fitted shelving. Steps and glass paned door leads to:
UTILITY ROOM
7’6” (2.29m) x 6’8” (2.03m). Matching base, drawer and eye level cupboards. Fitted work surface. Plumbing and space for washing machine. Further appliance space. Radiator. Power and light. Door to outside.
From reception hall, panelled door leads to:
CLOAKROOM
Comprising low level WC. Wash hand basin with tiled wall surround. Tiled floor. Radiator. Obscure glazed window to rear aspect.
FIRST FLOOR LANDING
A spacious impressive landing with attractive decorative ceiling. Picture rail. Radiator. Dado rail. Airing cupboard, with fitted shelf, housing lagged hot water cylinder. Doorway opens to:
INNER LOBBY
Stairs leading to second floor. Exposed wood door leads to:
BEDROOM 1
19’2” (5.84m) into bay excluding door recess x 16’0”(4.88m). Two radiators. Picture rail. Original ceiling rose. Large glass panelled bay window with pleasant outlook over gardens.
From first floor landing, exposed wood door leads to:
BEDROOM 2
19’10” (6.05m) into bay x 14’0” (4.27m). Two radiators. Coved ceiling. Picture rail. Sash window to rear aspect offering fine outlook over rear garden, neighbouring countryside and beyond. Attractive glass paned bay window to front aspect.
From first floor landing, exposed wood door leads to:
BEDROOM 3
16’0”(4.88m) x 7’8” (2.30m) excluding door recess. Picture rail. Radiator. Sash windows to both front and side aspects. Feature archway opens to:
ENSUITE SHOWER ROOM
Comprising tiled shower enclosure with fitted main shower unit. Wall hung wash hand basin with tiled splashback. Low level WC. Tiled floor. Radiator. Extractor fan. Sash window to side aspect.
From first floor landing, exposed wood door leads to:
BATHROOM
9’6” (2.90m) x 8’4” (2.54m). Comprising panelled bath with traditional style mixer tap, including shower attachment, and tiled splashback. Wash hand basin with tiled splashback. Low level WC. Separate tiled shower enclosure with fitted mains shower unit. Radiator. Heated ladder towel rail. Extractor fan. Picture rail. Tiled floor.
SECOND FLOOR LANDING
Part leaded glazed door leads to:
BEDROOM 4
14’0” (4.27m) x 8’4” (2.54m) (part sloped ceiling). Radiator. Deep walk in wardrobe. Glass paned sash window to rear aspect offering fine outlook over rear garden, neighbouring countryside and beyond. From this room a panelled door leads to:
STUDY/BEDROOM 6
21’8” (6.60m) x 7’2” (2.18m) (sloped ceiling). Radiator. Access to eaves/storage space. Fitted shelving. Double glazed Velux window to side aspect. Glass paned window to front aspect.
From second floor landing, door provides access to:
BEDROOM 5
16’10” (5.13m) x 8’4” (2.54m) (part sloped ceiling). Telephone point. Radiator. Sash window to rear aspect. Panelled door leads to:
ENSUITE BATHROOM
21’8” (6.60m) x 5’10” (1.78m). Comprising panelled bath. Wash hand basin. WC. Radiator. Storage cupboards. Further traditional style radiator with heated towel rail surround. Glass paned window to front aspect.
OUTSIDE
The property is approached via a shared gravelled drive with access via a five bar gate to private gravelled driveway providing parking for numerous vehicles and part of which provides access to garage and front door. We understand the gardens and grounds equate to approximately three quarters of an acre and are predominantly set to the front and side elevation of the house. The garden is mostly laid to an extensive well maintained level lawn with various patio/seating areas. To the lower end of the garden is a hen/duck pen. The garden is also well stocked with a variety of maturing shrubs, plants and trees which provide a high degree of privacy.
TENURE
FREEHOLD
MATERIAL INFORMATION
Construction Type: Stone
Mains: - Water, electric, gas
Drainage – Septic tank
Heating: Gas central heating
Mobile: Indoors – EE, Three, O2 and Vodafone limited : Outdoors – EE, Three, O2 and Vodafone likely
Broadband: Standard & Ultrafast available.
Flood Risk: River & sea – Very low risk, Surface water – Very low risk
Mining: No risk from mining
Council Tax: Band G
DIRECTIONS
Proceeding out of Exeter on the B312 Pinhoe Road proceed through Pinhoe, over the two mini roundabouts, and continue down to West Clyst. At the traffic light junction again proceed straight ahead and continue on this road for approximately one mile where you will see a sign for Kerswell Lodge on the right hand side continue along this driveway and Kerswell House will be found on the right.
VIEWING
Strictly by appointment with the Vendors Agents.
AGENTS NOTE
The information given in these particulars is intended to help you decide whether you wish to view this property and to avoid wasting your time in viewing unsuitable properties. We have tried to make sure that these particulars are accurate, but to a large extent we have to rely on what the seller tells us about the property. We do not check every single piece of information ourselves as the cost of doing so would be prohibitive and we do not wish to unnecessarily add to the cost of moving house.
Once you find the property you want to buy, you will need to carry out more investigations into the property than it is practical or reasonable for an estate agent to do when preparing sales particulars. For example, we have not carried out any kind of survey of the property to look for structural defects and would advise any homebuyer to obtain a surveyor’s report before exchanging contracts. If you do not have your own surveyor, we would be pleased to recommend one. We have not checked whether any equipment in the property (such as central heating) is in working order and would advise homebuyers to check this.
You should also instruct a solicitor to investigate all legal matters relating to the property (e.g. title, planning permission, etc.) as these are specialist matters in which estate agents are not qualified. Your solicitor will also agree with the seller what items (e.g. carpets, curtains, etc.) will be included in the sale.
Please be aware that all measurements within these particulars are recorded with a sonic tape, and whilst every effort has been taken to ensure their accuracy potential purchasers are recommended to satisfy themselves before entering a contract to purchase.
AGENTS NOTE MONEY LAUNDERING POLICY
Samuels Estate Agents are committed to ensuring that it has adequate controls to counter money laundering activities and terrorist financing activities, in line with the Money Laundering Regulations 2007. Any prospective purchaser will be required to show proof of funds and identification. We ask for your cooperation on this matter in order that there will be no delay in the transaction
EPC EXEMPT AS GRADE II LIST
Map Location
Property details
- Tenure
- Freehold
- Council Tax Band
- G
- Date Posted
- 2026-11-16
Energy Performance Certificate
View the official EPC certificate for detailed energy efficiency information.
View official EPC certificate ↗
Running costs are one side. Planning activity, flood history and ground risks for this location are in the full report.
Utilities & Restrictions
Utilities
- Electricity
- Mains
- Water
- Mains
- Heating
- Gas Central Heating
- Broadband
- Ask Agent
- Sewerage
- Septic Tank / Private
Rights & Restrictions
- Public Rights of Way
- Ask Agent
- Private Rights of Way
- Ask Agent
- Listed Property
- Yes
- Restrictions
- Ask Agent
Listed status, conservation areas and planning constraints for this location are in the full report.
Property Features
- Accessibility
- Ask Agent
- Parking
- Garage, Driveway
- Garden
- Garden
Beyond the particulars: planning activity, flood history, heritage and ground risks, checked for this exact spot.
Connectivity
Broadband
Fastest speed available at this postcode
1.8 Gbps
Gigabit full fibre · available to 78% of premises
Suitable for
- 4K streaming on every screen
- Full-time home working
- Online gaming & big downloads
Fixed wireless access may also be an option here.
Mobile signal
Predicted 4G and 5G signal; indoor signal depends on building materials.
Ofcom Connected Nations postcode-level predictions. Speeds and signal are modelled, not measured, and vary between addresses and providers.
Signal is the easy part. Planning activity, flood history and protected designations here are in the full report.
Nearest Schools
Primary
- Broadclyst Community Primary School0.9 milesOfsted: Outstanding
- Ages
- 2 to 11
- Pupils
- 524
- Type
- Academy converter
- Westclyst Community Primary School1 mileNo Ofsted rating
- Ages
- 2 to 11
- Pupils
- 551
- Type
- Free schools
- St Martin's CofE Primary & Nursery School1.5 milesNo Ofsted rating
- Ages
- 2 to 11
- Pupils
- 476
- Type
- Academy converter
- Faith
- Church of England
- Pinhoe Church of England Primary School & Nursery1.6 milesOfsted: Good
- Ages
- 2 to 11
- Pupils
- 477
- Type
- Voluntary aided school
- Faith
- Church of England
- Monkerton Community Primary School1.8 milesOfsted: Good
- Ages
- 2 to 11
- Pupils
- 488
- Type
- Free schools
Secondary
- Clyst Vale Community College627 metresOfsted: Good
- Ages
- 11 to 18
- Pupils
- 944
- Type
- Academy converter
- Cranbrook Education Campus2.1 milesOfsted: Good
- Ages
- 2 to 16
- Pupils
- 1,066
- Type
- Academy sponsor led
- St Luke's Church of England School2.2 milesOfsted: Good
- Ages
- 11 to 16
- Pupils
- 870
- Type
- Academy sponsor led
- Faith
- Church of England
- St James School2.4 milesNo Ofsted rating
- Ages
- 11 to 16
- Pupils
- 985
- Type
- Academy converter
- St Peter's Church of England Aided School3 milesOfsted: Good *
- Ages
- 11 to 16
- Pupils
- 1,305
- Type
- Voluntary aided school
- Faith
- Church of England
* Latest graded judgement covers quality of education only; no overall grade was issued under the 2024-25 inspection framework.
Distances are straight-line from the advertised location. Source: the national school registers (DfE, Welsh Government, Scottish Government) and Ofsted.
Schools are just the start: sold prices nearby, planning activity and any flood history are in the full report.
Amenities
Supermarket
GP surgery
Pharmacy
Hospital
Green space
Straight-line distances from the advertised location. Sources: NHS records, Geolytix supermarket locations, OS Open Greenspace and the national trails registers.
The area stacks up? Now check the location itself: planning nearby, protected designations and past flooding.
Getting Around
Nearest station
Nearest bus stop
Typical drive times
Straight-line distances from the advertised location; drive times are typical free-flow times over OpenStreetMap road data, so allow more at peak. Public transport locations from DfT NaPTAN.
Easy to reach matters. So do planning activity, flood history and ground risks: all in the full report.
Flood Risk
Environment Agency open data, checked around the advertised map pin for the listed acreage. Long-term risk counts flood defences; the planning map's flood zones do not. Provided by LandSale, not the listing agent, and not part of the agent's particulars. Risk varies across a holding, so verify before committing.
Rivers and the sea
Planning map: Flood Zone 1.
Surface water
These bandings are the summary. Where this location sits on the flood maps, plus planning activity, heritage and ground risks, is in the full report.
Also in: East Devon
Important notice: Information, maps and tags on this page are drawn from the advertising agent's marketing materials or generated automatically. LandSale has not verified them. Relying on these details is at your own risk, always carry out independent checks before committing to a purchase.
LandSale full disclaimer
Marketing information only - not formal particulars. The details on this website are provided for general guidance and do not constitute an offer or contract. Neither LandSale nor the advertising estate/land agent accepts responsibility for any inaccuracy.
1. Source of information
- Listing content: Core description, asking price, tenure, measurements, photographs and planning history originate from the marketing materials of the advertising estate or land agent. LandSale does not author this content and cannot guarantee its accuracy.
- Automated tags & categorisation: Property type, land-use class, acreage bands and similar labels may be applied by machine-learning models. They are intended as a helpful guide only and may not reflect the property's legal status or permitted use.
- Third-party & enriched data layers: Maps, boundary outlines, planning designations, soil reports, broadband coverage and other environmental or location-based insights are licensed from external suppliers. Such data are supplied “as is", may be incomplete or out of date and are subject to change without notice.
2. Verification required
Prospective purchasers must verify critical matters, including but not limited to planning permission, title boundaries, public rights of way, environmental constraints, acreage, services, access and VAT status, through their own inspections, specialist surveys, legal advisers and the selling agent before relying on the information or entering into any contract.
3. No warranty or liability
LandSale gives no warranty, express or implied, as to the accuracy, completeness or fitness for any particular purpose of the information displayed. LandSale shall not be liable for any loss, damage, cost or expense arising directly or indirectly from any use of or reliance on such information, save where liability may not be excluded by law.
4. Updates & feedback
If you believe any detail on this listing is inaccurate, please let us know. We will investigate and, where appropriate, update the listing or notify the agent.
© LandSale | Version 1.3 - August 2026
Similar properties for sale
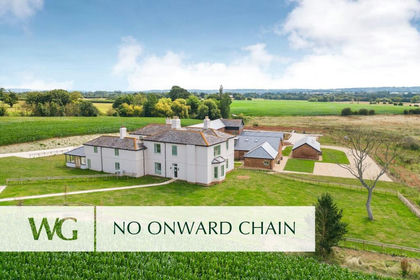
- Price
- Guide Price£750,000
Added on 29/01/2026Barn Conversion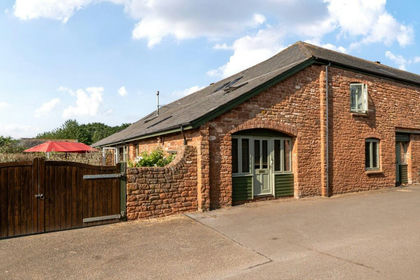
- Price
- Guide Price£650,000
Added on 01/08/2026Barn Conversion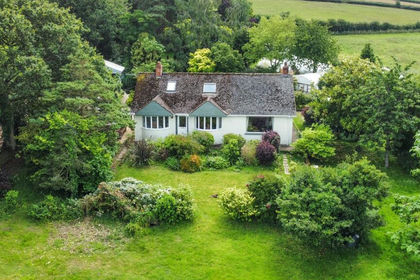
- Price
- Guide Price£650,000
- Size
- 1.88 acres
Added on 16/07/2026House with Land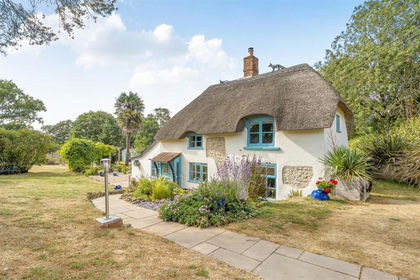
- Price
- Guide Price£500,000
- Size
- 0.3 acres
Added on 16/11/2026Cottage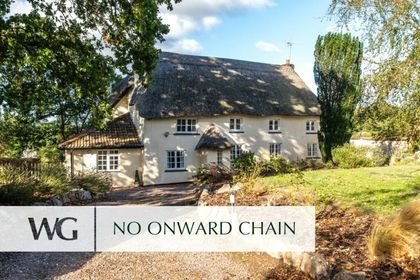
- Price
- Guide Price£795,000
- Size
- 0.69 acres
Added on 16/11/2026Cottage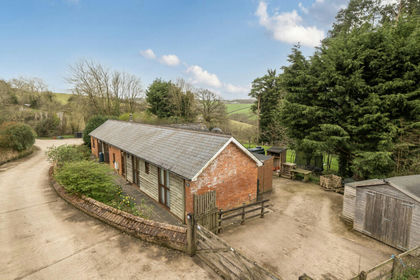
- Price
- Offers Over£600,000
Westwood Lane, Longdown, Exeter, Devon, Holcombe Burnell, Devon EX6 England
Added on 20/03/2026Barn Conversion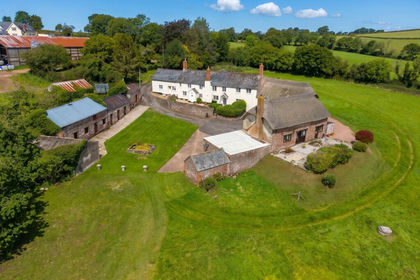
- Price
- Guide Price£825,000
- Size
- 5.76 acres
Added on 06/11/2026House with Land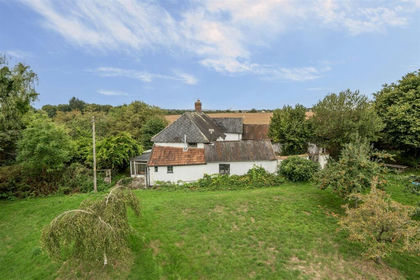
- Price
- Offers in Excess of£800,000
- Size
- 5 acres
Added on 19/10/2026House with Land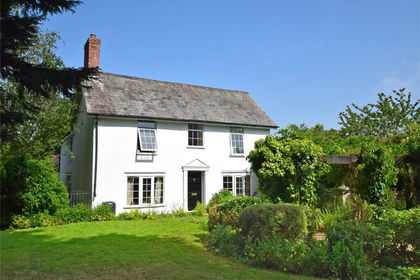
- Price
- Guide Price£550,000
- Size
- 1.4 acres
Fenny Bridges, Honiton, Devon, Ottery St. Mary, Devon EX14 England
Added on 27/08/2026House with Land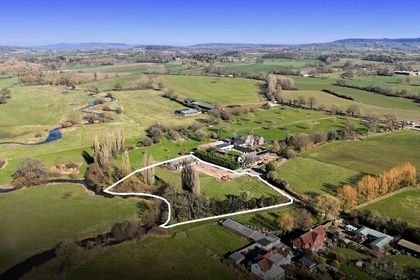
- Price
- Guide Price£550,000
- Size
- 1.94 acres
SUPERB BUILDING PLOT IN c. 2 ACRES, Nr. Cullompton, Devon, EX15, Cullompton, Devon EX15 England
Added on 29/01/2026Building Plot