Plymtree, Cullompton
- Land size
- 0.3 acres
- Bedrooms
- 2
- Bathrooms
- 1
Key Features
- Grade 2 Listed Cottage
- Open Plan Living/Dining Room
- Dual Aspect Fireplace
- Modern Re Fitted Kitchen With High End Appliances
- Modernised Downstairs Bathroom With Bath And Shower
- Two Bedrooms
- Approx 0.3 Acre Of Garden
- Double Garage And Store
- New Thatch In 2020
- Modernised To A Very High Standard
Description
This charming Grade II listed cottage has been sympathetically maintained to create a comfortable and characterful home. The property offers two double bedrooms, a beautifully refurbished kitchen and bathroom, and a series of welcoming reception spaces centred around a double-sided wood burner. Outside, the cottage is surrounded by approximately 0.3 acres of carefully tended gardens and benefits from a double garage, workshop and off-street parking. Located on the outskirts of the popular village of Plymtree, the property enjoys immediate access to the surrounding countryside whilst remaining close to village amenities. Exeter, the M5, Exeter Airport and rail services from Feniton, Honiton and Tiverton Parkway are all within easy reach, making this a special family home that combines rural living with excellent accessibility.
Walk Through - The cottage immediately gives a sense of its age and history, with original beams, exposed stonework and period features appearing throughout. The current owners have carefully restored and maintained the property, creating a home that exudes heritage whilst providing comfortable modern living.
The front door opens into the main reception space, where the dining room and living room sit openly connected to one another. At the centre of these rooms is a striking dual aspect fireplace containing a wood-burning stove. Acting as a real heart to the home, this creates a wonderful, warm and welcoming atmosphere which can be enjoyed from both living spaces. From here separate doors open from the dining room into the Kitchen and the family bathroom, whilst stairs lead up from the living room to the first floor with its two bedrooms.
Downstairs, the living room provides plenty of space for two double-seat sofas and considerable additional furniture whilst the adjoining dining area offers ample room for family meals and entertaining. Both rooms benefit from characterful heritage features such as timber lintels and exposed beams and stonework.
To the left of the property from the entrance, a modern fitted kitchen is located just off the dining room. This kitchen was replaced in 2018 and has been thoughtfully designed to maximise both storage and practicality. Fitted with attractive white units beneath grey granite work surfaces, it incorporates a range of integrated appliances including a Quooker boiling water tap, Neff dishwasher, two Neff ovens, one of which is a slide and hide, an induction hob with extractor and a drawer-style integrated fridge. The tiled flooring offers underfloor heating and there is a kickboard fan heater, attractive lighting and a skylight. This all contribute to making this a bright and practical room.
The downstairs bathroom is striking. Refurbished in 2019 it is particularly spacious and well appointed. It features a freestanding claw-foot Victorian-style bath, a separate shower cubicle, a vanity unit, heated towel-rail and WC, together with further storage. Like the kitchen it benefits from underfloor heating.
Taking the wooden staircase from the living room opens onto a landing that connects the property’s two double bedrooms. Both continue the rural charm of the floor below with exposed beams and original floorboards acting as character features. The principal bedroom benefits from fitted wardrobes. A large, insulated loft, complete with boarding and power, provides additional storage space.
Outside, the gardens are extensive, extending to approximately 0.3 acres and wrapping around the cottage. They have been carefully maintained and include extensive lawns, flower beds, mature shrubs, a variety of established trees and an area set to gravel with a wisteria pergola. A pond with running water and fish creates an attractive focal point, while several paved and gravelled seating areas provide opportunities to enjoy different parts of the garden throughout the day.
At the far end of the garden is a summer house, behind which are useful composting and bonfire areas. Closer to the cottage are a log store and garden shed.
Approached through an ornate iron gate, the property benefits from parking for two vehicles, leading to a substantial double garage. Adjoining this is a workshop incorporating a utility area with plumbing for a washing machine.
The property is connected to mains water and electricity and benefits from oil-fired central heating and a septic tank. The property benefits from recent updates with rewiring performed in 2018; the kitchen and bathroom updated in 2018/19; along with a new thatched roof. The house has recently been re-rendered using breathable lime render and paint completed in 2025
Also, a new boiler was installed in 2018.
The property is oil fired central heating, mains electric and water, sewage is a septic tank.
Situation - The property enjoys a countryside setting on the outskirts of the popular East Devon village of Plymtree, approximately 0.6 miles from the village centre. Plymtree is a thriving community with a well-regarded primary school, community-run shop and post office, public house, village hall, playground, recreation fields and tennis courts. The village is also home to a variety of clubs and organisations and hosts the annual Plymtree Country Fayre and Horse Show.
Beautiful walks through the surrounding countryside can be enjoyed directly from the property, while the nearby villages of Payhembury and Broadhembury provide further amenities and community activities.
Despite its rural setting, the property is particularly well connected. Cullompton and Junction 28 of the M5 are 4 miles away, while Honiton lies around 9 miles distant. Feniton and Honiton stations provide access to the Exeter–London Waterloo line, while Tiverton Parkway Station (approximately 10 miles) offers regular intercity services including direct trains to London Paddington.
The cathedral city of Exeter lies approximately 15 miles away and provides an extensive range of shopping, dining, cultural and leisure facilities. Exeter Airport is around 11 miles distant. Taunton, Somerset's county town, lies approximately 24 miles away.
The East Devon coastline (14m at Sidmouth), Blackdown Hills and wider Devon and Somerset countryside are all within easy reach, making the property well suited to those seeking a balance between rural living and accessibility.
Map Location
Property details
- Tenure
- Freehold
- Council Tax Band
- D
- Date Posted
- 2026-11-16
Utilities & Restrictions
Utilities
- Electricity
- Mains
- Water
- Mains
- Heating
- Oil Heating
- Broadband
- Ask Agent
- Sewerage
- Septic Tank / Private
Rights & Restrictions
- Public Rights of Way
- Ask Agent
- Private Rights of Way
- Ask Agent
- Listed Property
- Ask Agent
- Restrictions
- Ask Agent
Listed status, conservation areas and planning constraints for this location are in the full report.
Property Features
- Accessibility
- Ask Agent
- Parking
- Garage
- Garden
- Garden
Beyond the particulars: planning activity, flood history, heritage and ground risks, checked for this exact spot.
Connectivity
Broadband
Fastest speed available at this postcode
50 Mbps
Superfast
Suitable for
- HD streaming
- Video calls
- Web & social
Mobile signal
Predicted 4G and 5G signal; indoor signal depends on building materials.
Ofcom Connected Nations postcode-level predictions. Speeds and signal are modelled, not measured, and vary between addresses and providers.
Signal is the easy part. Planning activity, flood history and protected designations here are in the full report.
Nearest Schools
Primary
- Plymtree Church of England Primary School499 metresNo Ofsted rating
- Ages
- 4 to 11
- Pupils
- 54
- Type
- Voluntary controlled school
- Faith
- Church of England
- Clyst Hydon Primary School1.7 milesOfsted: Good
- Ages
- 4 to 11
- Pupils
- 24
- Type
- Foundation school
- Payhembury Church of England Primary School2.1 milesNo Ofsted rating
- Ages
- 4 to 11
- Pupils
- 93
- Type
- Voluntary controlled school
- Faith
- Church of England
- Broadhembury Church of England Primary School2.9 milesOfsted: Inadequate
- Ages
- 4 to 11
- Pupils
- 23
- Type
- Academy converter
- Faith
- Church of England
- Kentisbeare Church of England Primary School3.2 milesOfsted report card · Jan 2026
- Ages
- 4 to 11
- Pupils
- 172
- Type
- Voluntary controlled school
- Faith
- Church of England
Secondary
- Cullompton Community College3.1 milesOfsted: Good
- Ages
- 11 to 16
- Pupils
- 746
- Type
- Academy converter
- Cranbrook Education Campus5.3 milesOfsted: Good
- Ages
- 2 to 16
- Pupils
- 1,066
- Type
- Academy sponsor led
- The King's School5.3 milesOfsted: Good *
- Ages
- 11 to 18
- Pupils
- 1,097
- Type
- Academy converter
- Uffculme School6 milesOfsted: Good *
- Ages
- 11 to 16
- Pupils
- 1,093
- Type
- Academy converter
- Clyst Vale Community College6.1 milesOfsted: Good
- Ages
- 11 to 18
- Pupils
- 944
- Type
- Academy converter
* Latest graded judgement covers quality of education only; no overall grade was issued under the 2024-25 inspection framework.
Distances are straight-line from the advertised location. Source: the national school registers (DfE, Welsh Government, Scottish Government) and Ofsted.
Schools are just the start: sold prices nearby, planning activity and any flood history are in the full report.
Amenities
Supermarket
GP surgery
Pharmacy
Hospital
Green space
Straight-line distances from the advertised location. Sources: NHS records, Geolytix supermarket locations, OS Open Greenspace and the national trails registers.
The area stacks up? Now check the location itself: planning nearby, protected designations and past flooding.
Getting Around
Nearest station
Nearest bus stop
Typical drive times
Straight-line distances from the advertised location; drive times are typical free-flow times over OpenStreetMap road data, so allow more at peak. Public transport locations from DfT NaPTAN.
Easy to reach matters. So do planning activity, flood history and ground risks: all in the full report.
Flood Risk
Environment Agency open data, checked around the advertised map pin for the listed acreage. Long-term risk counts flood defences; the planning map's flood zones do not. Provided by LandSale, not the listing agent, and not part of the agent's particulars. Risk varies across a holding, so verify before committing.
Rivers and the sea
Not at the pin: mapped about 20 metres away.
Planning map: Flood Zone 3, about 10 metres away.
Surface water
Not at the pin: mapped about 10 metres away.
These bandings are the summary. Where this location sits on the flood maps, plus planning activity, heritage and ground risks, is in the full report.
Also in: East Devon
Important notice: Information, maps and tags on this page are drawn from the advertising agent's marketing materials or generated automatically. LandSale has not verified them. Relying on these details is at your own risk, always carry out independent checks before committing to a purchase.
LandSale full disclaimer
Marketing information only - not formal particulars. The details on this website are provided for general guidance and do not constitute an offer or contract. Neither LandSale nor the advertising estate/land agent accepts responsibility for any inaccuracy.
1. Source of information
- Listing content: Core description, asking price, tenure, measurements, photographs and planning history originate from the marketing materials of the advertising estate or land agent. LandSale does not author this content and cannot guarantee its accuracy.
- Automated tags & categorisation: Property type, land-use class, acreage bands and similar labels may be applied by machine-learning models. They are intended as a helpful guide only and may not reflect the property's legal status or permitted use.
- Third-party & enriched data layers: Maps, boundary outlines, planning designations, soil reports, broadband coverage and other environmental or location-based insights are licensed from external suppliers. Such data are supplied “as is", may be incomplete or out of date and are subject to change without notice.
2. Verification required
Prospective purchasers must verify critical matters, including but not limited to planning permission, title boundaries, public rights of way, environmental constraints, acreage, services, access and VAT status, through their own inspections, specialist surveys, legal advisers and the selling agent before relying on the information or entering into any contract.
3. No warranty or liability
LandSale gives no warranty, express or implied, as to the accuracy, completeness or fitness for any particular purpose of the information displayed. LandSale shall not be liable for any loss, damage, cost or expense arising directly or indirectly from any use of or reliance on such information, save where liability may not be excluded by law.
4. Updates & feedback
If you believe any detail on this listing is inaccurate, please let us know. We will investigate and, where appropriate, update the listing or notify the agent.
© LandSale | Version 1.3 - August 2026
Contact Dunford-Brown Residential, Cullompton
Spring Cottage, Kerswell, Cullompton EX15 2EP
View agent profileSimilar properties for sale
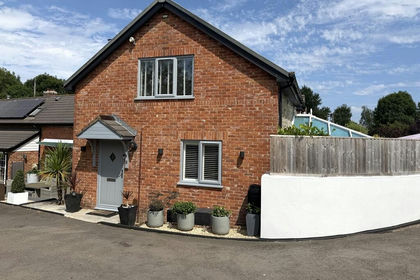
- Price
- £375,000
Added on 29/07/2026Barn Conversion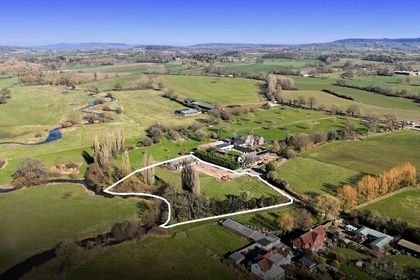
- Price
- Guide Price£550,000
- Size
- 1.94 acres
SUPERB BUILDING PLOT IN c. 2 ACRES, Nr. Cullompton, Devon, EX15, Cullompton, Devon EX15 England
Added on 29/01/2026Building Plot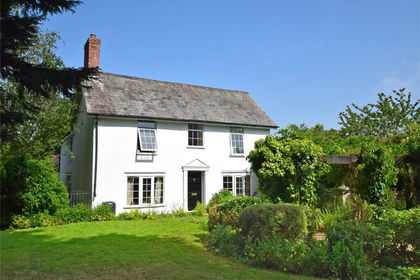
- Price
- Guide Price£550,000
- Size
- 1.4 acres
Fenny Bridges, Honiton, Devon, Ottery St. Mary, Devon EX14 England
Added on 27/08/2026House with Land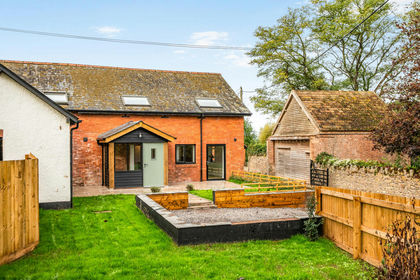
- Price
- Guide Price£425,000
Smithincott, Uffculme, Cullompton, Devon, EX15, Uffculme, Devon EX15 England
Added on 13/10/2026Barn Conversion
- Price
- Offers Over£425,000
Added on 08/08/2026Barn Conversion Added on 21/02/2026Barn Conversion
- Price
- Guide Price£425,000
Added on 25/07/2026Barn Conversion
- Price
- Guide Price£400,000
- Size
- 4.26 acres
Added on 14/10/2026Farmhouse
- Price
- Offers in Excess of£600,000
- Size
- 1.73 acres
DEVELOPMENT SITE FOR 9 DWELLINGS, Hemyock, Devon, Hemyock, Devon EX15 England
Added on 25/09/2026Development Land
- Price
- Guide Price£499,950
- Size
- 1.26 acres
Added on 29/01/2026Cottage