Roudham Road, Harling Road, Norwich
- Land size
- 0.42 acres
- Bedrooms
- 2
- Bathrooms
- 1
Key Features
- Incredibly Unique Grade II Listed Cottage Style Home
- Nestled Within A Leafy Woodland On 0.42 Acres Of Private Land (stms)
- Separate 'Daughter Cottage' Currently Serving As A Pantry & Utility Space With Potential To Convert (stp)
- Updated Gas Central Heating Boiler In 2022
- Large Sitting Room With Open Fire & Kitchen With Ample Storage Plus Recently Updated Family Bathroom Suite
- Two Double Bedrooms Each With Built In Wardrobes
- Expansive Woodland Garden With Multiple Storage Sheds, A Wildlife Pond & Insulated Cabin With Power
- Large Sweeping Shingle Driveway Suited For Ample Off Road Parking
Description
IN SUMMARY
Welcome to this INCREDIBLY UNIQUE GRADE II LISTED COTTAGE STYLE HOME, beautifully nestled within a LEAFY WOODLAND SETTING on approximately 0.42 ACRES OF PRIVATE LAND (stms). This enchanting property seamlessly blends historic charm with modern comfort, offering a truly one-of-a-kind living experience. Step through the welcoming front entrance into a LARGE SITTING ROOM featuring an OPEN FIRE, perfect for cosy evenings or entertaining guests. The well-appointed KITCHEN boasts AMPLE STORAGE, providing plenty of space for culinary creations, whilst the RECENTLY UPDATED FAMILY BATHROOM SUITE ensures every-day luxury. Upstairs, discover TWO DOUBLE BEDROOMS, each with BUILT IN WARDROBES, offering generous accommodation and clever storage solutions. The property benefits from an updated GAS CENTRAL HEATING BOILER (fitted in 2022), ensuring warmth and efficiency throughout the seasons. A separate 'DAUGHTER COTTAGE' currently serves as a spacious PANTRY AND UTILITY SPACE, with exciting POTENTIAL TO CONVERT (stp), adding further versatility to this already impressive home. With its thoughtful layout and characterful features, this cottage presents an inviting and flexible environment, ideal for families, couples, or those seeking a peaceful woodland retreat. The outside of the home is a maze of well worn paths & a canopy of trees creating a truly rare to find sense of privacy where the gardens offer multiple external sheds, a WILDLIFE pond and LARGE CABIN, ideal for working from home or further storage if needed sat just behind a SWEEPING SHINGLE DRIVEWAY giving ample OFF ROAD PARKING.
SETTING THE SCENE
The property is set back from the street where an opening between the foliage reveals a large sweeping driveway suited for the parking of multiple vehicles. To the right hand side of the driveway the first of many external timber storage sheds can be found with a large bespoke timber cabin sat just behind this, ideal for those working from home or seeking further storage space. To the left of the driveway a gated entrance leads you through to the front of the property where each the main residence and separate smaller dwelling can both be accessed with this space currently serving as a walk in pantry and utility area however holding potential to be converted to a large bedroom suite or potentially as a separate dwelling altogether (stp).
THE GRAND TOUR
Once inside the home, a kitchen sits just behind traditional stable doors with hard wearing wood effect flooring. The kitchen offers lots of base mounted storage with ability to add further wall storage in time if required. On the external wall sits a recently updated gas central heating boiler whilst space remains for further white goods and appliances. Stepping through an opening to the rear of the kitchen, the property opens to reveal a spacious sitting room enjoying a multi facing aspect allowing natural light to penetrate every corner of the room. Currently hidden but able to still utilise is the traditional front door of the home which sits directly opposite an open red brick fireplace ideal for those cosy winter evenings. Heading towards the stairs just behind the sitting room a recently modernized bathroom suite benefits from newly fitted bath, sink and toilet with a tall wall mounted heated towel rail for added convenience.
The first floor landing takes you into each of the two double bedrooms with both spaces benefiting from large built in storage. The larger of the bedrooms sits towards the right hand side of the stairs with solid wood flooring giving a potential choice of layout to include a large double bed, multiple storage solutions and additional soft furnishings.
FIND US
Postcode : NR16 2QN
What3Words : ///yours.senders.grace
VIRTUAL TOUR
View our virtual tour for a full 360 degree of the interior of the property.
Garden
THE GREAT OUTDOORS
The rear garden is a cacophony of colour with a dominating canopy of trees offering a rare and unique privacy that is hard to find. Sat just behind the home is a separate patio seating area perfectly positioned to enjoy a morning coffee and take in the sights and sounds off this home's setting whilst a pleasantly laid out labyrinth of well worn pathways allow you to weave through this well planted and well established garden where there are quiet contemplation areas, additional storage sheds, wildlife pond with bridge and open storage areas suited to many potential needs and purposes.
Disclaimer
Anti-Money Laundering (AML) Fee Statement:
To comply with HMRC's regulations on Anti-Money Laundering (AML), we are legally required to conduct AML checks on every purchaser once a sale is agreed. We use a government-approved electronic identity verification service to ensure compliance, accuracy, and security. This is approved by the Government as part of the Digital Identity and Attributes Trust Framework (DIATF). The cost of anti-money laundering (AML) checks are £60 including VAT per person, payable in advance after an offer has been accepted. This fee is mandatory to comply with HMRC regulations and must be paid before a memorandum of sale can be issued. Please note that the fee is non-refundable.
General Disclaimer:
Whilst every care has been taken to prepare these sales particulars, they are for guidance purposes only. All measurements are approximate are for general guidance purposes only.
Map Location
Property details
- Tenure
- Freehold
- Council Tax Band
- B
- Date Posted
- 2026-11-16
Utilities & Restrictions
Utilities
- Electricity
- Mains
- Water
- Mains
- Heating
- Gas Central Heating
- Broadband
- Ask Agent
- Sewerage
- Septic Tank / Private
Rights & Restrictions
- Public Rights of Way
- Ask Agent
- Private Rights of Way
- Ask Agent
- Listed Property
- Yes
- Restrictions
- Ask Agent
Listed status, conservation areas and planning constraints for this location are in the full report.
Property Features
- Accessibility
- Ask Agent
- Parking
- Parking Available
- Garden
- Private Garden
Beyond the particulars: planning activity, flood history, heritage and ground risks, checked for this exact spot.
Connectivity
Broadband
Fastest speed available at this postcode
1 Gbps
Gigabit full fibre · available to 87% of premises
Suitable for
- 4K streaming on every screen
- Full-time home working
- Online gaming & big downloads
Mobile signal
Predicted 4G and 5G signal; indoor signal depends on building materials.
Ofcom Connected Nations postcode-level predictions. Speeds and signal are modelled, not measured, and vary between addresses and providers.
Signal is the easy part. Planning activity, flood history and protected designations here are in the full report.
Nearest Schools
Primary
- East Harling Primary School and Nursery1.4 milesOfsted: Good
- Ages
- 3 to 11
- Pupils
- 191
- Type
- Foundation school
- Great Hockham Primary School and Nursery3.6 milesOfsted report card · Mar 2026
- Ages
- 3 to 11
- Pupils
- 99
- Type
- Academy converter
- Kenninghall Primary School3.6 milesOfsted report card · Jun 2026
- Ages
- 4 to 11
- Pupils
- 104
- Type
- Academy sponsor led
- Garboldisham Church of England Primary Academy4.1 milesOfsted: Good
- Ages
- 5 to 11
- Pupils
- 72
- Type
- Academy sponsor led
- Faith
- Church of England
- St Andrew's CofE VA Primary School, Lopham4.8 milesOfsted: Requires improvement
- Ages
- 4 to 11
- Pupils
- 12
- Type
- Voluntary aided school
- Faith
- Church of England
Secondary
- Old Buckenham High School6 milesNo Ofsted rating
- Ages
- 11 to 16
- Pupils
- 501
- Type
- Academy converter
- Attleborough Academy6.5 milesOfsted report card · Mar 2026
- Ages
- 11 to 18
- Pupils
- 976
- Type
- Academy converter
- The Thetford Academy6.8 milesOfsted: Good
- Ages
- 11 to 19
- Pupils
- 1,398
- Type
- Academy sponsor led
- Wayland Academy8.7 milesOfsted: Good
- Ages
- 11 to 16
- Pupils
- 564
- Type
- Academy converter
- Wymondham College8.9 milesOfsted: Outstanding
- Ages
- 11 to 18
- Pupils
- 1,427
- Type
- Academy converter
Distances are straight-line from the advertised location. Source: the national school registers (DfE, Welsh Government, Scottish Government) and Ofsted.
Schools are just the start: sold prices nearby, planning activity and any flood history are in the full report.
Amenities
Supermarket
GP surgery
Pharmacy
Hospital
Straight-line distances from the advertised location. Sources: NHS records, Geolytix supermarket locations, OS Open Greenspace and the national trails registers.
The area stacks up? Now check the location itself: planning nearby, protected designations and past flooding.
Getting Around
Nearest station
Nearest bus stop
Typical drive times
Straight-line distances from the advertised location; drive times are typical free-flow times over OpenStreetMap road data, so allow more at peak. Public transport locations from DfT NaPTAN.
Easy to reach matters. So do planning activity, flood history and ground risks: all in the full report.
Flood Risk
Environment Agency open data, checked around the advertised map pin for the listed acreage. Long-term risk counts flood defences; the planning map's flood zones do not. Provided by LandSale, not the listing agent, and not part of the agent's particulars. Risk varies across a holding, so verify before committing.
Rivers and the sea
Planning map: Flood Zone 1.
Surface water
These bandings are the summary. Where this location sits on the flood maps, plus planning activity, heritage and ground risks, is in the full report.
Important notice: Information, maps and tags on this page are drawn from the advertising agent's marketing materials or generated automatically. LandSale has not verified them. Relying on these details is at your own risk, always carry out independent checks before committing to a purchase.
LandSale full disclaimer
Marketing information only - not formal particulars. The details on this website are provided for general guidance and do not constitute an offer or contract. Neither LandSale nor the advertising estate/land agent accepts responsibility for any inaccuracy.
1. Source of information
- Listing content: Core description, asking price, tenure, measurements, photographs and planning history originate from the marketing materials of the advertising estate or land agent. LandSale does not author this content and cannot guarantee its accuracy.
- Automated tags & categorisation: Property type, land-use class, acreage bands and similar labels may be applied by machine-learning models. They are intended as a helpful guide only and may not reflect the property's legal status or permitted use.
- Third-party & enriched data layers: Maps, boundary outlines, planning designations, soil reports, broadband coverage and other environmental or location-based insights are licensed from external suppliers. Such data are supplied “as is", may be incomplete or out of date and are subject to change without notice.
2. Verification required
Prospective purchasers must verify critical matters, including but not limited to planning permission, title boundaries, public rights of way, environmental constraints, acreage, services, access and VAT status, through their own inspections, specialist surveys, legal advisers and the selling agent before relying on the information or entering into any contract.
3. No warranty or liability
LandSale gives no warranty, express or implied, as to the accuracy, completeness or fitness for any particular purpose of the information displayed. LandSale shall not be liable for any loss, damage, cost or expense arising directly or indirectly from any use of or reliance on such information, save where liability may not be excluded by law.
4. Updates & feedback
If you believe any detail on this listing is inaccurate, please let us know. We will investigate and, where appropriate, update the listing or notify the agent.
© LandSale | Version 1.3 - August 2026
Listing agent
Starkings & Watson, Norfolk & SuffolkRoxburgh House, Mentmore Way, Poringland, NR14 7XP
Contact Starkings & Watson, Norfolk & Suffolk
Roxburgh House, Mentmore Way, Poringland, NR14 7XP
View agent profileSimilar properties for sale
- Price
- Guide Price£400,000
Added on 22/06/2026Cottage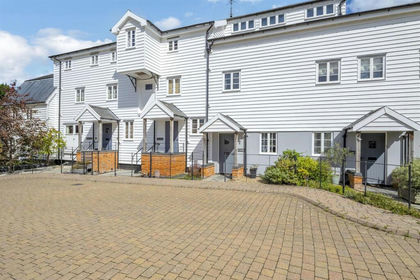
- Price
- Guide Price£275,000
The Sack Needles, Barningham, Bury St. Edmunds, Barningham, Suffolk IP31 England
Added on 06/10/2026Mill Conversion
- Price
- Guide Price£325,000
Added on 13/11/2026Residential
- Price
- Guide Price£400,000
- Size
- 2.3 acres
Added on 28/02/2026Farmhouse
- Price
- £300,000
- Size
- 0.18 acres
Added on 24/05/2026Building Plot Added on 29/01/2026Barn Conversion
 Added on 02/09/2026Self Build Plot
 Added on 03/09/2026Self Build Plot
 Added on 03/09/2026Self Build Plot
- Price
- Guide Price£300,000
Low Road, Tasburgh, Norwich, Norfolk, NR15, Tasburgh, Norfolk NR15 England
Added on 22/10/2026Self Build Plot