Dereham Road, Watton
- Bedrooms
- 3
- Bathrooms
- 1
Key Features
- Situated on Outskirts of Market Town
- Spacious Three Bedroom Detached Bungalow
- Conservatory, Garden Room and Various Outbuildings
- Energy Efficiency Rating D55
- Garage and Off-road Parking
- Air-Source Heat Pump and UPVC Double Glazing
Description
Guide Price £325,000-£350,000
Situated on the outskirts of the market town of Watton, Longsons are delighted to present to the market, this spacious three bedroom detached bungalow. The property has lots to offer including, lounge, kitchen, utility room, conservatory, various outbuildings including a 16th century barn and garden office, water softener, garage, plenty of off-road parking, air source heat pump and UPVC double glazing throughout.
Briefly, the property offers, entrance hall, lounge, kitchen, utility room, bathroom, three bedrooms, conservatory, garden room, spacious gardens, garage, workspace, 16th century barn, garden office, driveway, solar panels, water softener, air source heat pump and UPVC double glazing throughout.
Watton
The well-served market town of Watton is in the district of Breckland, perfectly positioned for access to the whole of Norfolk and North Suffolk, this town is thought to be where the `Babes in the Wood` were abandoned in Wayland Wood. There is a traditional market held every Wednesday morning with produce including freshly caught fish, and there are two supermarkets and a number of independent shops, cafes, restaurants and pubs to enjoy. Within reach is the popular Thetford Forest Park, a number of golf courses, other market towns and not forgetting the cathedral city of Norwich. Swaffham 10 miles; Dereham 10 miles; Thetford 15 miles; Norwich 23 miles.
Entrance Hall
Wooden entrance door to front, loft access, access to all three bedrooms, kitchen, bathroom and living room, two upright radiators.
Living Room - 18'11" (5.77m) x 11'11" (3.63m)
Ample space for both living and dining room furniture, UPVC double glazed windows to front and side, access to hallway and utility room, two radiators.
Kitchen - 9'0" (2.74m) x 8'9" (2.67m)
Fitted cabinets to wall and floor with butcher block work surface over, inset stainless steel one and a half bowl sink with mixer tap and drainer, space for under counter fridge or freezer, space and plumbing for dishwasher, electric range cooker with extractor hood over, tiles to floor and walls.
Utility Room
Fitted cabinets to wall, laminate work surfaces, inset stainless steel one bowl sink with mixer tap and drainer, space and plumbing for washing machine, water softener, WC, access to air source heat pump boiler and hot water cylinder, UPVC double glazed window to side
Conservatory - 10'10" (3.3m) x 8'1" (2.46m)
UPVC double glazed windows to rear garden, UPVC double glazed sliding door to garden room, four radiators.
Garden Room - 11'5" (3.48m) x 10'1" (3.07m)
UPVC double glazed windows to rear garden, obscured UPVC double glazed window to bathroom, door to utility room, UPVC double glazed door to rear garden, tap, tiles to floor.
Bedroom One - 9'8" (2.95m) x 9'1" (2.77m)
Built-in wardrobes, UPVC double glazed window to rear, radiator.
Bedroom Two - 11'11" (3.63m) x 7'8" (2.34m)
Built-in wardrobes, access to fuse board, UPVC double glazed window to front, two radiators.
Bedroom Three - 12'1" (3.68m) x 6'9" (2.06m)
Built-in wardrobes, UPVC double glazed window to front, radiator.
Bathroom
Suite comprising bath with mixer tap and shower over, hand wash basin with fitted cabinet beneath, WC, obscured UPVC double glazed window to rear, laminate to walls, radiator.
Front of Property
Spacious brickweave driveway providing ample space for multiple vehicles, garage with motorised roller door, outside tap, power, storage shed, gated access to rear garden, solar panels to roof.
Rear Garden
Laid to lawn with stone tiled patios throughout providing ample space for outdoor furniture, fruit cage, polytunnel, greenhouse and raised beds throughout, brick-built BBQ and garden oven, fencing to perimeters and established shrubs, plants and trees throughout, gated access to front of property, paved walkway to wooden garden office, two small ponds, access to garage, air source heat pump.
Garage/Workspace
Garage provides vinyl flooring, motorised roller door to front, consumer units for solar panels, workspace provides carpet flooring, radiator, wooden doors to garage and rear garden, double glazed window to front.
Barn
Two storey 16th century clay-lump barn provides sheltered external store area with lighting and power, hayloft located on floor 1, plenty of space for workshops and storage.
Garden Office - 11'2" (3.4m) x 11'1" (3.38m)
Carpet to flooring, double glazed windows to rear garden and side and French doors to rear garden, power and lighting, radiator, wired internet connection.
Agent`s Note
EPC rating D55 (Full copy available on request).
Council tax band C (Own enquiries should be made via Breckland District Council).
Agent`s Note 2
Feed in Tariff with EDF for solar panels.
Currently earning:
Generation = 76.8960 p/kWh
Export = 5.4265 p/kWh
The p/kWh amount changes slightly each quarter.
It makes approx £1,000 per year around 40% off our Electricity bill,
what3words /// eliminate.dandelions.escape
Notice
Please note we have not tested any apparatus, fixtures, fittings, or services. Interested parties must undertake their own investigation into the working order of these items. All measurements are approximate and photographs provided for guidance only.
Map Location
Property details
- Tenure
- Freehold
- Council Tax Band
- C
- Date Posted
- 2026-11-13
Utilities & Restrictions
Utilities
- Electricity
- Mains
- Water
- Mains
- Heating
- Double Glazing, Air Source Heat Pump
- Broadband
- Ask Agent
- Sewerage
- Ask Agent
Rights & Restrictions
- Public Rights of Way
- Ask Agent
- Private Rights of Way
- Ask Agent
- Listed Property
- Ask Agent
- Restrictions
- Ask Agent
Listed status, conservation areas and planning constraints for this location are in the full report.
Property Features
- Accessibility
- Ask Agent
- Parking
- Garage, Off-Street Parking
- Garden
- Private Garden
Beyond the particulars: planning activity, flood history, heritage and ground risks, checked for this exact spot.
Connectivity
Broadband
Fastest speed available at this postcode
10 Gbps
Gigabit full fibre · available to 73% of premises
Suitable for
- 4K streaming on every screen
- Full-time home working
- Online gaming & big downloads
Mobile signal
Predicted 4G and 5G signal; indoor signal depends on building materials.
Ofcom Connected Nations postcode-level predictions. Speeds and signal are modelled, not measured, and vary between addresses and providers.
Signal is the easy part. Planning activity, flood history and protected designations here are in the full report.
Nearest Schools
Primary
- Watton Junior School0.8 milesOfsted: Requires improvement *
- Ages
- 7 to 11
- Pupils
- 311
- Type
- Academy sponsor led
- Watton Westfield Infant and Nursery School0.9 milesOfsted: Good
- Ages
- 2 to 7
- Pupils
- 261
- Type
- Academy sponsor led
- Parker's Church of England Primary Academy1.2 milesOfsted: Good
- Ages
- 3 to 11
- Pupils
- 93
- Type
- Academy sponsor led
- Faith
- Church of England
- St Peter and St Paul Church of England Primary Academy & Nursery1.9 milesOfsted: Good
- Ages
- 2 to 11
- Pupils
- 234
- Type
- Academy converter
- Faith
- Church of England
- Ashill Voluntary Controlled Primary School2.6 milesOfsted: Good
- Ages
- 4 to 11
- Pupils
- 109
- Type
- Voluntary controlled school
- Faith
- Church of England
Secondary
- Wayland Academy1 mileOfsted: Good
- Ages
- 11 to 16
- Pupils
- 564
- Type
- Academy converter
- The Nicholas Hamond Academy7.3 milesOfsted report card · Mar 2026
- Ages
- 11 to 16
- Pupils
- 710
- Type
- Academy sponsor led
- Dereham Neatherd High School8.7 milesOfsted: Requires improvement *
- Ages
- 11 to 18
- Pupils
- 1,079
- Type
- Academy converter
- Northgate High School8.8 milesOfsted: Good
- Ages
- 11 to 18
- Pupils
- 1,203
- Type
- Academy converter
- Attleborough Academy8.9 milesOfsted report card · Mar 2026
- Ages
- 11 to 18
- Pupils
- 976
- Type
- Academy converter
* Latest graded judgement covers quality of education only; no overall grade was issued under the 2024-25 inspection framework.
Distances are straight-line from the advertised location. Source: the national school registers (DfE, Welsh Government, Scottish Government) and Ofsted.
Schools are just the start: sold prices nearby, planning activity and any flood history are in the full report.
Amenities
Supermarket
GP surgery
Pharmacy
Hospital
Green space
Straight-line distances from the advertised location. Sources: NHS records, Geolytix supermarket locations, OS Open Greenspace and the national trails registers.
The area stacks up? Now check the location itself: planning nearby, protected designations and past flooding.
Getting Around
Nearest station
Nearest bus stop
Typical drive times
Straight-line distances from the advertised location; drive times are typical free-flow times over OpenStreetMap road data, so allow more at peak. Public transport locations from DfT NaPTAN.
Easy to reach matters. So do planning activity, flood history and ground risks: all in the full report.
Flood Risk
Environment Agency open data, checked around the advertised map pin for the listed acreage. Long-term risk counts flood defences; the planning map's flood zones do not. Provided by LandSale, not the listing agent, and not part of the agent's particulars. Risk varies across a holding, so verify before committing.
Rivers and the sea
Planning map: Flood Zone 1.
Surface water
Not at the pin: mapped about 20 metres away.
These bandings are the summary. Where this location sits on the flood maps, plus planning activity, heritage and ground risks, is in the full report.
Important notice: Information, maps and tags on this page are drawn from the advertising agent's marketing materials or generated automatically. LandSale has not verified them. Relying on these details is at your own risk, always carry out independent checks before committing to a purchase.
LandSale full disclaimer
Marketing information only - not formal particulars. The details on this website are provided for general guidance and do not constitute an offer or contract. Neither LandSale nor the advertising estate/land agent accepts responsibility for any inaccuracy.
1. Source of information
- Listing content: Core description, asking price, tenure, measurements, photographs and planning history originate from the marketing materials of the advertising estate or land agent. LandSale does not author this content and cannot guarantee its accuracy.
- Automated tags & categorisation: Property type, land-use class, acreage bands and similar labels may be applied by machine-learning models. They are intended as a helpful guide only and may not reflect the property's legal status or permitted use.
- Third-party & enriched data layers: Maps, boundary outlines, planning designations, soil reports, broadband coverage and other environmental or location-based insights are licensed from external suppliers. Such data are supplied “as is", may be incomplete or out of date and are subject to change without notice.
2. Verification required
Prospective purchasers must verify critical matters, including but not limited to planning permission, title boundaries, public rights of way, environmental constraints, acreage, services, access and VAT status, through their own inspections, specialist surveys, legal advisers and the selling agent before relying on the information or entering into any contract.
3. No warranty or liability
LandSale gives no warranty, express or implied, as to the accuracy, completeness or fitness for any particular purpose of the information displayed. LandSale shall not be liable for any loss, damage, cost or expense arising directly or indirectly from any use of or reliance on such information, save where liability may not be excluded by law.
4. Updates & feedback
If you believe any detail on this listing is inaccurate, please let us know. We will investigate and, where appropriate, update the listing or notify the agent.
© LandSale | Version 1.3 - August 2026
Similar properties for sale
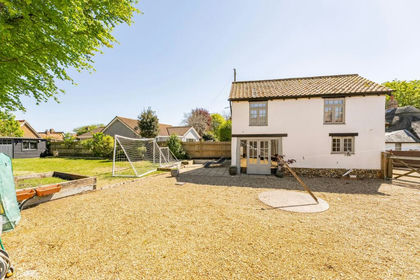
- Price
- Guide Price£400,000
Added on 22/06/2026Cottage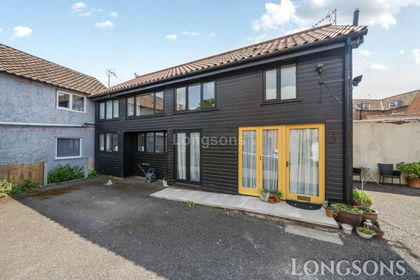
- Price
- Offers in Excess of£250,000
Added on 29/01/2026Barn Conversion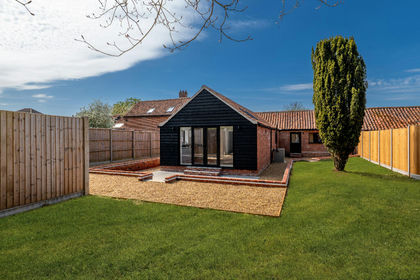 Added on 15/04/2026Barn Conversion
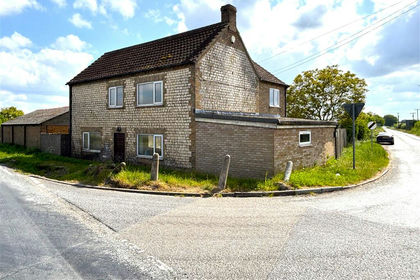
- Price
- Offers in Excess of£350,000
- Size
- 3.2 acres
Thetford Road, Northwold, Thetford IP26, Northwold, Norfolk IP26 England
Added on 02/10/2026Cottage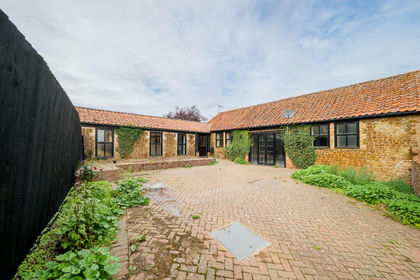
- Price
- Guide Price£260,000
Hastings Barn, Back Road, Pentney, Pentney, Norfolk PE32 England
Added on 07/10/2026Barn Conversion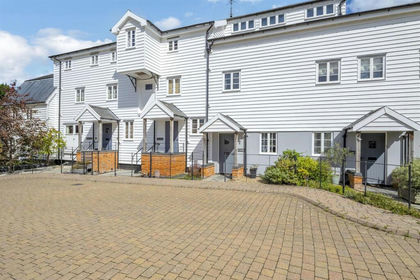
- Price
- Guide Price£275,000
The Sack Needles, Barningham, Bury St. Edmunds, Barningham, Suffolk IP31 England
Added on 06/10/2026Mill Conversion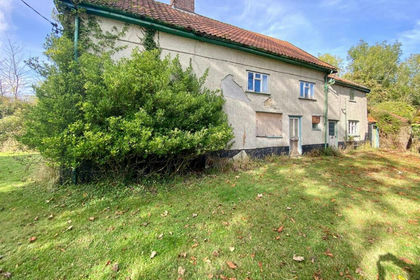
- Price
- Guide Price£400,000
- Size
- 2.3 acres
Added on 28/02/2026Farmhouse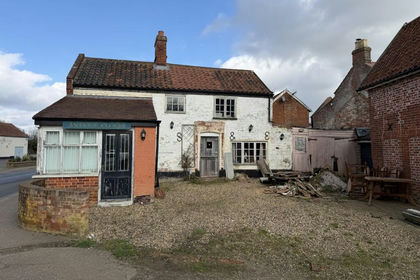
- Price
- Guide Price£250,000
- Size
- 0.12 acres
The Old Bakery, Norwich Road, Mulbarton, Norwich, Norfolk NR14, Mulbarton, Norfolk NR14 England
Added on 26/03/2026Cottage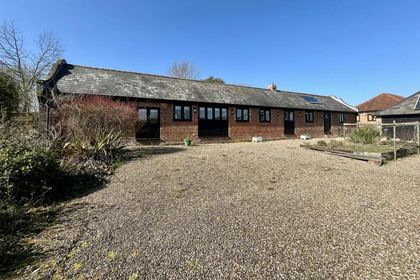 Added on 29/01/2026Barn Conversion
 Added on 02/09/2026Self Build Plot