Main Street, Sudborough, Kettering, Northamptonshire, NN14
- Land size
- 0.3 acres
- Bedrooms
- 3
- Bathrooms
- 3
Key Features
- 3 Bedrooms
- Kitchen
- Utility Room
- Sitting Room
- Ensuite Shower Room
- Bathroom
Description
A truly charming three bedroom detached stone cottage, believed to date from the 18th century, situated in a peaceful and picturesque position within the sought-after village of Sudborough.
Full of character and individuality, this delightful home combines traditional features with comfortable accommodation and sits within approximately 0.3 of an acre of mature, private gardens.
The ground floor comprises a welcoming kitchen, useful utility room, convenient downstairs WC and a comfortable sitting room, providing a cosy space in which to relax and enjoy the character of this wonderful period property. A multi-fuel wood burner adds to the warmth and atmosphere of the home.
To the first floor, the property offers a generous master bedroom with en-suite shower room, together with two further bedrooms and a family bathroom.
Externally, the property is particularly appealing, occupying a private and mature garden of approximately 0.3 acres. The grounds offer a high degree of privacy and provide plenty of space for outdoor entertaining, gardening or simply enjoying the peaceful surroundings.
The property benefits from off-road parking and a garage, together with a separate brick-built outbuilding/potting shed and a dedicated wood store, providing excellent additional storage.
The attractive stone elevations and combination thatched and tiled roof give the cottage considerable charm and kerb appeal, while the mature grounds and secluded setting create a wonderful sense of privacy.
Situated in the picturesque village of Sudborough, the property enjoys a peaceful rural setting whilst remaining within reach of the surrounding market towns and wider amenities. The village and its surrounding countryside offer an attractive setting for those looking to enjoy a quieter pace of life.
This is a rare opportunity to acquire a characterful 18th-century detached cottage with substantial private gardens, useful outbuildings, garage and parking. With its period features, peaceful position and generous plot, the property offers considerable appeal as a permanent home or countryside retreat.
Key Features
Three bedroom detached period cottage
18th-century stone-built property
Part-thatched, part-tiled roof
Master bedroom with en-suite shower room
Multi-fuel wood burner
Approximately 0.3 acre mature private garden
Garage and off-road parking
Separate brick-built outbuilding/shed
Dedicated wood store
Peaceful and private position
Picturesque village location
Excellent period character and charm
Viewing is highly recommended to fully appreciate the size and potential of this property.
Buyer Process: Our customers use British Homebuyers to either purchase or assist in selling properties quickly and reliably. Therefore any new applicants to purchase are subject to vetting to ensure they meet strict criteria.
Exclusivity Fee:
You can secure the purchase by paying an exclusivity fee of £2,000. This grants the buyer exclusive rights to proceed with the purchase for the duration of the conveyancing process, during which time the seller agrees to remove the property from the market and not negotiate with other parties.
The exclusivity fee is returned to the buyer upon successful completion of the purchase.
A processing fee of £250 is required in order to draw up an exclusive legally binding contract between the buyer and seller. This fee also covers the buyer identity verification checks required under UK Anti-Money Laundering Regulations, which are carried out by our independent third-party provider. The agreement sets out the terms of exclusivity and seller commitment but does not constitute an exchange of contracts.
This arrangement provides buyers with reassurance that the property is secured exclusively for them, reducing the risk of gazumping and unnecessary aborted costs.
Disclaimer
The particulars are set out as a general outline only for the guidance of intended purchasers and do not constitute, any part of a contract. Nothing in these particulars shall be deemed to be a statement that the property is in good structural condition or otherwise nor that any of the services, appliances, equipment or facilities are in good working order. Purchasers should satisfy themselves of this prior to purchasing. The photograph(s) depict only certain parts of the property. It should not be assumed that any contents/furniture etc. photographed are included in the sale. It should not be assumed that the property remains as displayed in the photograph(s). No assumption should be made with regard to parts of the property that have not been photographed. Any areas, measurements, aspects or distances referred to are given as a GUIDE ONLY and are NOT precise. If such details are fundamental to a purchase, purchasers must rely on their own enquiries. Descriptions of the property are subjective and are used in good faith as an opinion and NOT as a statement of fact. Please make further inquiries to ensure that our descriptions are likely to match any expectations you may have.
Kitchen
Utility Room
Sitting Room
Bedroom 1
Ensuite shower room
Bedroom 2
Bedroom 3
Bathroom
Map Location
Property details
- Tenure
- Freehold
- Council Tax Band
- TBC
- Date Posted
- 2026-11-16
Utilities & Restrictions
Utilities
- Electricity
- Ask Agent
- Water
- Ask Agent
- Heating
- Ask Agent
- Broadband
- Ask Agent
- Sewerage
- Ask Agent
Rights & Restrictions
- Public Rights of Way
- Ask Agent
- Private Rights of Way
- Ask Agent
- Listed Property
- Ask Agent
- Restrictions
- Ask Agent
Listed status, conservation areas and planning constraints for this location are in the full report.
Property Features
- Accessibility
- Ask Agent
- Parking
- Parking Available
- Garden
- Garden
Beyond the particulars: planning activity, flood history, heritage and ground risks, checked for this exact spot.
Connectivity
Broadband
Fastest speed available at this postcode
1 Gbps
Gigabit full fibre
Suitable for
- 4K streaming on every screen
- Full-time home working
- Online gaming & big downloads
Mobile signal
Predicted 4G and 5G signal; indoor signal depends on building materials.
Ofcom Connected Nations postcode-level predictions. Speeds and signal are modelled, not measured, and vary between addresses and providers.
Signal is the easy part. Planning activity, flood history and protected designations here are in the full report.
Nearest Schools
Primary
- Trinity Church of England Primary School2.4 milesOfsted: Good
- Ages
- 4 to 11
- Pupils
- 160
- Type
- Academy converter
- Faith
- Church of England
- Brigstock Latham's Church of England Primary School2.5 milesNo Ofsted rating
- Ages
- 4 to 11
- Pupils
- 102
- Type
- Voluntary controlled school
- Faith
- Church of England
- Thrapston Primary School3 milesOfsted: Good
- Ages
- 3 to 11
- Pupils
- 468
- Type
- Academy converter
- Woodford Church of England Primary School3.2 milesNo Ofsted rating
- Ages
- 2 to 11
- Pupils
- 118
- Type
- Academy converter
- Faith
- Church of England
- Titchmarsh Church of England Primary School3.7 milesOfsted report card · Jun 2026
- Ages
- 4 to 11
- Pupils
- 101
- Type
- Voluntary controlled school
- Faith
- Church of England
Secondary
- Weldon Village Academy4.7 milesNo Ofsted rating
- Ages
- 11 to 19
- Pupils
- 475
- Type
- Free schools
- Kettering Buccleuch Academy5.8 milesOfsted report card · Feb 2026
- Ages
- 4 to 18
- Pupils
- 1,808
- Type
- Academy sponsor led
- Faith
- Christian
- The Latimer Arts College5.9 milesNo Ofsted rating
- Ages
- 11 to 18
- Pupils
- 1,219
- Type
- Foundation school
- Prince William School5.9 milesOfsted: Good
- Ages
- 11 to 18
- Pupils
- 1,416
- Type
- Academy sponsor led
- Kettering Science Academy6 milesOfsted: Good
- Ages
- 11 to 19
- Pupils
- 1,477
- Type
- Academy sponsor led
Distances are straight-line from the advertised location. Source: the national school registers (DfE, Welsh Government, Scottish Government) and Ofsted.
Schools are just the start: sold prices nearby, planning activity and any flood history are in the full report.
Amenities
Supermarket
GP surgery
Pharmacy
Hospital
Straight-line distances from the advertised location. Sources: NHS records, Geolytix supermarket locations, OS Open Greenspace and the national trails registers.
The area stacks up? Now check the location itself: planning nearby, protected designations and past flooding.
Getting Around
Nearest station
Nearest bus stop
Typical drive times
Straight-line distances from the advertised location; drive times are typical free-flow times over OpenStreetMap road data, so allow more at peak. Public transport locations from DfT NaPTAN.
Easy to reach matters. So do planning activity, flood history and ground risks: all in the full report.
Flood Risk
Environment Agency open data, checked around the advertised map pin for the listed acreage. Long-term risk counts flood defences; the planning map's flood zones do not. Provided by LandSale, not the listing agent, and not part of the agent's particulars. Risk varies across a holding, so verify before committing.
Rivers and the sea
Not at the pin: mapped about 20 metres away.
Planning map: Flood Zone 3, about 20 metres away.
Surface water
These bandings are the summary. Where this location sits on the flood maps, plus planning activity, heritage and ground risks, is in the full report.
Important notice: Information, maps and tags on this page are drawn from the advertising agent's marketing materials or generated automatically. LandSale has not verified them. Relying on these details is at your own risk, always carry out independent checks before committing to a purchase.
LandSale full disclaimer
Marketing information only - not formal particulars. The details on this website are provided for general guidance and do not constitute an offer or contract. Neither LandSale nor the advertising estate/land agent accepts responsibility for any inaccuracy.
1. Source of information
- Listing content: Core description, asking price, tenure, measurements, photographs and planning history originate from the marketing materials of the advertising estate or land agent. LandSale does not author this content and cannot guarantee its accuracy.
- Automated tags & categorisation: Property type, land-use class, acreage bands and similar labels may be applied by machine-learning models. They are intended as a helpful guide only and may not reflect the property's legal status or permitted use.
- Third-party & enriched data layers: Maps, boundary outlines, planning designations, soil reports, broadband coverage and other environmental or location-based insights are licensed from external suppliers. Such data are supplied “as is", may be incomplete or out of date and are subject to change without notice.
2. Verification required
Prospective purchasers must verify critical matters, including but not limited to planning permission, title boundaries, public rights of way, environmental constraints, acreage, services, access and VAT status, through their own inspections, specialist surveys, legal advisers and the selling agent before relying on the information or entering into any contract.
3. No warranty or liability
LandSale gives no warranty, express or implied, as to the accuracy, completeness or fitness for any particular purpose of the information displayed. LandSale shall not be liable for any loss, damage, cost or expense arising directly or indirectly from any use of or reliance on such information, save where liability may not be excluded by law.
4. Updates & feedback
If you believe any detail on this listing is inaccurate, please let us know. We will investigate and, where appropriate, update the listing or notify the agent.
© LandSale | Version 1.3 - August 2026
Listing agent
British Homesellers, NationalThird Floor St. Peters House, 45 Victoria Street, St. Albans, Hertfordshire, AL1 3HZ
Contact British Homesellers, National
Third Floor St. Peters House, 45 Victoria Street, St. Albans, Hertfordshire, AL1 3HZ
View agent profileSimilar properties for sale
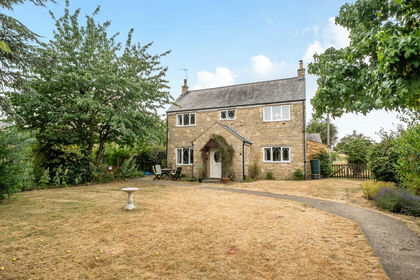
- Price
- Guide Price£695,000
- Size
- 1.25 acres
Kettering NORTHAMPTONSHIRE, Aldwincle, North Northamptonshire NN14 England
Added on 08/10/2026House with Land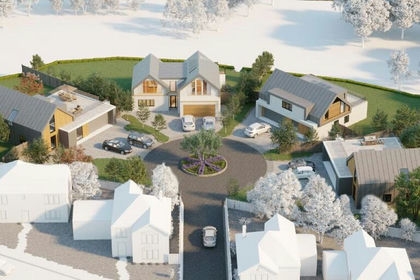
- Price
- Guide Price£650,000
- Size
- 1 acres
The Willows, Thrapston, Northamptonshire, NN14, Thrapston, North Northamptonshire NN14 England
Added on 28/01/2026Building Plot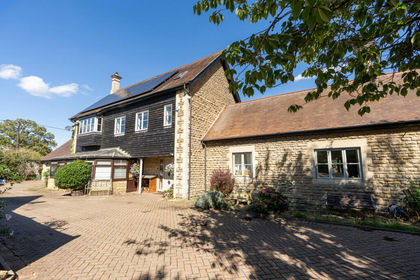
- Price
- Guide Price£550,000
- Size
- 0.4 acres
Thorpe Court, Thorpe Waterville, NN14, Thorpe Achurch, North Northamptonshire NN14 England
Added on 30/10/2026Barn Conversion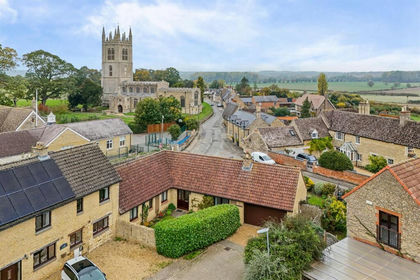
- Price
- Offers in Excess of£450,000
NN14 Manor Farm Court, Titchmarsh, Titchmarsh, North Northamptonshire NN14 England
Added on 29/01/2026Barn Conversion
- Price
- £475,000
Added on 04/07/2026Barn Conversion Added on 31/03/2026Barn Conversion
- Price
- £700,000
Main Street, Polebrook, Northamptonshire, PE8, Polebrook, North Northamptonshire PE8 England
Added on 04/07/2026Barn Conversion
- Price
- Guide Price£525,000
Cockbrook Lane, Old Weston, PE28, Old Weston, Cambridgeshire PE28 England
Added on 08/08/2026Barn Conversion
- Price
- Guide Price£700,000
- Size
- 0.75 acres
Chapel Street, Warmington, Northamptonshire, PE8, Warmington, North Northamptonshire PE8 England
Added on 16/11/2026Development Land
- Price
- Guide Price£575,000
Howard Barn, Upper Dean, Dean and Shelton, Bedford PE28 England
Added on 16/07/2026Barn Conversion