
Princes Hill, Redlynch, Salisbury
- Land size
- 0.5 acres
- Bedrooms
- 3
- Bathrooms
- 2
Key Features
- Attractive Grade II Listed detached cottage
- Traditional thatched roof and wealth of period character
- Recently refurbished main house
- Planning permission granted for a two-storey rear extension
- Three bedrooms and two bathrooms (four beds with extension built)
- Impressive reception rooms featuring inglenook fireplaces
- Kitchen/breakfast room, study, utility room and cloakroom
- Generous gardens and grounds extending to just over half an acre
- Single and double garages, with extensive off-road parking
- Peaceful outlook backing onto open farmland in a sought-after village
Description
A captivating Grade II Listed cob and thatched cottage dating from the late 18th century, set within generous gardens and grounds extending to over half an acre and planning permission for a substantial two-storey rear extension.
Grays Cottage is an attractive and characterful period home occupying a particularly generous plot in the sought-after village of Redlynch. Believed to date from the 18th century, this detached Grade II Listed cottage retains a wealth of traditional features, including exposed timber beams and impressive inglenook fireplaces, creating an appealing sense of history and individuality throughout.
The cottage has been refurbished in recent years including repairs to the cob walls with new lime render. Re-wired and re-plumbed throughout together with most of the glazing having been replaced also. The accommodation extends to approximately 2,413 sq ft and offers a versatile arrangement of reception rooms, well suited to both everyday living and entertaining. The principal reception rooms provide a variety of spaces in which to relax and gather, with fireplaces forming natural focal points and windows and doors bringing in plenty of natural light while providing views across the surrounding gardens. The kitchen/breakfast room forms a practical hub of the home, complemented by a study, utility room and cloakroom.
On the first floor, three bedrooms are arranged around the landing, with the principal bedroom enjoying access to an ensuite shower room and a family bathroom serving the remaining accommodation. The layout offers flexibility for a variety of buyers, whether seeking a characterful permanent home or a rural retreat with space to accommodate changing needs.
An additional attraction is the planning permission already granted for the demolition of the existing rear extensions and construction of a two-storey rear extension, providing an opportunity to explore the property’s future potential, subject to the relevant consents and Listed Building requirements.
Combining period charm, well-proportioned accommodation and scope for further enhancement, Grays Cottage presents an appealing opportunity to acquire a distinctive country home in an established village setting.
Planning permission is granted for a two-storey rear extension. For more information regarding this please contact Myddelton & Major. Planning Reference Number: 24/00126FULL
Grays Cottage is situated in the popular village of Redlynch, a well-established rural community on the edge of the New Forest. The village offers a useful range of everyday amenities, including a local shop, public house and restaurant, alongside a village hall that supports an active community. The surrounding countryside provides plentiful opportunities for walking, cycling and enjoying the outdoors.
The neighbouring village of Downton offers a broader selection of amenities, while the cathedral city of Salisbury provides a more extensive range of shopping, leisure and cultural facilities. The property is also conveniently placed for road connections towards Salisbury, Southampton and Bournemouth, with the M27 accessible for onward travel. The New Forest National Park is within easy reach, providing further opportunities to explore its distinctive landscapes, villages and extensive network of walking and cycling routes.
The area is served by a range of educational establishments, including primary and secondary schools, together with independent schooling options in the wider area.
Map Location
Property details
- Tenure
- Freehold
- Council Tax Band
- G
- Date Posted
- 2026-11-16
Energy Performance Certificate
Energy Efficiency Rating
Based on UK Energy Performance Certificate standards (EU Directive 2002/91/EC)
Running costs are one side. Planning activity, flood history and ground risks for this location are in the full report.
Utilities & Restrictions
Utilities
- Electricity
- Mains
- Water
- Mains
- Heating
- Gas Central Heating, Underfloor Heating
- Broadband
- Fibre (FTTC)
- Sewerage
- Mains
Rights & Restrictions
- Public Rights of Way
- Ask Agent
- Private Rights of Way
- Ask Agent
- Listed Property
- Ask Agent
- Restrictions
- Ask Agent
Listed status, conservation areas and planning constraints for this location are in the full report.
Property Features
- Accessibility
- Ask Agent
- Parking
- Parking Available
- Garden
- Garden
Beyond the particulars: planning activity, flood history, heritage and ground risks, checked for this exact spot.
Connectivity
Broadband
Fastest speed available at this postcode
1 Gbps
Gigabit full fibre · available to 86% of premises
Suitable for
- 4K streaming on every screen
- Full-time home working
- Online gaming & big downloads
Mobile signal
Predicted 4G and 5G signal; indoor signal depends on building materials.
Ofcom Connected Nations postcode-level predictions. Speeds and signal are modelled, not measured, and vary between addresses and providers.
Signal is the easy part. Planning activity, flood history and protected designations here are in the full report.
Nearest Schools
Primary
- Morgan's Vale and Woodfalls Church of England Primary School428 metresOfsted report card · Mar 2026
- Ages
- 2 to 11
- Pupils
- 109
- Type
- Academy converter
- Faith
- Church of England
- Hale Primary School1.4 milesOfsted: Good
- Ages
- 4 to 11
- Pupils
- 73
- Type
- Community school
- Downton CofE VA Primary School1.8 milesOfsted: Good
- Ages
- 4 to 11
- Pupils
- 272
- Type
- Voluntary aided school
- Faith
- Church of England
- Whiteparish All Saints Church of England Primary School3 milesOfsted: Good
- Ages
- 4 to 11
- Pupils
- 95
- Type
- Voluntary aided school
- Faith
- Church of England
- Breamore Church of England Primary School3.4 milesOfsted: Good *
- Ages
- 4 to 11
- Pupils
- 77
- Type
- Voluntary controlled school
- Faith
- Church of England
Secondary
- The Trafalgar School at Downton1.9 milesOfsted: Good
- Ages
- 11 to 16
- Pupils
- 808
- Type
- Academy converter
- The Burgate School and Sixth Form4.9 milesNo Ofsted rating
- Ages
- 11 to 18
- Pupils
- 1,073
- Type
- Academy converter
- Bishop Wordsworth's Church of England Grammar School6.4 milesOfsted: Outstanding
- Ages
- 11 to 18
- Pupils
- 1,193
- Type
- Academy converter
- Faith
- Church of England
- Gender
- Boys
- Wyvern St Edmund's Academy6.7 milesOfsted: Requires improvement *
- Ages
- 11 to 16
- Pupils
- 1,337
- Type
- Academy converter
- Faith
- Church of England
- St Joseph's Catholic School6.8 milesOfsted: Requires improvement
- Ages
- 11 to 16
- Pupils
- 565
- Type
- Voluntary aided school
- Faith
- Roman Catholic
* Latest graded judgement covers quality of education only; no overall grade was issued under the 2024-25 inspection framework.
Distances are straight-line from the advertised location. Source: the national school registers (DfE, Welsh Government, Scottish Government) and Ofsted.
Schools are just the start: sold prices nearby, planning activity and any flood history are in the full report.
Amenities
Supermarket
GP surgery
Pharmacy
Hospital
Green space
Straight-line distances from the advertised location. Sources: NHS records, Geolytix supermarket locations, OS Open Greenspace and the national trails registers.
The area stacks up? Now check the location itself: planning nearby, protected designations and past flooding.
Getting Around
Nearest station
Nearest bus stop
Typical drive times
Straight-line distances from the advertised location; drive times are typical free-flow times over OpenStreetMap road data, so allow more at peak. Public transport locations from DfT NaPTAN.
Easy to reach matters. So do planning activity, flood history and ground risks: all in the full report.
Flood Risk
Environment Agency open data, checked around the advertised map pin for the listed acreage. Long-term risk counts flood defences; the planning map's flood zones do not. Provided by LandSale, not the listing agent, and not part of the agent's particulars. Risk varies across a holding, so verify before committing.
Rivers and the sea
Planning map: Flood Zone 1.
Surface water
These bandings are the summary. Where this location sits on the flood maps, plus planning activity, heritage and ground risks, is in the full report.
Also in: New Forest
Important notice: Information, maps and tags on this page are drawn from the advertising agent's marketing materials or generated automatically. LandSale has not verified them. Relying on these details is at your own risk, always carry out independent checks before committing to a purchase.
LandSale full disclaimer
Marketing information only - not formal particulars. The details on this website are provided for general guidance and do not constitute an offer or contract. Neither LandSale nor the advertising estate/land agent accepts responsibility for any inaccuracy.
1. Source of information
- Listing content: Core description, asking price, tenure, measurements, photographs and planning history originate from the marketing materials of the advertising estate or land agent. LandSale does not author this content and cannot guarantee its accuracy.
- Automated tags & categorisation: Property type, land-use class, acreage bands and similar labels may be applied by machine-learning models. They are intended as a helpful guide only and may not reflect the property's legal status or permitted use.
- Third-party & enriched data layers: Maps, boundary outlines, planning designations, soil reports, broadband coverage and other environmental or location-based insights are licensed from external suppliers. Such data are supplied “as is", may be incomplete or out of date and are subject to change without notice.
2. Verification required
Prospective purchasers must verify critical matters, including but not limited to planning permission, title boundaries, public rights of way, environmental constraints, acreage, services, access and VAT status, through their own inspections, specialist surveys, legal advisers and the selling agent before relying on the information or entering into any contract.
3. No warranty or liability
LandSale gives no warranty, express or implied, as to the accuracy, completeness or fitness for any particular purpose of the information displayed. LandSale shall not be liable for any loss, damage, cost or expense arising directly or indirectly from any use of or reliance on such information, save where liability may not be excluded by law.
4. Updates & feedback
If you believe any detail on this listing is inaccurate, please let us know. We will investigate and, where appropriate, update the listing or notify the agent.
© LandSale | Version 1.3 - August 2026
Similar properties for sale
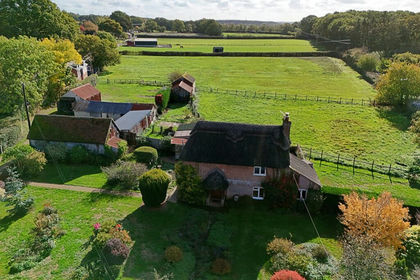
- Price
- Guide Price£650,000
- Size
- 2.9 acres
Added on 26/10/2026Smallholding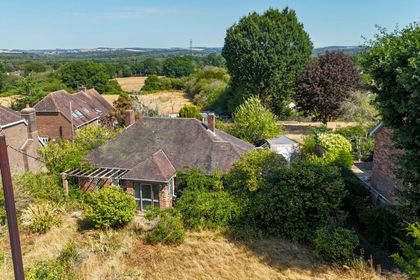
- Price
- Guide Price£725,000
- Size
- 3.5 acres
North Lane, Nomansland, Salisbury, SP5, Landford, Wiltshire SP5 England
Added on 21/08/2026House with Land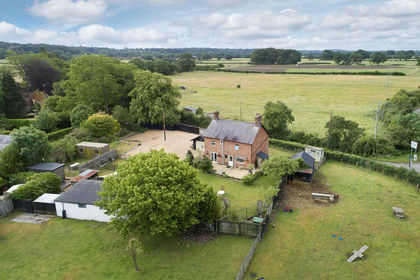
- Price
- Guide Price£795,000
- Size
- 1.1 acres
Fordingbridge - Equestrian Residential With Further Potential, Fordingbridge, Hampshire SP6 England
Added on 14/06/2026House with Land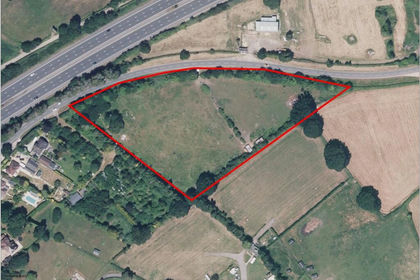
- Price
- £675,000
- Size
- 5 acres
Romsey Road, Ower, SO51, Netley Marsh, Hampshire SO51 England
Added on 29/01/2026Equestrian property
- Price
- £865,000
- Size
- 4.5 acres
Added on 07/07/2026House with Land
- Price
- Guide Price£675,000
- Size
- 1.44 acres
Highwood, Ringwood, Hampshire, BH24, Ellingham, Harbridge and Ibsley, Hampshire BH24 England
Added on 10/05/2026Cottage
- Price
- £699,995
- Size
- 1.2 acres
Hurn Lane, Ringwood, BH24, St. Leonards and St. Ives, Dorset BH24 England
Added on 08/08/2026House with Land
- Price
- Guide Price£650,000
Kings Stables, Upper Woodford ***VIDEO TOUR***, Woodford, Wiltshire SP4 England
Added on 20/10/2026Barn Conversion
- Price
- Guide Price£750,000
- Size
- 3.6 acres
Jubilee Hill, Woodlands, Wimborne, Woodlands, Dorset BH21 England
Added on 13/11/2026Equestrian property
- Price
- £595,000
Church Road, Kings Somborne, Stockbridge, Hampshire, SO20, Kings Somborne, Hampshire SO20 England
Added on 12/09/2026Barn Conversion