Fernhurst, Hills Lane, Knatts Valley, Kent
- Land size
- 3.71 acres
- Bedrooms
- 7
- Bathrooms
- 7
Key Features
- Substantial country house extending to 7,188 sq ft
- Six reception rooms, including cinema room
- Bespoke Chambers kitchen with Miele appliances
- Seven bedrooms and seven bathrooms
- Principal suite with dressing room and private terrace
- Self-contained one-bedroom annexe
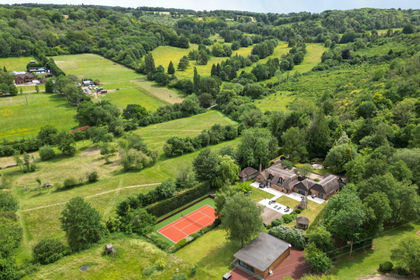
- 3.71 acres of landscaped gardens and paddock
- Full-size tennis court and swimming pool
- Pool house with bar, gym and shower room
- Gated driveway and detached garage with EV charging
Description
The Property
Approached through a gated carriage driveway, Fernhurst is a substantial country house set within approximately 3.71 acres in the Kent Downs Area of Outstanding Natural Beauty. Offering around 5,000 sq ft of principal accommodation, alongside a separate annexe and pool house, the property combines generous family living with an impressive range of spaces for entertaining, working and relaxing.
The reception rooms each have their own character, from the sitting room, where a vaulted ceiling, exposed oak timbers and bespoke panelling create an inviting focal point, to the double-aspect dining room with its impressive brick fireplace and bi-fold doors to the garden. A cinema room and study provide further flexibility, while the kitchen, breakfast and family room forms the natural centre of everyday life. Fitted by Chambers, it features full-height cabinetry, a central island, integrated Miele appliances and limestone flooring, with bi-fold doors opening onto the terrace.
The principal suite occupies its own ground-floor wing, with oak-panelled walls, a generous bedroom opening onto a private terrace, a dressing room and an en-suite bathroom. A further guest bedroom with fitted wardrobes and an en-suite completes the ground floor. Upstairs, four additional bedrooms are arranged around the landing, two with Juliette balconies and en-suite shower rooms, while the remaining bedrooms share a separate shower room.
The self-contained annexe offers an additional 1,044 sq ft of accommodation, comprising an open-plan kitchen, sitting and dining room, bar area, double bedroom and shower room. With air conditioning and built-in speakers, it is well suited to visiting family, multi-generational living or potential letting accommodation.
ExternallyThe gardens provide an impressive setting for the house, with a broad paved terrace spanning its rear elevation and steps leading down to manicured lawns, paved pathways and established planting. A raised bed of standard Wisteria trees creates a seasonal canopy, while well-stocked borders bring colour throughout the year. Further into the garden, a central lawn and decked terrace surround a wildlife pond.
The leisure facilities are equally impressive. A full-size tennis court sits within the grounds, while the swimming pool is accompanied by a substantial pool house incorporating a bar with integrated sink and fridges, a gym and shower room. A detached garage with power, lighting and EV charging, together with an adjoining garden store, provides practical additional space. Beyond the gardens, an adjoining paddock and established boundary planting contribute to the privacy of the setting.
Local InformationFernhurst is situated in Knatts Valley, within the Kent Downs Area of Outstanding Natural Beauty and the Sevenoaks district. The surrounding countryside provides an appealing rural setting, while the wider area offers access to a range of nearby villages, market towns and amenities.
ServicesAsk agent
EPCAsk agent
Council TaxAsk agent
TenureAsk agent
Wayleaves, Easements & Rights of WayThe property is being sold subject to all existing wayleaves, easements and rights of way, whether or not specified within the sales particulars.
Agents Note to PurchasersFor properties marketed directly by Finest Properties, we strive to ensure all property details are accurate; however, they are not to be relied upon as statements of representation or fact and do not constitute or form part of an offer or any contract. All measurements and floor plans are prepared as a guide only. All services, systems, and appliances listed in the details have not been tested by us, and no guarantee is given to their operating ability or efficiency. For properties marketed by other agents, please contact the listing agent directly to verify the accuracy of the information. Some information may be awaiting vendor approval.
Submitting an OfferFor properties marketed directly by Finest Properties, all offers will require financial verification, including a mortgage agreement in principle, proof of deposit funds, proof of available cash, and full chain details, including selling agents and solicitors down the chain. To comply with Money Laundering Regulations, we require proof of identification from all buyers before acceptance letters are sent and solicitors can be instructed. For properties marketed by other agents, please contact the listing agent for their offer submission procedures.
DisclaimerThe information displayed about this property comprises a property advertisement. Finest Properties makes no warranty as to the accuracy or completeness of the advertisement or any linked or associated information. Finest Properties has no control over the content provided by the agent or developer. This property advertisement does not constitute property particulars. The information is provided and maintained by Maison Partnership.
EPC Rating: D
Map Location
Property details
- Tenure
- Ask Agent
- Council Tax Band
- Ask Agent
- Date Posted
- 2026-11-11
Market Value Analysis
Compared with 1,592 Homes with Land listings in South East England (1+ acres).
Energy Performance Certificate
Energy Efficiency Rating
Based on UK Energy Performance Certificate standards (EU Directive 2002/91/EC)
Running costs are one side. Planning activity, flood history and ground risks for this location are in the full report.
Utilities & Restrictions
Utilities
- Electricity
- Ask Agent
- Water
- Ask Agent
- Heating
- Ask Agent
- Broadband
- Ask Agent
- Sewerage
- Ask Agent
Rights & Restrictions
- Public Rights of Way
- Ask Agent
- Private Rights of Way
- Ask Agent
- Listed Property
- Ask Agent
- Restrictions
- Ask Agent
Listed status, conservation areas and planning constraints for this location are in the full report.
Property Features
- Accessibility
- Ask Agent
- Parking
- Parking Available
- Garden
- Garden
Beyond the particulars: planning activity, flood history, heritage and ground risks, checked for this exact spot.
Connectivity
Broadband
Fastest speed available at this postcode
50 Mbps
Superfast · available to 71% of premises
Suitable for
- HD streaming
- Video calls
- Web & social
Mobile signal
Predicted 4G and 5G signal; indoor signal depends on building materials.
Ofcom Connected Nations postcode-level predictions. Speeds and signal are modelled, not measured, and vary between addresses and providers.
Signal is the easy part. Planning activity, flood history and protected designations here are in the full report.
Nearest Schools
Primary
- St. Edmund's Church of England Primary School1.3 milesNo Ofsted rating
- Ages
- 4 to 11
- Pupils
- 197
- Type
- Voluntary controlled school
- Faith
- Church of England
- Kemsing Primary School1.7 milesNo Ofsted rating
- Ages
- 5 to 11
- Pupils
- 194
- Type
- Community school
- Otford Primary School2.7 milesNo Ofsted rating
- Ages
- 5 to 11
- Pupils
- 239
- Type
- Community school
- Shoreham Village School2.8 milesNo Ofsted rating
- Ages
- 4 to 11
- Pupils
- 90
- Type
- Academy converter
- Seal Church of England Primary School2.9 milesNo Ofsted rating
- Ages
- 2 to 11
- Pupils
- 317
- Type
- Academy converter
- Faith
- Church of England
Secondary
- Trinity School3.3 milesNo Ofsted rating
- Ages
- 11 to 19
- Pupils
- 1,153
- Type
- Free schools
- Faith
- Christian
- Wrotham School3.5 milesNo Ofsted rating
- Ages
- 11 to 18
- Pupils
- 1,054
- Type
- Academy converter
- Knole Academy3.9 milesNo Ofsted rating
- Ages
- 11 to 19
- Pupils
- 1,410
- Type
- Academy sponsor led
- Leigh Academy Longfield5.4 milesOfsted: Good
- Ages
- 11 to 18
- Pupils
- 992
- Type
- Academy sponsor led
- Orchards Academy5.6 milesOfsted: Good *
- Ages
- 11 to 18
- Pupils
- 554
- Type
- Academy converter
* Latest graded judgement covers quality of education only; no overall grade was issued under the 2024-25 inspection framework.
Distances are straight-line from the advertised location. Source: the national school registers (DfE, Welsh Government, Scottish Government) and Ofsted.
Schools are just the start: sold prices nearby, planning activity and any flood history are in the full report.
Amenities
Supermarket
GP surgery
Pharmacy
Hospital
Walking trail
Straight-line distances from the advertised location. Sources: NHS records, Geolytix supermarket locations, OS Open Greenspace and the national trails registers.
The area stacks up? Now check the location itself: planning nearby, protected designations and past flooding.
Getting Around
Nearest station
Nearest bus stop
Typical drive times
Straight-line distances from the advertised location; drive times are typical free-flow times over OpenStreetMap road data, so allow more at peak. Public transport locations from DfT NaPTAN.
Easy to reach matters. So do planning activity, flood history and ground risks: all in the full report.
Flood Risk
Environment Agency open data, checked around the advertised map pin for the listed acreage. Long-term risk counts flood defences; the planning map's flood zones do not. Provided by LandSale, not the listing agent, and not part of the agent's particulars. Risk varies across a holding, so verify before committing.
Rivers and the sea
Planning map: Flood Zone 1.
Surface water
Not at the pin: mapped about 20 metres away.
These bandings are the summary. Where this location sits on the flood maps, plus planning activity, heritage and ground risks, is in the full report.
Important notice: Information, maps and tags on this page are drawn from the advertising agent's marketing materials or generated automatically. LandSale has not verified them. Relying on these details is at your own risk, always carry out independent checks before committing to a purchase.
LandSale full disclaimer
Marketing information only - not formal particulars. The details on this website are provided for general guidance and do not constitute an offer or contract. Neither LandSale nor the advertising estate/land agent accepts responsibility for any inaccuracy.
1. Source of information
- Listing content: Core description, asking price, tenure, measurements, photographs and planning history originate from the marketing materials of the advertising estate or land agent. LandSale does not author this content and cannot guarantee its accuracy.
- Automated tags & categorisation: Property type, land-use class, acreage bands and similar labels may be applied by machine-learning models. They are intended as a helpful guide only and may not reflect the property's legal status or permitted use.
- Third-party & enriched data layers: Maps, boundary outlines, planning designations, soil reports, broadband coverage and other environmental or location-based insights are licensed from external suppliers. Such data are supplied “as is", may be incomplete or out of date and are subject to change without notice.
2. Verification required
Prospective purchasers must verify critical matters, including but not limited to planning permission, title boundaries, public rights of way, environmental constraints, acreage, services, access and VAT status, through their own inspections, specialist surveys, legal advisers and the selling agent before relying on the information or entering into any contract.
3. No warranty or liability
LandSale gives no warranty, express or implied, as to the accuracy, completeness or fitness for any particular purpose of the information displayed. LandSale shall not be liable for any loss, damage, cost or expense arising directly or indirectly from any use of or reliance on such information, save where liability may not be excluded by law.
4. Updates & feedback
If you believe any detail on this listing is inaccurate, please let us know. We will investigate and, where appropriate, update the listing or notify the agent.
© LandSale | Version 1.3 - August 2026
Similar properties for sale
- Price
- Guide Price£2,500,000
- Size
- 3 acres
Hills Lane, Knatts Valley, Sevenoaks, TN15, West Kingsdown, Kent TN15 England
Added on 20/05/2026Country Home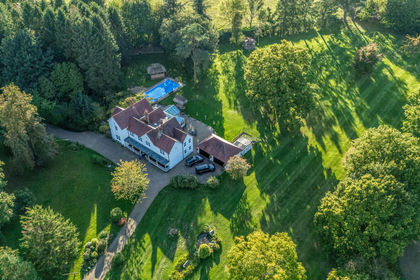
- Price
- £2,800,000
- Size
- 9 acres
Main Road, Knockholt, Sevenoaks, Knockholt, Kent TN14 England
Added on 29/01/2026Country Home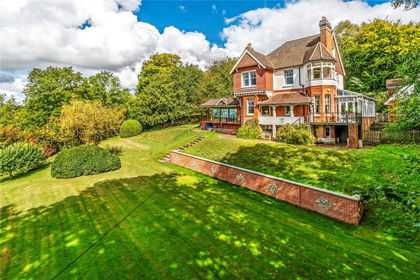
- Price
- Guide Price£2,500,000
- Size
- 3.21 acres
Northdown Road, Woldingham, Surrey, CR3, Woldingham, Surrey CR3 England
Added on 11/03/2026Country Home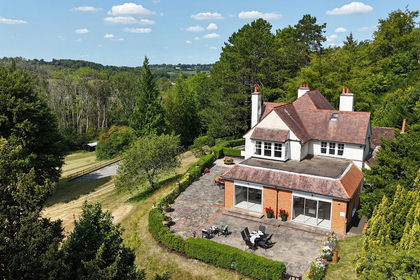
- Price
- Guide Price£2,450,000
- Size
- 8 acres
Added on 16/09/2026Equestrian property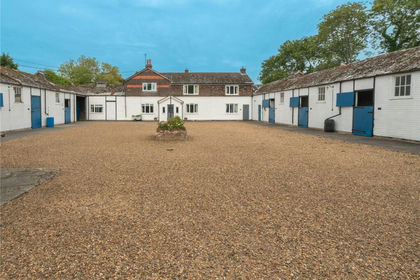
- Price
- Guide Price£2,750,000
- Size
- 60 acres
Added on 29/01/2026Country Estate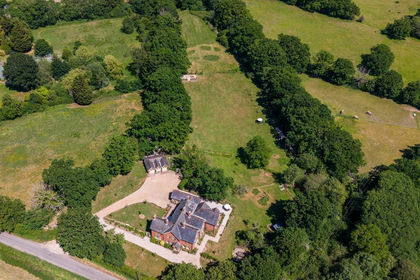
- Price
- Offers in Excess of£1,895,000
- Size
- 4 acres
Clapper Lane, Staplehurst, Kent, TN12, Staplehurst, Kent TN12 England
Added on 30/10/2026Country Home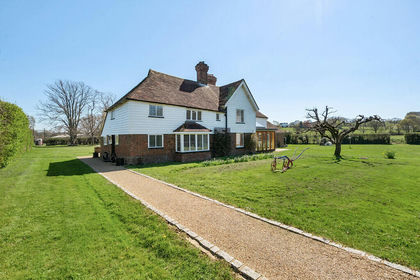
- Price
- Offers in Region of£2,850,000
- Size
- 10 acres
Added on 10/11/2026Country Estate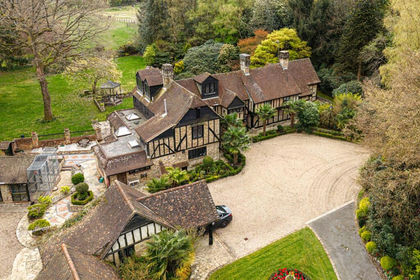
- Price
- £2,400,000
- Size
- 5 acres
Added on 29/01/2026Country Home
- Price
- Guide Price£1,950,000
- Size
- 2.5 acres
Saint Hill Road, East Grinstead, East Grinstead, West Sussex RH19 England
Added on 13/10/2026Country Home
- Price
- Guide Price£2,000,000
- Size
- 24 acres
Wadhurst Road, Mark Cross, Wadhurst, East Sussex TN6 England
Added on 19/02/2026Country Home