Wighay Road, Nottingham, NG15
- Land size
- 1 acres
- Bedrooms
- 3
- Bathrooms
- 2
Key Features
- Fabulous village location in sought-after Linby.
- Impressive plot extending to just over ONE ACRE.
- Traditional home full of character and potential.
- Two spacious reception rooms.
- Three bedrooms, including two generous doubles.
- Substantial outbuilding/garage with power and lighting.
- Extensive driveway parking with gated access.
- Huge potential to extend, improve or explore development opportunities (subject to planning permission).
Description
Set within a generous plot of just over an acre, this traditional semi-detached home offers a fantastic amount of living space, plenty of character and an opportunity that is becoming increasingly hard to find. Whether you are a growing family looking for room to spread out, a developer exploring the potential of the land or a buyer with a vision to create a wonderful forever home, there is so much to appreciate here.
The accommodation begins with a welcoming entrance hall, providing access to the ground floor living spaces and stairs rising to the first floor. There are two particularly spacious reception rooms, both offering plenty of flexibility depending on your needs. The first is a lovely front-facing lounge, featuring a character fireplace and a large bay window which allows plenty of natural light to fill the room. It is a comfortable space to relax and unwind, with ample room for a range of furniture.
The second reception room is an impressive space, extending to over 22ft in length and offering plenty of options for modern family living. With its own feature fireplace, this room could comfortably accommodate both living and dining areas, making it an ideal place for entertaining friends, enjoying family meals or simply spending time together. There is also a glazed internal feature looking through to the front reception room, adding an interesting connection between the two spaces. Double doors lead through to the kitchen, while a further door opens into the conservatory.
The kitchen is well placed within the home and offers a good range of fitted wall and base units, providing plenty of storage and worktop space. There is provision for a cooker, together with an integrated fridge freezer and dishwasher. An additional understairs storage cupboard is also available, helping to keep everyday essentials neatly tucked away. The kitchen connects directly with the larger reception room, making it easy to move between the main living areas.
Leading from the rear reception room is the conservatory, a useful additional space overlooking the garden. With doors opening directly outside, it provides a lovely spot to enjoy the outlook throughout the year and could be used for a variety of purposes, from a quiet seating area to somewhere to enjoy a morning coffee while looking out over the garden.
Completing the ground floor is a useful rear lobby, which provides an alternative entrance into the property. This leads through to a downstairs WC, with additional space and plumbing for a washing machine and tumble dryer. It is a practical arrangement for busy family life and offers the potential to create a more organised utility area.
Moving upstairs, the first-floor landing provides access to three bedrooms and the family bathroom. There are two generous double bedrooms, both offering plenty of space for bedroom furniture and storage. The third bedroom is a smaller room, which could make an ideal nursery, child's bedroom, home office or dressing room depending on your requirements. There is plenty of scope here for someone wishing to introduce a more modern style and create a bathroom that perfectly suits their own taste.
Outside is where this property really sets itself apart. The plot extends to just over an acre, offering an exceptional amount of outdoor space and a level of potential rarely found with a home of this kind. The frontage is particularly generous, with a central driveway and lawned areas to either side, creating an attractive approach to the property. Double wooden gates provide access to a further driveway, which continues towards the substantial outbuilding and garage.
The outbuilding is a particularly useful addition, offering excellent storage and further possibilities for those needing space for hobbies, equipment or additional vehicles. It benefits from internal power and lighting and also incorporates an optional secure dog run, making it especially appealing to buyers with pets.
To the rear, the garden stretches back across the impressive plot, providing an enormous amount of outdoor space to enjoy. There is a large lawned area, with the garden gently rising towards the far boundary, where mature trees provide a lovely natural backdrop and a good degree of privacy. Whether you have children who need room to play, enjoy gardening, would love to create outdoor entertaining areas or simply want the freedom that comes with having so much land, the possibilities are extensive.
For those with bigger plans, the size of the plot offers an exciting opportunity to explore the potential for extending, improving or perhaps creating something entirely new, subject to the necessary planning permissions and relevant approvals. There is currently no planning permission in place, and prospective purchasers should make their own enquiries with the local planning authority regarding any proposed development or alterations. Equally, buyers may simply wish to enjoy the existing home and make improvements over time, taking advantage of the space and setting already on offer.
The surrounding area provides a convenient setting for everyday life, with local shops, amenities and facilities available within the wider community. Families will appreciate having access to local schooling and everyday essentials, while the surrounding road network provides links to nearby towns and further afield for work, shopping and leisure. The combination of a convenient setting and such a substantial plot makes this an appealing option for buyers who want to enjoy the benefits of local amenities without giving up the space and freedom of a much larger garden.
Ultimately, this is a property that offers far more than first meets the eye. The generous living accommodation, traditional character, useful outbuilding and exceptional grounds combine to create a home with enormous potential. Whether you are searching for a fabulous family home with space to grow or an exciting opportunity to put your own plans into action, this is a property that deserves to be viewed to appreciate the scale of the plot and the possibilities on offer.
Disclaimer
Important information
These particulars have been prepared with reasonable care and are intended to provide a general description of the property. They do not form part of any offer or contract. Measurements, distances and floor plans are approximate and are provided for guidance only. Unless otherwise stated, services, heating systems and appliances have not been tested by the agent. Items shown in photographs are not necessarily included in the sale; inclusions should be confirmed through the conveyancing process.
Some images may have been enhanced using AI to help potential buyers visualise the property beyond the current furnishings. These images are illustrative and may not reflect the property’s current appearance.
Prospective buyers should arrange appropriate inspections, surveys and legal enquiries before committing to purchase. Please contact the agent if you require clarification of any information.
Map Location
Property details
- Tenure
- Ask Agent
- Council Tax Band
- Ask Agent
- Date Posted
- 2026-11-10
Market Value Analysis
Compared with 671 Homes with Land listings in East Midlands (1+ acres).
Energy Performance Certificate
Energy Efficiency Rating
Based on UK Energy Performance Certificate standards (EU Directive 2002/91/EC)
Running costs are one side. Planning activity, flood history and ground risks for this location are in the full report.
Utilities & Restrictions
Utilities
- Electricity
- Ask Agent
- Water
- Ask Agent
- Heating
- Ask Agent
- Broadband
- Ask Agent
- Sewerage
- Ask Agent
Rights & Restrictions
- Public Rights of Way
- Ask Agent
- Private Rights of Way
- Ask Agent
- Listed Property
- Ask Agent
- Restrictions
- Ask Agent
Listed status, conservation areas and planning constraints for this location are in the full report.
Property Features
- Accessibility
- Ask Agent
- Parking
- Parking Available
- Garden
- Garden
Beyond the particulars: planning activity, flood history, heritage and ground risks, checked for this exact spot.
Connectivity
Broadband
Fastest speed available at this postcode
1.8 Gbps
Gigabit full fibre · available to 95% of premises
Suitable for
- 4K streaming on every screen
- Full-time home working
- Online gaming & big downloads
Mobile signal
Predicted 4G and 5G signal; indoor signal depends on building materials.
Ofcom Connected Nations postcode-level predictions. Speeds and signal are modelled, not measured, and vary between addresses and providers.
Signal is the easy part. Planning activity, flood history and protected designations here are in the full report.
Nearest Schools
Primary
- Linby Cum Papplewick CofE Primary School738 metresOfsted: Requires improvement
- Ages
- 5 to 11
- Pupils
- 102
- Type
- Academy converter
- Faith
- Church of England
- Holy Cross Primary Catholic Voluntary Academy0.7 milesOfsted: Good
- Ages
- 3 to 11
- Pupils
- 230
- Type
- Academy converter
- Faith
- Roman Catholic
- Hucknall National Church of England Primary School0.7 milesNo Ofsted rating
- Ages
- 4 to 11
- Pupils
- 411
- Type
- Academy converter
- Faith
- Church of England
- Leen Mills Primary School0.7 milesOfsted: Good
- Ages
- 4 to 11
- Pupils
- 342
- Type
- Community school
- Hillside Primary and Nursery School1 mileOfsted: Good
- Ages
- 3 to 11
- Pupils
- 456
- Type
- Academy converter
Secondary
- The National CofE Academy853 metresOfsted: Good
- Ages
- 11 to 18
- Pupils
- 1,129
- Type
- Academy converter
- Faith
- Church of England
- The Holgate Academy1.5 milesOfsted: Requires improvement
- Ages
- 11 to 18
- Pupils
- 1,207
- Type
- Academy sponsor led
- The Bulwell Academy3.1 milesOfsted report card · May 2026
- Ages
- 11 to 18
- Pupils
- 1,051
- Type
- Academy sponsor led
- The Oakwood Academy3.2 milesOfsted: Good
- Ages
- 11 to 16
- Pupils
- 737
- Type
- Academy sponsor led
- Park Vale Academy3.3 milesOfsted: Good
- Ages
- 11 to 16
- Pupils
- 880
- Type
- Academy sponsor led
Distances are straight-line from the advertised location. Source: the national school registers (DfE, Welsh Government, Scottish Government) and Ofsted.
Schools are just the start: sold prices nearby, planning activity and any flood history are in the full report.
Amenities
Supermarket
GP surgery
Pharmacy
Hospital
Green space
Straight-line distances from the advertised location. Sources: NHS records, Geolytix supermarket locations, OS Open Greenspace and the national trails registers.
The area stacks up? Now check the location itself: planning nearby, protected designations and past flooding.
Getting Around
Nearest station
Nearest bus stop
Typical drive times
Straight-line distances from the advertised location; drive times are typical free-flow times over OpenStreetMap road data, so allow more at peak. Public transport locations from DfT NaPTAN.
Easy to reach matters. So do planning activity, flood history and ground risks: all in the full report.
Flood Risk
Environment Agency open data, checked around the advertised map pin for the listed acreage. Long-term risk counts flood defences; the planning map's flood zones do not. Provided by LandSale, not the listing agent, and not part of the agent's particulars. Risk varies across a holding, so verify before committing.
Rivers and the sea
Planning map: Flood Zone 1.
Surface water
Not at the pin: mapped about 10 metres away.
These bandings are the summary. Where this location sits on the flood maps, plus planning activity, heritage and ground risks, is in the full report.
Important notice: Information, maps and tags on this page are drawn from the advertising agent's marketing materials or generated automatically. LandSale has not verified them. Relying on these details is at your own risk, always carry out independent checks before committing to a purchase.
LandSale full disclaimer
Marketing information only - not formal particulars. The details on this website are provided for general guidance and do not constitute an offer or contract. Neither LandSale nor the advertising estate/land agent accepts responsibility for any inaccuracy.
1. Source of information
- Listing content: Core description, asking price, tenure, measurements, photographs and planning history originate from the marketing materials of the advertising estate or land agent. LandSale does not author this content and cannot guarantee its accuracy.
- Automated tags & categorisation: Property type, land-use class, acreage bands and similar labels may be applied by machine-learning models. They are intended as a helpful guide only and may not reflect the property's legal status or permitted use.
- Third-party & enriched data layers: Maps, boundary outlines, planning designations, soil reports, broadband coverage and other environmental or location-based insights are licensed from external suppliers. Such data are supplied “as is", may be incomplete or out of date and are subject to change without notice.
2. Verification required
Prospective purchasers must verify critical matters, including but not limited to planning permission, title boundaries, public rights of way, environmental constraints, acreage, services, access and VAT status, through their own inspections, specialist surveys, legal advisers and the selling agent before relying on the information or entering into any contract.
3. No warranty or liability
LandSale gives no warranty, express or implied, as to the accuracy, completeness or fitness for any particular purpose of the information displayed. LandSale shall not be liable for any loss, damage, cost or expense arising directly or indirectly from any use of or reliance on such information, save where liability may not be excluded by law.
4. Updates & feedback
If you believe any detail on this listing is inaccurate, please let us know. We will investigate and, where appropriate, update the listing or notify the agent.
© LandSale | Version 1.3 - August 2026
Similar properties for sale
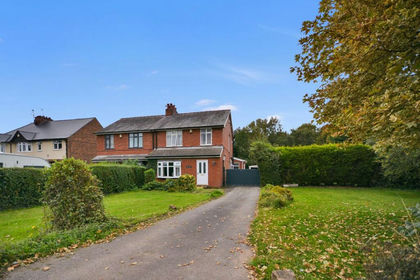
- Price
- Offers Over£400,000
- Size
- 1 acres
Greenacres, Wighay Road, Linby, Linby, Nottinghamshire NG15 England
Added on 09/10/2026House with Land
- Price
- Offers Over£400,000
- Size
- 0.5 acres
Added on 16/09/2026Self Build Plot
- Price
- Guide Price£300,000
Marshall Street, Sherwood, Nottingham, Nottingham East, Nottingham NG5 England
Added on 29/01/2026Building Plot
- Price
- Offers in Excess of£475,000
- Size
- 1.1 acres
Meadow Lane, South Normanton, DE55, South Normanton, Derbyshire DE55 England
Added on 23/09/2026Residential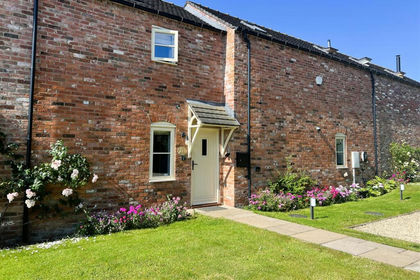 Added on 21/02/2026Barn Conversion
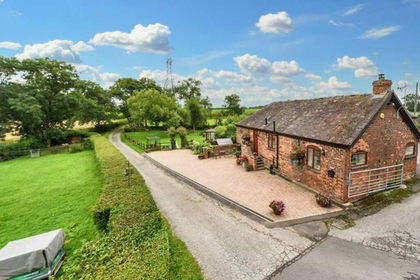
- Price
- £435,000
Willow Cottage, Robeyfields Farm, Heanor Road, Smalley, Ilkeston, Smalley, Derbyshire DE7 England
Added on 19/08/2026Barn Conversion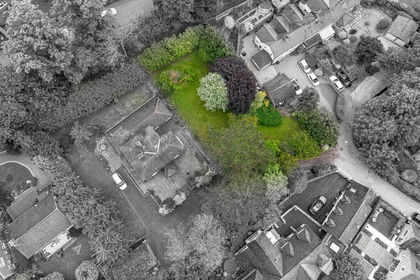 Added on 05/08/2026Building Plot
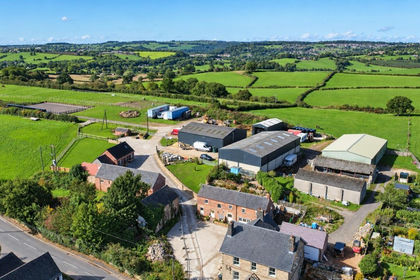
- Price
- Offers Over£475,000
Added on 30/09/2026Barn Conversion
- Price
- Offers Over£375,000
Priory Road, Thurgarton, Nottingham, Thurgarton, Nottinghamshire NG14 England
Added on 12/04/2026Barn Conversion Added on 28/01/2026Self Build Plot