Equestrian Property with 3 Acres, Bowley Lane, Hereford, Herefordshire
- Land size
- 3 acres
- Bedrooms
- 3
- Bathrooms
- 2
Key Features
- Equestrain Property in 3 Acres
- Outstanding Views
- Three Bedroom Home, Two Bathrooms
- 60m x 40m Arena, Paddocks, Stables
- Outbuildings and Hardstanding
- North Herefordshire Village
Description
Detached Three-bedroom Equestrain Residence | Approximately 3 acres of gardens and paddocks with post and rail fencing | Excellent equestrian facilities including a 40m x 20m arena | Barn with three stables, tack room, additional outbuildings and two field shelters | Gated entrance with large hardstanding driveway | Elevated position enjoying outstanding far-reaching countryside views
The property is located on Bowley Lane on the fringe of the popular North Herefordshire village of Bodenham. The village itself has an excellent range of amenities, the England's Gate Public House, popular primary school, garage and general stores, church, village hall and a thriving local community. The market town of Leominster is close to hand as is the Cathedral City of Hereford, offering an extensive range of amenities.
Occupying a magnificent elevated position with far-reaching views across the surrounding Herefordshire countryside, Myrtle Crest Cottage offers a rare opportunity to acquire a beautifully presented equestrian home set within approximately three acres of paddocks and gardens.
This well-established equestrian residence combines excellent facilities with a charming and thoughtfully extended three-bedroom stone cottage, creating an ideal home for those seeking a rural lifestyle with space for horses and outdoor pursuits.
The property is approached via a gated entrance leading to a generous hardstanding driveway providing ample parking for multiple vehicles, horseboxes and trailers. The land is well arranged and divided into paddocks with traditional post and rail fencing, offering excellent grazing.
The equestrian facilities are a particular feature of the property and include a 20m x 40m post and rail arena with Fleixride surface, ideal for schooling and training throughout the year. There is a substantial outbuilding, which incorporates three loose boxes (two 12ft x14ft, one 16ft x14ft) and a tack room with additional storage for hay and equipment. A further 13ft x 24ft (approx.) lean-to attached to the barn provides additional storage within a lockable cage. Two field shelters are positioned within the paddocks, providing flexibility for horse management.
The home itself blends the charm and character of an original stone cottage with a modern extension, creating a well-balanced and spacious family home. Immaculately presented throughout, the interiors feature contemporary finishes and a neutral décor that complements the character of the property.
A welcoming entrance hallway provides access to the principal ground floor accommodation and includes a convenient downstairs WC. A practical utility and boot room — particularly well suited to country and equestrian living — offers fitted storage units, worktops, sink, space for appliances and direct access to the outside.
The heart of the home is the impressive kitchen dining room, a bright and spacious area designed to take full advantage of the spectacular views. The kitchen is fitted with sleek grey gloss units complemented by granite worktops and a large central island with wooden worktop and breakfast bar. Integrated appliances include a wine cooler, with space for a range cooker. The generous dining area easily accommodates a large table and opens through double doors onto the patio, creating a wonderful space for entertaining.
The living room is situated within the original stone cottage and is rich in character, featuring an inglenook fireplace with wood-burning stove. Double doors open onto the garden, perfectly framing the surrounding countryside and bringing the outdoors in. Stairs rise from here to the first floor.
The first floor offers three well-proportioned double bedrooms. The principal bedroom enjoys triple aspect windows capturing the stunning countryside views and benefits from a private ensuite shower room. A spacious landing provides an ideal study area along with useful storage, while the stylish family bathroom is fitted with a modern suite including a P-shaped bath with shower over.
Outside, the property benefits from generous and well-established gardens which are mainly laid to lawn and thoughtfully arranged to take full advantage of the outstanding views. A patio area provides the perfect setting for outdoor dining and entertaining. There is also a productive vegetable patch, and matrure flower beds, along with a greenhouse and a useful wooden workshop, offering excellent space for gardening, hobbies or storage.
Myrtle Crest Cottage offers a wonderful balance of character, modern comfort and excellent equestrian facilities, all set within a stunning rural landscape.
Services, Expenditure & Important Material Information
Tenure: Freehold
Services Connected: Mains electricity, gas and water connected. Private septic tank.
Council Tax Band: D
Flood Risk: Very Low
Build Date: Stone Cottage approx 1800s. Modern double storey extension in 2017.
Broadband availability: Basic
Phone Coverage: 4g Available and can be found at
Jackson Property Compliance
Digital Markets, Competition and Consumers Act 2024 (Commencement No.2) Regulations 2025, We endeavour to ensure that the details contained in our marketing are correct through making detailed enquiries of the owner(s), however they are not guaranteed.
Jackson Property Group have not tested any appliance, equipment, fixture, fitting or service. Any intending purchasers must satisfy themselves by inspection or otherwise as to the correctness of each statement contained within these particulars.
Any research and literature advertised under the material information act will have been done at the time of initial marketing by our partners, Kotini and or such any engaged by Jackson Property, on behalf of the owners and ourselves, with the owners signing off their own information.
Services & Expenditures advertised have been taken from | |
Jackson Property may be entitled…
Map Location
Property details
- Tenure
- Freehold
- Council Tax Band
- D
- Date Posted
- 2026-11-06
Market Value Analysis
Compared with 54 Equestrian listings in West Midlands (1+ acres).
Energy Performance Certificate
Energy Efficiency Rating
Based on UK Energy Performance Certificate standards (EU Directive 2002/91/EC)
Running costs are one side. Planning activity, flood history and ground risks for this location are in the full report.
Utilities & Restrictions
Utilities
- Electricity
- Mains
- Water
- Mains
- Heating
- Gas Heating, Double Glazing, Central Heating, Wood Burner
- Broadband
- Fibre (FTTC)
- Sewerage
- Septic Tank / Private
Rights & Restrictions
- Public Rights of Way
- Ask Agent
- Private Rights of Way
- Ask Agent
- Listed Property
- Ask Agent
- Restrictions
- Ask Agent
Listed status, conservation areas and planning constraints for this location are in the full report.
Property Features
- Accessibility
- Ask Agent
- Parking
- Driveway, No Permit Required
- Garden
- Garden
Beyond the particulars: planning activity, flood history, heritage and ground risks, checked for this exact spot.
Connectivity
Broadband
Fastest speed available at this postcode
1 Gbps
Gigabit full fibre · available to 9% of premises
Suitable for
- 4K streaming on every screen
- Full-time home working
- Online gaming & big downloads
Fixed wireless access may also be an option here.
Mobile signal
Predicted 4G and 5G signal; indoor signal depends on building materials.
Ofcom Connected Nations postcode-level predictions. Speeds and signal are modelled, not measured, and vary between addresses and providers.
Signal is the easy part. Planning activity, flood history and protected designations here are in the full report.
Nearest Schools
Primary
- St Michael's CofE Primary School1.1 milesNo Ofsted rating
- Ages
- 2 to 11
- Pupils
- 114
- Type
- Academy converter
- Faith
- Church of England
- Stoke Prior Primary School2.7 milesOfsted: Requires improvement
- Ages
- 4 to 11
- Pupils
- 82
- Type
- Academy sponsor led
- Marden Primary Academy3.2 milesOfsted: Good
- Ages
- 4 to 11
- Pupils
- 97
- Type
- Academy converter
- Pencombe CofE Primary School3.7 milesNo Ofsted rating
- Ages
- 2 to 11
- Pupils
- 61
- Type
- Voluntary aided school
- Faith
- Church of England
- Wellington Primary School and Nursery3.8 milesOfsted: Good
- Ages
- 4 to 11
- Pupils
- 67
- Type
- Academy converter
Secondary
- Earl Mortimer College4.6 milesOfsted: Good
- Ages
- 11 to 16
- Pupils
- 502
- Type
- Community school
- Queen Elizabeth High School6.6 milesNo Ofsted rating
- Ages
- 11 to 16
- Pupils
- 421
- Type
- Academy converter
- St Mary's RC High School7.3 milesNo Ofsted rating
- Ages
- 11 to 16
- Pupils
- 745
- Type
- Voluntary aided school
- Faith
- Roman Catholic
- Aylestone School7.4 milesOfsted: Requires improvement
- Ages
- 11 to 16
- Pupils
- 443
- Type
- Community school
- Whitecross Hereford7.7 milesOfsted: Good
- Ages
- 11 to 16
- Pupils
- 942
- Type
- Academy converter
Distances are straight-line from the advertised location. Source: the national school registers (DfE, Welsh Government, Scottish Government) and Ofsted.
Schools are just the start: sold prices nearby, planning activity and any flood history are in the full report.
Amenities
Supermarket
GP surgery
Pharmacy
Hospital
Straight-line distances from the advertised location. Sources: NHS records, Geolytix supermarket locations, OS Open Greenspace and the national trails registers.
The area stacks up? Now check the location itself: planning nearby, protected designations and past flooding.
Getting Around
Nearest station
Nearest bus stop
Typical drive times
Straight-line distances from the advertised location; drive times are typical free-flow times over OpenStreetMap road data, so allow more at peak. Public transport locations from DfT NaPTAN.
Easy to reach matters. So do planning activity, flood history and ground risks: all in the full report.
Flood Risk
Environment Agency open data, checked around the advertised map pin for the listed acreage. Long-term risk counts flood defences; the planning map's flood zones do not. The map pin for this listing is approximate, so these readings describe the surrounding area. Provided by LandSale, not the listing agent, and not part of the agent's particulars. Risk varies across a holding, so verify before committing.
Rivers and the sea
Planning map: Flood Zone 1.
Surface water
Not at the pin: mapped about 30 metres away.
These bandings are the summary. Where this location sits on the flood maps, plus planning activity, heritage and ground risks, is in the full report.
Important notice: Information, maps and tags on this page are drawn from the advertising agent's marketing materials or generated automatically. LandSale has not verified them. Relying on these details is at your own risk, always carry out independent checks before committing to a purchase.
LandSale full disclaimer
Marketing information only - not formal particulars. The details on this website are provided for general guidance and do not constitute an offer or contract. Neither LandSale nor the advertising estate/land agent accepts responsibility for any inaccuracy.
1. Source of information
- Listing content: Core description, asking price, tenure, measurements, photographs and planning history originate from the marketing materials of the advertising estate or land agent. LandSale does not author this content and cannot guarantee its accuracy.
- Automated tags & categorisation: Property type, land-use class, acreage bands and similar labels may be applied by machine-learning models. They are intended as a helpful guide only and may not reflect the property's legal status or permitted use.
- Third-party & enriched data layers: Maps, boundary outlines, planning designations, soil reports, broadband coverage and other environmental or location-based insights are licensed from external suppliers. Such data are supplied “as is", may be incomplete or out of date and are subject to change without notice.
2. Verification required
Prospective purchasers must verify critical matters, including but not limited to planning permission, title boundaries, public rights of way, environmental constraints, acreage, services, access and VAT status, through their own inspections, specialist surveys, legal advisers and the selling agent before relying on the information or entering into any contract.
3. No warranty or liability
LandSale gives no warranty, express or implied, as to the accuracy, completeness or fitness for any particular purpose of the information displayed. LandSale shall not be liable for any loss, damage, cost or expense arising directly or indirectly from any use of or reliance on such information, save where liability may not be excluded by law.
4. Updates & feedback
If you believe any detail on this listing is inaccurate, please let us know. We will investigate and, where appropriate, update the listing or notify the agent.
© LandSale | Version 1.3 - August 2026
Similar properties for sale
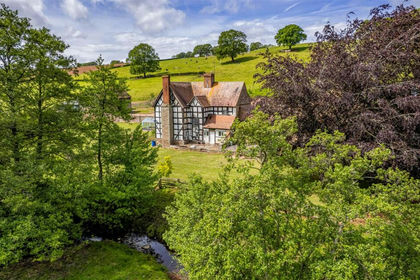
- Price
- £725,000
- Size
- 1.85 acres
Bodenham, Hereford, Bodenham, Herefordshire, County of HR1 England
Added on 16/10/2026Farmhouse- Price
- £800,000
- Size
- 6.8 acres
Bodenham, Hereford, Bodenham, Herefordshire, County of HR1 England
Added on 16/10/2026Smallholding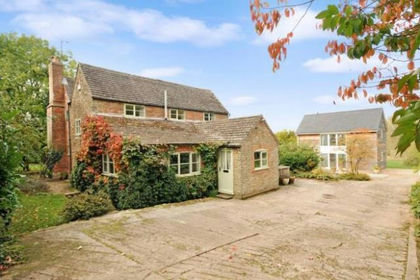
- Price
- £850,000
- Size
- 12.25 acres
Risbury, Leominster, Herefordshire, Humber, Herefordshire, County of HR6 England
Added on 21/09/2026House with Land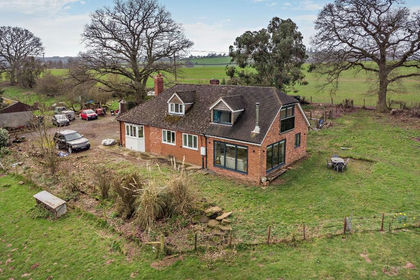
- Price
- Guide Price£640,000
- Size
- 8.35 acres
Ford Bridge, Nr Leominster, Leominster, Herefordshire, County of HR6 England
Added on 28/03/2026Smallholding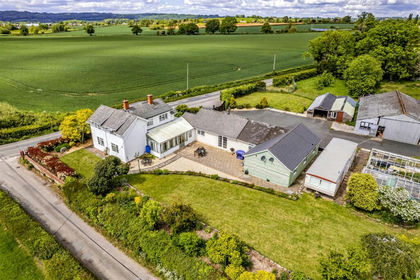
- Price
- Offers Over£750,000
- Size
- 4 acres
Sutton St Nicholas, Hereford, Marden, Herefordshire, County of HR1 England
Added on 23/05/2026House with Land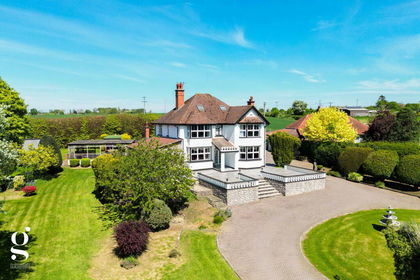
- Price
- Guide Price£770,000
- Size
- 2.4 acres
Newtown, Leominster, Herefordshire, Leominster, Herefordshire, County of HR6 England
Added on 14/04/2026House with Land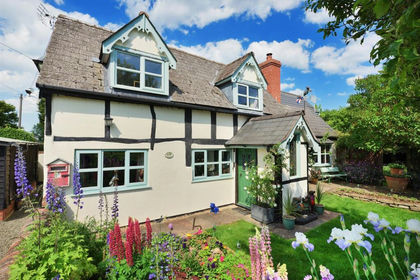
- Price
- Guide Price£595,000
- Size
- 1 acres
Shelwick Green, Hereford, Holmer & Shelwick, Herefordshire, County of HR1 England
Added on 21/07/2026House with Land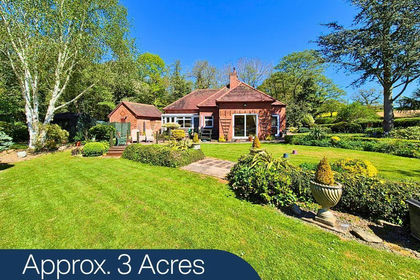
- Price
- £670,000
- Size
- 3 acres
Added on 02/05/2026Equestrian property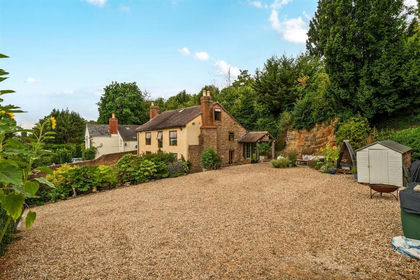
- Price
- Guide Price£750,000
- Size
- 1.5 acres
Shucknall, Hereford, Weston Beggard, Herefordshire, County of HR1 England
Added on 11/08/2026House with Land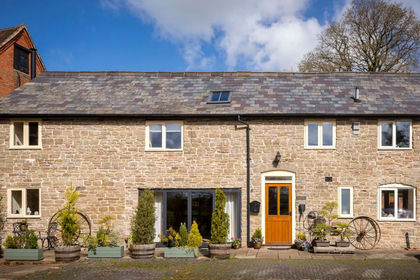
- Price
- Guide Price£700,000
- Size
- 3 acres
Hampton Charles, nr Tenbury Wells, Bockleton, Worcestershire WR15 England
Added on 28/04/2026Barn Conversion