Totteridge Green, Totteridge, London, N20
- Land size
- 11.5 acres
- Bedrooms
- 8
- Bathrooms
- 8
Key Features
- Private Setting In 11.5 Acres
- 8 Bedrooms & 8 Bathrooms
- 8 Reception Rooms
- Heated Swimming Pool
- Gymnasium & Ten Pin Bowling Lane
- Cinema Room
- Garaging For Many Cars With Detached Annex Above
- Separate Private Gate House With 3 Bedrooms, Garaging & Parking
- To make an appointment please contact Paul Brown Prime Sales
Description
STATONS PRIME OFFICE are delighted to offer Grovelands a hidden gem for people who prefer a private life and is approached via its own private road over Totteridge Green with electronically operated security gates giving access to the Cottage which offers a reception room, bedroom, kitchen, bathroom, private garden, off street parking and would be perfect for live in security, allowing for extensive scrutiny of any approaching vehicle to the grounds. There is a further set of electronically operated security gates with a manned security control hub allowing access to the elegant sweeping driveway lined by mature trees and bushes. The driveway boasts under tree lighting as well as street style lanterns and at its end the driveway takes on a circular style shape which is brought to completion by a beautiful large ornate fountain. To the side of the property there is a large detached annex with garaging for three cars, storage and a large one bedroom self-contained apartment above, making it perfect accommodation for a housekeeper or guests.
The grand house of Grovelands boasts high ceilings, extensive proportions, bespoke contemporary design as well as a variety of sophisticated lighting, this impressive space can accommodate over 100 people making it perfect for large receptions/events.
To the left of the entrance hall there are a set of impressive sliding double doors which lead to an exceptional reception room boasting grand proportions, bespoke modern design, a recessed multi-level ceiling with subtle yet intricate lighting and an impressive floor to ceiling glass panel which is bordered by two large windows and provides the space with plenty of natural light. When open the sliding doors allow for an unobstructed view, spanning the entire length of the property and beyond into the garden and grounds.
Further doors lead from the reception room to a fully equipped cinema room. To the right of the entrance hall is a large dining room with doors leading to the patio and the spacious modern kitchen with up to date appliances and an exceptionally large island. There are three windows which flood the kitchen with natural light, as well as an impressive set of French doors that provide access to the stately grounds. Connecting to the kitchen is a large TV/family room with widows on three sides and large sliding doors that lead to the garden and patio. The first floor of the property can be accessed via either the main grand staircase or via a secondary staircase plus a passenger lift.
To the first floor there is a vast, opulent master bedroom suite comprising winter dressing room, summer dressing room, shoe display space, en suite bathroom plus impressive balcony which overlooks the undulating grounds. Just off the landing, there is a further exceptionally large bedroom which boasts plenty of natural light and benefits from an en-suite bathroom and walk in wardrobe. To complete this floor there is a guest WC as well as three further bedrooms, all being en suite and two of which have walk in wardrobes.
The entire lower ground floor is composed of an impressive leisure area, boasting bowling alley, an exceptionally large gym, a bar, a shower room/changing area, a salon, two large game areas, sauna, jacuzzi, fully functioning kitchen and utility room.
The property stands in stately grounds of approximately 11.5 acres providing the custodian considerable privacy and contains a large outdoor swimming pool which is surrounded by a grand patio a sunken seating area and open fire with capacity for entertaining many guests, jacuzzi and outdoor BBQ kitchen. There is a designated private area in the gardens for a climbing frame and gazebo.
This home would be perfect for a family wanting to be tucked away from the hustle and bustle of Central London, offering privacy and grand living along with perfect family entertaining space.
The house is situated within easy reach of Totteridge Underground station (Northern Line), Oakleigh Park and Mill Hill Broadway Mainline stations are also nearby as is Whetstone shopping centre, which includes Waitrose, Boots, Marks & Spencer and many individual boutiques and restaurants. The property is well located for travel by road being close to the M25, A1(M) and M1. The surrounding area offers a wide choice of excellent schools including Mill Hill, North London Collegiate, QE Boys and Girls and Haberdasher's Aske.
Council Tax: H
Local Authority: Barnet
Tenure: Freehold
Map Location
Property details
- Tenure
- Freehold
- Council Tax Band
- H
- Date Posted
- 2026-11-06
Market Value Analysis
Compared with 3 Homes with Land listings in London (10+ acres).
Energy Performance Certificate
Energy Efficiency Rating
Based on UK Energy Performance Certificate standards (EU Directive 2002/91/EC)
Running costs are one side. Planning activity, flood history and ground risks for this location are in the full report.
Utilities & Restrictions
Utilities
- Electricity
- Ask Agent
- Water
- Ask Agent
- Heating
- Ask Agent
- Broadband
- Ask Agent
- Sewerage
- Ask Agent
Rights & Restrictions
- Public Rights of Way
- Ask Agent
- Private Rights of Way
- Ask Agent
- Listed Property
- Ask Agent
- Restrictions
- Ask Agent
Listed status, conservation areas and planning constraints for this location are in the full report.
Property Features
- Accessibility
- Ask Agent
- Parking
- Parking Available
- Garden
- Garden
Beyond the particulars: planning activity, flood history, heritage and ground risks, checked for this exact spot.
Connectivity
Broadband
Fastest speed available at this postcode
1.8 Gbps
Gigabit full fibre · available to 14% of premises
Suitable for
- 4K streaming on every screen
- Full-time home working
- Online gaming & big downloads
Mobile signal
Predicted 4G and 5G signal; indoor signal depends on building materials.
Ofcom Connected Nations postcode-level predictions. Speeds and signal are modelled, not measured, and vary between addresses and providers.
Signal is the easy part. Planning activity, flood history and protected designations here are in the full report.
Nearest Schools
Primary
- St Andrew's CofE Voluntary Aided Primary School, Totteridge187 metresOfsted report card · Apr 2026
- Ages
- 4 to 11
- Pupils
- 209
- Type
- Voluntary aided school
- Faith
- Church of England
- Woodridge Primary School539 metresOfsted: Good *
- Ages
- 4 to 11
- Pupils
- 208
- Type
- Community school
- St John's CofE Primary and Nursery School0.9 milesNo Ofsted rating
- Ages
- 3 to 11
- Pupils
- 242
- Type
- Voluntary aided school
- Faith
- Church of England
- Frith Manor Primary School0.9 milesNo Ofsted rating
- Ages
- 1 to 11
- Pupils
- 496
- Type
- Community school
- Alma Primary1 mileOfsted: Good
- Ages
- 4 to 11
- Pupils
- 185
- Type
- Free schools
- Faith
- Jewish
Secondary
- The Totteridge Academy0.7 milesOfsted report card · Nov 2025
- Ages
- 11 to 18
- Pupils
- 1,008
- Type
- Academy sponsor led
- Finchley Catholic High School0.8 milesNo Ofsted rating
- Ages
- 11 to 18
- Pupils
- 1,172
- Type
- Voluntary aided school
- Faith
- Roman Catholic
- Gender
- Boys
- St Michael's Catholic Grammar School1.2 milesOfsted: Outstanding
- Ages
- 11 to 18
- Pupils
- 908
- Type
- Voluntary aided school
- Faith
- Roman Catholic
- Gender
- Girls
- Ark Pioneer Academy1.3 milesOfsted: Outstanding
- Ages
- 11 to 19
- Pupils
- 1,107
- Type
- Free schools
- Queen Elizabeth's Girls' School1.6 milesOfsted report card · Feb 2026
- Ages
- 11 to 18
- Pupils
- 1,078
- Type
- Academy converter
- Gender
- Girls
* Latest graded judgement covers quality of education only; no overall grade was issued under the 2024-25 inspection framework.
Distances are straight-line from the advertised location. Source: the national school registers (DfE, Welsh Government, Scottish Government) and Ofsted.
Schools are just the start: sold prices nearby, planning activity and any flood history are in the full report.
Amenities
Supermarket
GP surgery
Pharmacy
Hospital
Green space
Straight-line distances from the advertised location. Sources: NHS records, Geolytix supermarket locations, OS Open Greenspace and the national trails registers.
The area stacks up? Now check the location itself: planning nearby, protected designations and past flooding.
Getting Around
Nearest station
Nearest bus stop
Typical drive times
Straight-line distances from the advertised location; drive times are typical free-flow times over OpenStreetMap road data, so allow more at peak. Public transport locations from DfT NaPTAN.
Easy to reach matters. So do planning activity, flood history and ground risks: all in the full report.
Flood Risk
Environment Agency open data, checked around the advertised map pin for the listed acreage. Long-term risk counts flood defences; the planning map's flood zones do not. Provided by LandSale, not the listing agent, and not part of the agent's particulars. Risk varies across a holding, so verify before committing.
Rivers and the sea
Planning map: Flood Zone 1.
Surface water
Not at the pin: mapped about 10 metres away.
These bandings are the summary. Where this location sits on the flood maps, plus planning activity, heritage and ground risks, is in the full report.
Important notice: Information, maps and tags on this page are drawn from the advertising agent's marketing materials or generated automatically. LandSale has not verified them. Relying on these details is at your own risk, always carry out independent checks before committing to a purchase.
LandSale full disclaimer
Marketing information only - not formal particulars. The details on this website are provided for general guidance and do not constitute an offer or contract. Neither LandSale nor the advertising estate/land agent accepts responsibility for any inaccuracy.
1. Source of information
- Listing content: Core description, asking price, tenure, measurements, photographs and planning history originate from the marketing materials of the advertising estate or land agent. LandSale does not author this content and cannot guarantee its accuracy.
- Automated tags & categorisation: Property type, land-use class, acreage bands and similar labels may be applied by machine-learning models. They are intended as a helpful guide only and may not reflect the property's legal status or permitted use.
- Third-party & enriched data layers: Maps, boundary outlines, planning designations, soil reports, broadband coverage and other environmental or location-based insights are licensed from external suppliers. Such data are supplied “as is", may be incomplete or out of date and are subject to change without notice.
2. Verification required
Prospective purchasers must verify critical matters, including but not limited to planning permission, title boundaries, public rights of way, environmental constraints, acreage, services, access and VAT status, through their own inspections, specialist surveys, legal advisers and the selling agent before relying on the information or entering into any contract.
3. No warranty or liability
LandSale gives no warranty, express or implied, as to the accuracy, completeness or fitness for any particular purpose of the information displayed. LandSale shall not be liable for any loss, damage, cost or expense arising directly or indirectly from any use of or reliance on such information, save where liability may not be excluded by law.
4. Updates & feedback
If you believe any detail on this listing is inaccurate, please let us know. We will investigate and, where appropriate, update the listing or notify the agent.
© LandSale | Version 1.3 - August 2026
Similar properties for sale

- Price
- Guide Price£25,000,000
- Size
- 2.3 acres
The Bishops Avenue, Hampstead Garden Suburb, N2, Finchley and Golders Green, Barnet N2 England
Added on 01/08/2026Development Land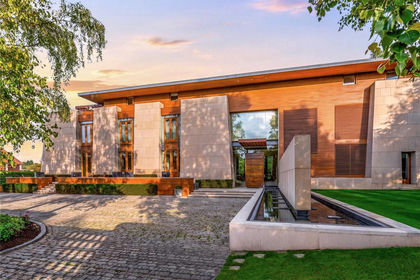
- Price
- Guide Price£22,000,000
- Size
- 1.35 acres
Added on 19/10/2026House with Land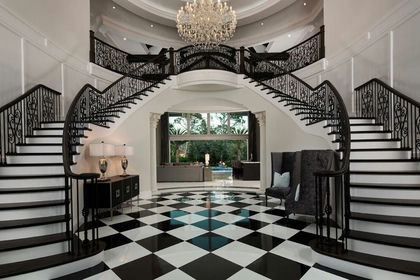
- Price
- Offers in Excess of£21,500,000
- Size
- 1.5 acres
The Bishops Avenue, Hampstead, N2, Finchley and Golders Green, Barnet N2 England
Added on 11/02/2026House with Land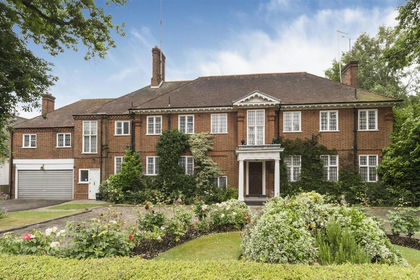
- Price
- £19,500,000
- Size
- 1 acres
Courtenay Avenue, N6, Hampstead and Highgate, Haringey N6 England
Added on 29/01/2026Redevelopment Land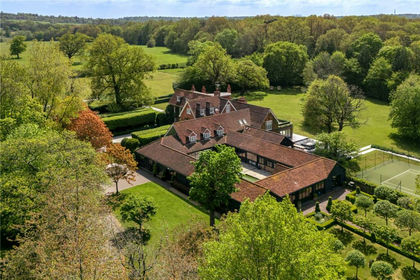
- Price
- £15,000,000
- Size
- 55 acres
Watling Street, Elstree, Hertfordshire, WD6, Aldenham, Hertfordshire WD6 England
Added on 31/07/2026Country Estate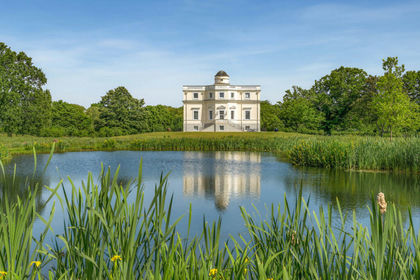
- Price
- Guide Price£18,000,000
- Size
- 6.59 acres
King's Observatory, Old Deer Park, Surrey, TW9, Richmond Park, Richmond upon Thames TW9 England
Added on 16/09/2026House with LandLeasehold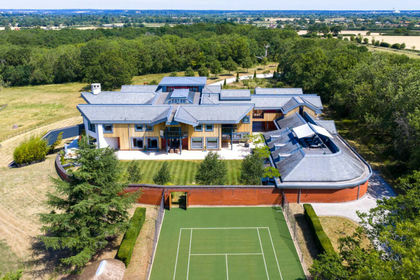
- Price
- Guide Price£30,000,000
- Size
- 40 acres
Forest Green Road, Holyport, SL6, Bray, Windsor and Maidenhead SL6 England
Added on 24/07/2026Country Estate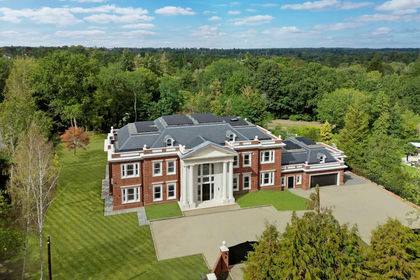
- Price
- Guide Price£17,500,000
- Size
- 1.2 acres
Titlarks Hill, Sunningdale, Sunningdale, Windsor and Maidenhead SL5 England
Added on 28/01/2026House with Land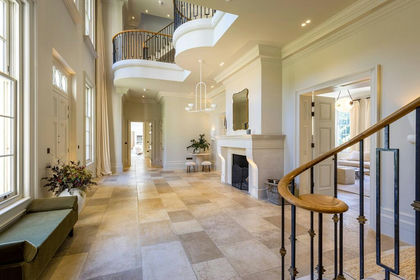
- Price
- Guide Price£14,500,000
- Size
- 17.44 acres
Hambledon Road, Hambledon, Godalming, Surrey, GU8, Munstead and Tuesley, Surrey GU8 England
Added on 07/10/2026Country Estate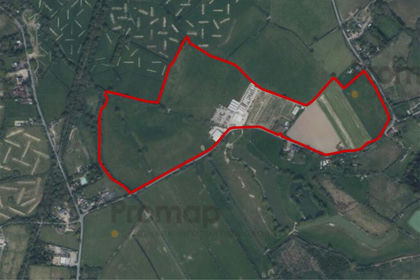
- Price
- Guide Price£22,000,000
- Size
- 44 acres
Saltmarsh Lane, Hailsham, East Sussex, BN27, Hailsham, East Sussex BN27 England
Added on 29/01/2026Development Land