King's Observatory, Old Deer Park, Surrey, TW9
- Land size
- 6.59 acres
- Bedrooms
- 4
- Bathrooms
- 4
Key Features
- Grade I Listed
- Planning Permission for up to 10,000sq ft Single Floor Extension
Description
This unique Grade I listed building, commissioned by King George III and completed in 1769, stands within Richmond’s historic Old Deer Park, adjoining the internationally renowned Royal Botanic Gardens, Kew.
The landscape surrounding the Observatory partly has Scheduled Monument status. King George III’s landscape architect was the celebrated Lancelot “Capability” Brown. The present owner commissioned the award-winning landscape architect Kim Wilkie for the recent landscaping and who took particular care to preserve and reinterpret as many as possible of Brown’s characteristic landscape features.
Set within approximately 6.59 acres, the King’s Observatory is approached by its own sweeping serpentine drive. Surrounded by the historic Royal Mid-Surrey Golf Club, it offers remarkable privacy and tranquility in a setting less than half an hour from Hyde Park Corner.
The grounds include an ornamental lake stocked with Grecian carp and an Umbrian-style boathouse constructed in Portland stone. Also within the estate are the listed anti-magnetic huts dating from the nineteenth century, when the Observatory played an important role in British meteorological and scientific research.
The present owner’s Phase One restoration was completed in 2018, creating a modern residence of approximately 7,343 sq ft (682 sq m) while respecting the exceptional historic fabric of the building. Modern services and security have been discreetly incorporated throughout, including a Crestron control system, underfloor heating to the kitchen, bathrooms and ground-floor rooms, and Daikin air conditioning systems heating and cooling to the upper and lower floors, including all bedroom suites and the kitchen.
The interior has been carefully adapted to form a single residence while retaining the essential character and proportions of Sir William Chambers’ original building.
The house is approached from both north and south by magnificent symmetrical double staircases in Portland stone. At its heart are two dramatic interconnecting octagonal rooms, one the entrance hall with mezzanine gallery and then the library with door leading to the southern steps providing views to the lake; both rooms flanked by spiral staircases and extending through two-storeys.
On the raised ground floor, a spacious triple-aspect drawing room with 4.72m high ceilings and impressive period style cornice leads to an extraordinary library capable of housing approximately 6,000 volumes, with ceilings of 4.82m. The books are contained within the original Georgian glazed shelving constructed by the contemporary joiner James Arrow.
The principal dining room, with its strikingly high ceiling, is decorated with hand-painted Chinese silk wallpaper panels recalling the Georgian fascination with chinoiserie. The panels reproduce a China Trade view of Canton in 1772, the original of which is displayed in the Hong Kong Maritime Museum. A guest cloakroom completes the principal ground-floor accommodation.
The two principal bedroom suites on the first floor provides en-suite dressing rooms and bathrooms with marble tiling, freestanding bath and separate shower room. A staircase leads up to provide roof access and the original working observatory cupola atop the home.
The spacious modern Otis lift serves all three residential floors, complemented by a dumbwaiter linking the kitchen with the dining room and the two first-floor bedroom suites.
On the lower-ground floor, a garden-level family and television room is accompanied by two further spacious double bedroom suites and extensive storage. Beneath the house survive the original brick vaults upon which the Observatory was constructed.
FURTHER POTENTIAL
The property offers exceptional potential for further development, subject to the relevant consents.
Phase One includes planning permission for an as-yet unbuilt above-ground staff cottage.
Phase Two provides the opportunity to create approximately a further 10,000 sq ft of accommodation, together with additional staff quarters and underground parking for up to 17 cars. The parking area is additional to the accommodation figure quoted above.
The proposed below-ground extension can be connected directly to the main house through the existing historic vaults, potentially increasing the overall living accommodation to approximately 18,856 sq ft.
Despite its extraordinary history and architectural importance, the King’s Observatory remains above all a remarkably comfortable house in which to live. Its harmonious proportions, generous sash windows, original timber shutters and relationship with the surrounding landscape combine to create a residence of exceptional character, beauty and rarity.
HISTORICAL CONTEXT
King George III commissioned his favoured architect, Sir William Chambers — later architect of Somerset House — to design the Observatory so that the King, Queen Charlotte and members of the Royal Family could assemble in its cupola to observe the Transit of Venus across the Sun on 3 June 1769.
Chambers had earlier encountered the Swedish astronomer Anders Celsius, whose influence contributed to the design of the Observatory’s remarkable cupola and its revolutionary revolving dome. The cupola survives substantially unchanged and remains the earliest surviving example of its type.
With its beautifully proportioned elevations, the King’s Observatory is an exceptional example of eighteenth-century Palladian architecture.
Stephen Demainbray, the Observatory’s first Superintendent, shared the King’s passion for astronomy and scientific enquiry. The Observatory subsequently became associated with some of the most important advances in astronomical observation, precision timekeeping and meteorology of the eighteenth and nineteenth centuries.
John Harrison’s celebrated work in precision timekeeping was closely connected with observations undertaken at the Observatory. In 1778, two obelisks were erected to the north and south of the building to mark the Prime Meridian - both survive in position today.
For many years the Observatory also played an important role in the determination and dissemination of accurate time. Its scientific significance continued long after the end of direct royal patronage.
Royal patronage ceased in 1841, but the Observatory remained at the forefront of British scientific life for almost another 140 years. Responsibility for it passed successively through the British Association, the Royal Society and ultimately the Meteorological Office, which occupied the site until 1980.
Among the distinguished Superintendents commemorated on a plaque within the house are Sir Francis Ronalds and Robert Beckley, inventor of important recording meteorological instruments. The plaque also records the appointment in 1939 of the Scottish meteorologist Group Captain James Stagg. Stagg subsequently became one of the most consequential meteorologists of the Second World War. As chief meteorological adviser for Operation Overlord, he advised General Dwight D. Eisenhower and the Allied commanders on the weather conditions governing the timing of D-Day. His advice was instrumental in postponing the invasion from 5 June to 6 June 1944 — a remarkable episode in which meteorological judgement played a part in changing the course of history as well as being a gripping saga very recently brought to life in the film “Pressure”.
LOCATION
A home of exquisite provenance set within the privacy of the Old Deer Park. With its own sweeping private driveway, this extraordinary property is convenient for central London and Heathrow Airport; and if more is needed, a private helipad within the grounds makes access even easier.
Map Location
Property details
- Tenure
- Leasehold
- Council Tax Band
- H
- Date Posted
- 2026-09-16
Market Value Analysis
Compared with 9 Homes with Land listings in London (5+ acres).
Leasehold Information
- Length of Lease
- 138 years remaining
Tenure is one layer. The full report checks the location itself: planning activity, flood history and heritage.
Utilities & Restrictions
Utilities
- Electricity
- Ask Agent
- Water
- Ask Agent
- Heating
- Ask Agent
- Broadband
- Ask Agent
- Sewerage
- Ask Agent
Rights & Restrictions
- Public Rights of Way
- Ask Agent
- Private Rights of Way
- Ask Agent
- Listed Property
- Ask Agent
- Restrictions
- Ask Agent
Listed status, conservation areas and planning constraints for this location are in the full report.
Property Features
- Accessibility
- Ask Agent
- Parking
- Parking Available
- Garden
- Garden
Beyond the particulars: planning activity, flood history, heritage and ground risks, checked for this exact spot.
Connectivity
Broadband
Fastest speed available at this postcode
54 Mbps
Gigabit full fibre
Suitable for
- HD streaming
- Video calls
- Web & social
Mobile signal
Outdoor predictions; indoor signal depends on building materials.
Ofcom Connected Nations postcode-level predictions. Speeds and signal are modelled, not measured, and vary between addresses and providers.
Signal is the easy part. Planning activity, flood history and protected designations here are in the full report.
Nearest Schools
Primary
- Worple Primary School794 metresNo Ofsted rating
- Ages
- 3 to 11
- Pupils
- 189
- Type
- Community school
- The Blue School CofE Primary824 metresOfsted: Good
- Ages
- 3 to 11
- Pupils
- 431
- Type
- Voluntary aided school
- Faith
- Church of England
- St Mary's Catholic Primary School, Isleworth967 metresNo Ofsted rating
- Ages
- 3 to 11
- Pupils
- 399
- Type
- Voluntary aided school
- Faith
- Roman Catholic
- Isleworth Town Primary School0.8 milesNo Ofsted rating
- Ages
- 2 to 11
- Pupils
- 727
- Type
- Community school
- Deer Park School0.8 milesNo Ofsted rating
- Ages
- 4 to 11
- Pupils
- 417
- Type
- Free schools
Secondary
- Gumley House RC Convent School, FCJ0.7 milesNo Ofsted rating
- Ages
- 11 to 18
- Pupils
- 1,013
- Type
- Academy converter
- Faith
- Roman Catholic
- Gender
- Girls
- The Green School for Boys0.8 milesOfsted: Good
- Ages
- 11 to 18
- Pupils
- 721
- Type
- Free schools
- Faith
- Church of England
- Gender
- Boys
- The Green School for Girls0.9 milesOfsted: Good
- Ages
- 11 to 18
- Pupils
- 872
- Type
- Academy converter
- Faith
- Church of England
- Gender
- Girls
- Christ's Church of England Comprehensive Secondary School1.2 milesOfsted report card · Feb 2026
- Ages
- 11 to 19
- Pupils
- 1,050
- Type
- Voluntary aided school
- Faith
- Church of England
- Brentford School for Girls1.3 milesOfsted: Good *
- Ages
- 11 to 18
- Pupils
- 763
- Type
- Academy converter
- Gender
- Girls
* Latest graded judgement covers quality of education only; no overall grade was issued under the 2024-25 inspection framework.
Distances are straight-line from the advertised location. Source: the national school registers (DfE, Welsh Government, Scottish Government) and Ofsted.
Schools are just the start: sold prices nearby, planning activity and any flood history are in the full report.
Amenities
Supermarket
GP surgery
Pharmacy
Hospital
Green space
Walking trail
Straight-line distances from the advertised location. Sources: NHS records, Geolytix supermarket locations, OS Open Greenspace and the national trails registers.
The area stacks up? Now check the location itself: planning nearby, protected designations and past flooding.
Getting Around
Nearest station
Nearest bus stop
Typical drive times
Straight-line distances from the advertised location; drive times are typical free-flow times over OpenStreetMap road data, so allow more at peak. Public transport locations from DfT NaPTAN.
Easy to reach matters. So do planning activity, flood history and ground risks: all in the full report.
Flood Risk
From Environment Agency flood map open data, checked around the advertised map pin and allowing for the listed acreage where known. This summary comes from LandSale, the advertising platform, not from the listing agent, and is not part of the agent's particulars. Risk can vary across a single holding, so verify anything critical through your own searches before committing.
Rivers and the sea
Surface water
Mapped within the area searched, not at the advertised map pin itself.
These bandings are the summary. Where this location sits on the flood maps, plus planning activity, heritage and ground risks, is in the full report.
Important notice: Information, maps and tags on this page are drawn from the advertising agent's marketing materials or generated automatically. LandSale has not verified them. Relying on these details is at your own risk, always carry out independent checks before committing to a purchase.
LandSale full disclaimer
Marketing information only - not formal particulars. The details on this website are provided for general guidance and do not constitute an offer or contract. Neither LandSale nor the advertising estate/land agent accepts responsibility for any inaccuracy.
1. Source of information
- Listing content: Core description, asking price, tenure, measurements, photographs and planning history originate from the marketing materials of the advertising estate or land agent. LandSale does not author this content and cannot guarantee its accuracy.
- Automated tags & categorisation: Property type, land-use class, acreage bands and similar labels may be applied by machine-learning models. They are intended as a helpful guide only and may not reflect the property's legal status or permitted use.
- Third-party & enriched data layers: Maps, boundary outlines, planning designations, soil reports, broadband coverage and other environmental or location-based insights are licensed from external suppliers. Such data are supplied “as is", may be incomplete or out of date and are subject to change without notice.
2. Verification required
Prospective purchasers must verify critical matters, including but not limited to planning permission, title boundaries, public rights of way, environmental constraints, acreage, services, access and VAT status, through their own inspections, specialist surveys, legal advisers and the selling agent before relying on the information or entering into any contract.
3. No warranty or liability
LandSale gives no warranty, express or implied, as to the accuracy, completeness or fitness for any particular purpose of the information displayed. LandSale shall not be liable for any loss, damage, cost or expense arising directly or indirectly from any use of or reliance on such information, save where liability may not be excluded by law.
4. Updates & feedback
If you believe any detail on this listing is inaccurate, please let us know. We will investigate and, where appropriate, update the listing or notify the agent.
© LandSale | Version 1.3 - August 2026
Listing agent
UK Forbes Global Properties, London & Home Counties
24-25 Albion Street, London, W2 2AX
Contact UK Forbes Global Properties, London & Home Counties
24-25 Albion Street, London, W2 2AX
View agent profileSimilar properties for sale
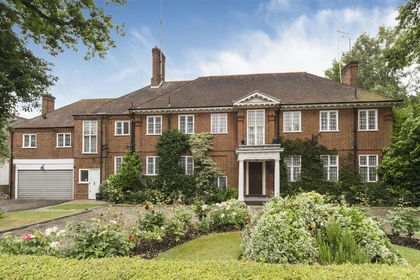
- Price
- £19,500,000
- Size
- 1 acres
Courtenay Avenue, N6, Hampstead and Highgate, Haringey N6 England
Added on 29/01/2026Redevelopment Land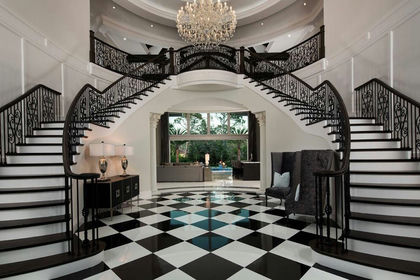
- Price
- Offers in Excess of£21,500,000
- Size
- 1.5 acres
The Bishops Avenue, Hampstead, N2, Finchley and Golders Green, Barnet N2 England
Added on 11/02/2026House with Land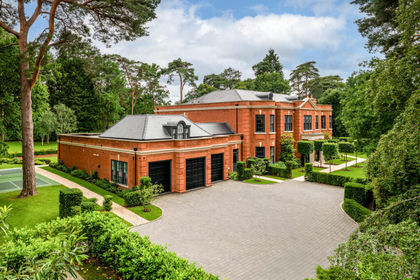
- Price
- Guide Price£13,750,000
- Size
- 1.5 acres
St George's Hill, Surrey, KT13 0, Runnymede and Weybridge, Surrey KT13 England
Added on 22/06/2026House with Land
- Price
- Guide Price£25,000,000
- Size
- 2.3 acres
The Bishops Avenue, Hampstead Garden Suburb, N2, Finchley and Golders Green, Barnet N2 England
Added on 01/08/2026Development Land
- Price
- £12,000,000
- Size
- 2.7 acres
Nan Clarks Lane, Mill Hill, Chipping Barnet, Barnet NW7 England
Added on 11/09/2026House with Land
- Price
- £18,000,000
Stoke Newington Church Street, London, Hackney North and Stoke Newington, Hackney N16 England
Added on 12/05/2026Multiple Dwelling Property
- Price
- £15,000,000
- Size
- 55 acres
Watling Street, Elstree, Hertfordshire, WD6, Aldenham, Hertfordshire WD6 England
Added on 31/07/2026Country Estate
- Price
- £15,000,000
- Size
- 55 acres
Aldenham, Hertfordshire, WD6 3, Aldenham, Hertfordshire WD6 England
Added on 22/05/2026Country Estate
- Price
- £11,250,000
- Size
- 1.3 acres
Hadley Common, Hertfordshire, EN5, Chipping Barnet, Barnet EN5 England
Added on 22/04/2026House with Land
- Price
- Guide Price£17,500,000
- Size
- 1.2 acres
Titlarks Hill, Sunningdale, Sunningdale, Windsor and Maidenhead SL5 England
Added on 28/01/2026House with Land