Forest Green Road, Holyport, SL6
- Land size
- 40 acres
- Bedrooms
- 9
- Bathrooms
- 10
Key Features
- Indoor swimming pool
- All weather tennis court
- Stables with groom quarters
- Indoor Arena
- 40 Acres
- Garages for 8 cars
- Fully Furnished
Description
Set within extensive grounds in an established location just outside London, Harford Manor deliberately rejects the neo-classical language that has come to dominate large new-build country houses.
While classical architecture retains its place within Britain's architectural tradition, its widespread adoption has often resulted in houses that rely on inherited forms rather than responding to the way people live today.
Harford Manor begins from a different premise: that country house architecture should continue to evolve, drawing on contemporary design, technology and experience rather than repeating a model established three centuries ago.
This thinking reflects a broader shift in design. Over recent decades, boutique hotels transformed hospitality by replacing formality with spaces that felt personal, relaxed and carefully considered. Their influence soon extended beyond hotels, informing the design of private homes, yachts and aircraft, where comfort and experience became as important as appearance.
Harford Manor builds on this progression by applying those principles not simply to the interiors, but to the planning and architecture of the house itself, leading to two international design awards sponsored by Rolls Royce and Gaggenau.
A dramatic double-height entrance hall leads into the central galleria, where a bespoke stone fireplace forms the focal point of the principal living spaces. The ground floor balances formal entertaining with everyday family life, comprising a split-level drawing room with adjoining library and art gallery, a 14-metre dining hall opening onto a covered colonnade, an orangery, morning room and a dedicated entertainment room.
At the heart of the house, the bespoke family kitchen is centred on a seven-metre island and complemented by a separate chef's kitchen, creating an exceptional space for everyday living while being equally suited to larger gatherings and entertaining.
The principal bedroom suite occupies its own private wing, with generous dressing rooms, beautifully appointed bathrooms, a private wellness area with sauna and terraces overlooking the grounds. Five further bedroom suites, each with en suite bathrooms and dressing rooms, provide excellent accommodation for family and guests, while self-contained staff accommodation offers additional flexibility.
A separate leisure building houses a twelve-metre indoor swimming pool with Jacuzzi, gymnasium and roof terrace overlooking the gardens and paddocks, creating a dedicated space for recreation and wellbeing throughout the year.
Formal gardens surround the principal elevations before giving way to paddocks and mature woodland, allowing the estate to retain its natural character while providing an exceptional degree of privacy without feeling enclosed.
Harford Manor is well suited to equestrian living. The estate includes an indoor manège, ten stables, tack room, groom's accommodation and direct access to the surrounding bridleway network, with the Guards Polo Club and neighbouring polo facilities close by. A tennis court, helicopter landing area and extensive garaging further enhance the versatility of the estate.
Modern engineering has been integrated discreetly throughout, including ground source heating and cooling, whole-house heat recovery, integrated smart home technology and fibre connectivity, ensuring the house is equipped for contemporary living and future adaptability.
Despite its peaceful rural setting, Harford Manor enjoys exceptional accessibility. Windsor, Ascot and Maidenhead are all within easy reach, Heathrow Airport is readily accessible, and rail services provide fast connections to Central London. The surrounding area is renowned for its excellent schools, equestrian heritage and sporting facilities, making it one of the South East's most desirable country house locations.
Harford Manor brings together the scale and presence of a traditional country estate with a thoughtful contemporary approach to design and country living. Set within an exceptional landscape and planned with longevity in mind, it is a house that feels both timeless and entirely of its place.
6 Bedrooms : 3 Staff Bedrooms : 6 En Suite Bathrooms : En Suite Shower Room : 2 Shower Rooms : Separate WC : 3 Guest Cloakrooms : Living Room : Gallery : Library : Dining Room : Orangery : Morning Room : Entertainment Room : Study : 2 Kitchens : Utility Room : Laundry Room : Boot Room : Sauna : Spa : 2 Terraces : Garaging For Eight Cars : Driveway : Garden : 12 Meter Indoor Swimming Pool : All Weather Tennis Court : Helicopter Landing Grounds : Extensive Equestrian Facilities including stable yards and an indoor arena, : 1 Bedroom Grooms Cottage : Fully Furnished
Quote Reference: 822123
Map Location
Property details
- Tenure
- Freehold
- Council Tax Band
- H
- Date Posted
- 2026-07-24
Market Value Analysis
Compared with 46 Homes with Land listings in South East England (25+ acres).
Energy Performance Certificate
Energy Efficiency Rating
Based on UK Energy Performance Certificate standards (EU Directive 2002/91/EC)
Running costs are one side. Planning activity, flood history and ground risks for this location are in the full report.
Utilities & Restrictions
Utilities
- Electricity
- Ask Agent
- Water
- Ask Agent
- Heating
- Ask Agent
- Broadband
- Ask Agent
- Sewerage
- Ask Agent
Rights & Restrictions
- Public Rights of Way
- Ask Agent
- Private Rights of Way
- Ask Agent
- Listed Property
- Ask Agent
- Restrictions
- Ask Agent
Listed status, conservation areas and planning constraints for this location are in the full report.
Property Features
- Accessibility
- Ask Agent
- Parking
- Parking Available
- Garden
- Garden
Beyond the particulars: planning activity, flood history, heritage and ground risks, checked for this exact spot.
Connectivity
Broadband
Fastest speed available at this postcode
1 Gbps
Gigabit full fibre
Suitable for
- 4K streaming on every screen
- Full-time home working
- Online gaming & big downloads
Mobile signal
Outdoor predictions; indoor signal depends on building materials.
Ofcom Connected Nations postcode-level predictions. Speeds and signal are modelled, not measured, and vary between addresses and providers.
Signal is the easy part. Planning activity, flood history and protected designations here are in the full report.
Nearest Schools
Primary
- Holyport CofE Primary School0.8 milesNo Ofsted rating
- Ages
- 3 to 11
- Pupils
- 217
- Type
- Academy converter
- Faith
- Church of England
- Braywood CofE First School1.2 milesOfsted: Good
- Ages
- 3 to 9
- Pupils
- 120
- Type
- Voluntary controlled school
- Faith
- Church of England
- Braywick Court School1.8 milesNo Ofsted rating
- Ages
- 2 to 11
- Pupils
- 257
- Type
- Free schools
- Dorney School2.2 milesOfsted: Good *
- Ages
- 4 to 11
- Pupils
- 158
- Type
- Academy sponsor led
- Larchfield Primary and Nursery School2.3 milesNo Ofsted rating
- Ages
- 3 to 11
- Pupils
- 213
- Type
- Community school
Secondary
- Holyport College0.7 milesOfsted: Good
- Ages
- 11 to 19
- Pupils
- 660
- Type
- Free schools
- Desborough College2.5 milesNo Ofsted rating
- Ages
- 11 to 18
- Pupils
- 539
- Type
- Academy sponsor led
- Gender
- Boys
- Cox Green School2.7 milesOfsted: Requires improvement
- Ages
- 11 to 18
- Pupils
- 1,139
- Type
- Academy converter
- Dedworth Middle School2.9 milesOfsted: Good
- Ages
- 9 to 13
- Pupils
- 517
- Type
- Academy converter
- Altwood Church of England School2.9 milesNo Ofsted rating
- Ages
- 11 to 18
- Pupils
- 846
- Type
- Academy converter
- Faith
- Church of England
* Latest graded judgement covers quality of education only; no overall grade was issued under the 2024-25 inspection framework.
Distances are straight-line from the advertised location. Source: the national school registers (DfE, Welsh Government, Scottish Government) and Ofsted.
Schools are just the start: sold prices nearby, planning activity and any flood history are in the full report.
Amenities
Supermarket
GP surgery
Pharmacy
Hospital
Green space
Straight-line distances from the advertised location. Sources: NHS records, Geolytix supermarket locations, OS Open Greenspace and the national trails registers.
The area stacks up? Now check the location itself: planning nearby, protected designations and past flooding.
Getting Around
Nearest station
Nearest bus stop
Typical drive times
Straight-line distances from the advertised location; drive times are typical free-flow times over OpenStreetMap road data, so allow more at peak. Public transport locations from DfT NaPTAN.
Easy to reach matters. So do planning activity, flood history and ground risks: all in the full report.
Flood Risk
From Environment Agency flood map open data, checked around the advertised map pin and allowing for the listed acreage where known. This summary comes from LandSale, the advertising platform, not from the listing agent, and is not part of the agent's particulars. Risk can vary across a single holding, so verify anything critical through your own searches before committing.
Rivers and the sea
Surface water
Mapped within the area searched, not at the advertised map pin itself.
The detail behind these bandings
The full report pinpoints where this location sits on the flood maps, and runs the deeper checks that usually only surface after an offer.
- Exact flood zones & annual chances (included in the full report)
- Any recorded past flooding (included in the full report)
- Planning activity nearby (included in the full report)
- Heritage & conservation (included in the full report)
- Protected nature designations (included in the full report)
- Ground risks (included in the full report)
- Sold prices nearby (included in the full report)
£14.99 · one-off purchase
By LandSale, the platform. Not provided by the listing agent. Ready in about a minute.
Important notice: Information, maps and tags on this page are drawn from the advertising agent's marketing materials or generated automatically. LandSale has not verified them. Relying on these details is at your own risk, always carry out independent checks before committing to a purchase.
LandSale full disclaimer
Marketing information only - not formal particulars. The details on this website are provided for general guidance and do not constitute an offer or contract. Neither LandSale nor the advertising estate/land agent accepts responsibility for any inaccuracy.
1. Source of information
- Listing content: Core description, asking price, tenure, measurements, photographs and planning history originate from the marketing materials of the advertising estate or land agent. LandSale does not author this content and cannot guarantee its accuracy.
- Automated tags & categorisation: Property type, land-use class, acreage bands and similar labels may be applied by machine-learning models. They are intended as a helpful guide only and may not reflect the property's legal status or permitted use.
- Third-party & enriched data layers: Maps, boundary outlines, planning designations, soil reports, broadband coverage and other environmental or location-based insights are licensed from external suppliers. Such data are supplied “as is", may be incomplete or out of date and are subject to change without notice.
2. Verification required
Prospective purchasers must verify critical matters, including but not limited to planning permission, title boundaries, public rights of way, environmental constraints, acreage, services, access and VAT status, through their own inspections, specialist surveys, legal advisers and the selling agent before relying on the information or entering into any contract.
3. No warranty or liability
LandSale gives no warranty, express or implied, as to the accuracy, completeness or fitness for any particular purpose of the information displayed. LandSale shall not be liable for any loss, damage, cost or expense arising directly or indirectly from any use of or reliance on such information, save where liability may not be excluded by law.
4. Updates & feedback
If you believe any detail on this listing is inaccurate, please let us know. We will investigate and, where appropriate, update the listing or notify the agent.
© LandSale | Version 1.3 - August 2026
Listing agent
Harding Green, London & Country
16 Kensington Court Place London W8 5BJ
Nearby properties for sale
- Price
- Offers in Region of£3,500,000
- Size
- 4 acres
Ascot Road, Maidenhead, SL6, Bray, Windsor and Maidenhead SL6 England
Added on 04/09/2026Country Home
- Price
- Offers in Excess of£3,000,000
- Size
- 2 acres
Cliveden Road, Burnham, SL1, Taplow, Buckinghamshire SL1 England
Added on 26/06/2026Country Home
- Price
- Guide Price£2,500,000
- Size
- 3 acres
Added on 15/06/2026Country Home
- Price
- Guide Price£2,500,000
- Size
- 2 acres
Frieth Road, Marlow, Buckinghamshire, SL7, Great Marlow, Buckinghamshire SL7 England
Added on 07/02/2026Building Plot
- Price
- Guide Price£2,250,000
- Size
- 1 acres
Hedgerley Lane, Gerrards Cross, Gerrards Cross, Buckinghamshire SL9 England
Added on 15/04/2026Country Home
- Price
- £2,500,000
- Size
- 2 acres
The Ridges, Finchampstead, Wokingham, Finchampstead, Wokingham RG40 England
Added on 19/03/2026Country Home
- Price
- Guide Price£2,750,000
- Size
- 9.7 acres
White Horse Lane, Finchampstead, Wokingham, Berkshire, RG40, Finchampstead, Wokingham RG40 England
Added on 27/03/2026House with Land
- Price
- Guide Price£4,500,000
- Size
- 2 acres
Added on 16/04/2026Country Home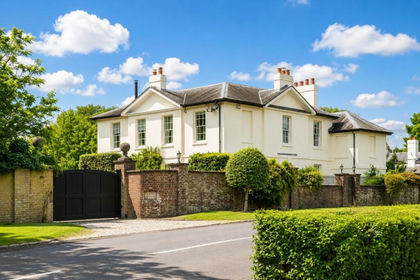
- Price
- Guide Price£4,500,000
- Size
- 2 acres
Added on 16/04/2026Country Home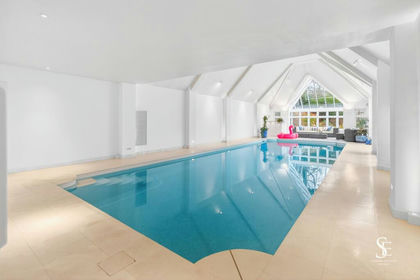
- Price
- Offers Over£2,650,000
- Size
- 3.3 acres
Fleet Hill, Finchampstead, RG40, Finchampstead, Wokingham RG40 England
Added on 05/03/2026Country Home