Penywerlod Farm, Bryn Road, Blackwood, NP12
- Land size
- 3.5 acres
- Bedrooms
- 3
- Bathrooms
- 2
Key Features
- Hilltop smallholding totalling approximately 3.5 acres.
- Three-bedroom, characterful farmhouse.
- Modern four-bedroom detached bungalow.
- Range of stone and modern portal buildings.
- Ideal for multi-generational living or potential rental Investment.
- Two paddocks supported by stock proof fencing.
- Far ranging views across the valley and hillside.
- Potential for further barn conversion subject to relevant planning permission
Description
Situation
The property is situated in the village of Markham, Blackwood. The area offers a blend of rural charm and modern convenience, with scenic countryside views, excellent road links, and easy access to local amenities, schools, and leisure facilities. Its proximity to the A467 and A4048 makes commuting to Newport, Cardiff, and the wider region straightforward, while nearby Blackwood provides a vibrant high street, supermarkets, and community services. Markham is ideal for those seeking a peaceful setting without sacrificing connectivity.
Please see the attached location plan.
Description
A rare opportunity to purchase a hilltop smallholding, offered to the market for the first time in generations. Penywerlod Farm, totalling approximately 3.5 acres, enjoying far reaching views, with two residential dwellings and outbuildings situated on the periphery of Markham village.
It offers an original character filled farmhouse plus a separate modern four bedroom detached bungalow making this ideal for multigenerational living.
The property benefits from a range of agricultural outbuildings together with a building that previously held planning permission for conversion into a separate dwelling. There is potential to reinstate this subject to relevant planning permission. We recommend any interested party take planning advice.
The Farmhouse
The extended farmhouse has been partially renovated, but requires further investment. It retains many original character features, including Inglenook style fireplace with bread ovens and spiral flagstone staircase within the lounge.
Accommodation briefly comprises:
Lounge 19'1"×16'1"
Dining room 14'2"×14'4"
Kitchen 15'4"×8'4"
Side hallway
Sitting room 17'1"×10'1"
Ground floor bedroom 17'1"×9'10"
Ground floor bathroom 17'1"×10'2"
First floor landing
Bedroom one 9'10" widening to 12'9"×10'7"
Bedroom two 11'2" widening to 16'11"×14'2"
Bedroom three 15'6"×8'6"
Bathroom 16'2"×9'
Attached to the farmhouse is:-
Workshop (20'5" widening to 28'6 x 15'10"max)
Storeroom (16'2" x 6'3"), with large loft room (28' widening to 35'x16'5") above which can be accessed from the farmhouse at ground and first floor levels.
This could either be converted into additional living and bedroom accommodation to the main house or potentially converted into an independent annexed Cottage subject planning.
The Bungalow
The property also benefits from a detached four-bedroom bungalow with independent access, large detached garage/workshop, ample parking and garden to rear. This is an ideal property for an extended family, or to rent out for additional income.
This four-bedrooms, three reception rooms, detached bungalow offers flexible living and bedroom accommodation.
The property is in need of some decorative updating but benefits from UPVC double glazing throughout and a modern gas fire central heating boiler.
Briefly, the accommodation comprises of an entrance hall with part ceramic tile flooring which continues into a cloakroom housing a white two-piece suite. Built-in storage cupboard.
The lounge is dual aspect with picture window to front and feature window to side. It has laminate wood flooring which continues throughout the living accommodation. The dining room has glazed French doors leading into the rear garden. Off the dining room, the study also with window to rear.
The kitchen with windows to side and rear offers a shaker style range of base and wall mounted units. There is space and plumbing for a gas cooking range with hood over. Wall mounted Ideal gas fired boiler.
Off the kitchen is a side hallway/utility room with glazed door and window to side. It has space and plumbing, rolltop work surface for white goods and laminate tile effect flooring which continues into a shower room/WC housing a white two-piece suite and full ceramic tiling to walls.
Bedroom one and two situated at the rear of the property with views over the garden and Bedroom One has a loft inspection point. Bedroom two and three are located at the front of the property enjoying far reaching views, Bedroom two benefits from a built-in wardrobe cupboard.
The family bathroom has a white three-piece suite which includes a bath with mains powered shower over and full splashback tiling above. Low-level WC and pedestal wash hand basin.
Outside
The property has private access leading to a drive/parking area with large detached garage/workshop building. Steps lead onto brick paviour pathways and patio which extends along the front and rear of the house. Beyond the patio in the rear, garden steps lead up to a lawned garden boarded by stock proof fencing with mature conifer trees.
The accommodation briefly comprises:
Entrance hall Study 12'x 9'6" max
Cloakroom Kitchen 9'3" wide to 12'6"×9'11"
Lounge 15'8"×12' Utility/side hallway
Dining room 9'6"×12' Cloak/shower room
Bedroom one 12'x10' Bedroom two 13'7"×8'7"
Bedroom three 13'5"×8'7" Family bathroom 9'4"×9'2"
Land
The land comprises approximately 3.5 acres of pasture, divided into two manageable sized paddocks. The land benefits from mains water serviced through water tanks and benefits from mains water supply.
Access
Access to the land is from Evans Road, a public adopted highway.
Plan
The plans attached to these particulars are shown for identification purposes only and, whilst every care has been taken, its contents cannot be guaranteed.
Wayleave/Easements/Rights of Way
The property is being sold subject to and with the benefit of all rights including: rights of way, whether public or private, light, support, drainage, water and electricity supplies and other rights and obligations, easements and quasi-easements and restrictive covenants.
Development Overage
The land is sold with a development overage of 20% for 30 years of any uplift in value arising from residential (5 units or more) or commercial planning consent.
Services
Mains electric and water, and foul drainage is connected to the mains sewage.
EPC
EPC Rating - C
Boundaries
The purchaser(s) shall be deemed to have full knowledge of all boundaries and neither the vendor nor the vendors agents will be responsible for defining the boundaries of the ownership thereof.
Basic Payment Scheme
The land is being sold without the benefit of Basic Payment Scheme Entitlements
Tenure and Possession
Freehold with Vacant Possession upon completion.
Guide Price
Guide Price – Offers in the Region of £900,000
Health and Safety
Given the potential hazards of agricultural land we ask you to be as vigilant as possible when making your inspection for your own personal safety. Nb: There are currently mares with foals at foot on the land.
Method of Sale
The property is offered for sale by Private Treaty.
Please contact Robert David
/
Disclaimer
These particulars are provided as a general guide only and do not form part of any contract or offer. While believed to be accurate, they are not guaranteed. Some images may include CGI or digitally enhanced furnishings for illustrative purposes only and are not included in the sale. All negotiations must be conducted through Herbert R Thomas.
Map Location
Property details
- Tenure
- Freehold
- Council Tax Band
- F
- Date Posted
- 2026-11-06
Market Value Analysis
Compared with 393 Farms & Smallholdings listings in Wales (1+ acres).
Utilities & Restrictions
Utilities
- Electricity
- Mains
- Water
- Mains
- Heating
- Ask Agent
- Broadband
- Ask Agent
- Sewerage
- Ask Agent
Rights & Restrictions
- Public Rights of Way
- Ask Agent
- Private Rights of Way
- Ask Agent
- Listed Property
- Ask Agent
- Restrictions
- Ask Agent
Listed status, conservation areas and planning constraints for this location are in the full report.
Property Features
- Accessibility
- Ask Agent
- Parking
- Parking Available
- Garden
- Garden
Beyond the particulars: planning activity, flood history, heritage and ground risks, checked for this exact spot.
Connectivity
Broadband
Fastest speed available at this postcode
1.8 Gbps
Gigabit full fibre
Suitable for
- 4K streaming on every screen
- Full-time home working
- Online gaming & big downloads
Mobile signal
Predicted 4G and 5G signal; indoor signal depends on building materials.
Ofcom Connected Nations postcode-level predictions. Speeds and signal are modelled, not measured, and vary between addresses and providers.
Signal is the easy part. Planning activity, flood history and protected designations here are in the full report.
Nearest Schools
Primary
- Markham Primary558 metres
- Pupils
- 201
- Type
- Nursery, Infants & Juniors
- Language
- English medium school / provision
- Aberbargoed Primary School1.2 miles
- Pupils
- 215
- Type
- Nursery, Infants & Juniors
- Language
- English medium school / provision
- White Rose Primary School1.2 miles
- Pupils
- 231
- Type
- Nursery, Infants & Juniors
- Language
- English medium school / provision
- Ysgol Bro Sannan1.3 miles
- Pupils
- 118
- Type
- Nursery, Infants & Juniors
- Language
- Welsh medium school / provision (including transitional)
- St Gwladys Bargoed School1.4 miles
- Pupils
- 438
- Type
- Nursery, Infants & Juniors
- Language
- English medium school / provision
Secondary
- Heolddu Comprehensive School1.9 miles
- Pupils
- 724
- Type
- Secondary (ages 11-19)
- Language
- English medium school / provision
- Islwyn High School2.2 miles
- Pupils
- 1,047
- Type
- Secondary (ages 11-16)
- Language
- English medium school / provision
- The Lewis School2.5 miles
- Pupils
- 645
- Type
- Secondary (ages 11-19)
- Language
- English medium school / provision
- Blackwood Comprehensive School2.5 miles
- Pupils
- 957
- Type
- Secondary (ages 11-16)
- Language
- English medium school / provision
- Ysgol Gyfun Cwm Rhymni3.2 miles
- Pupils
- 1,785
- Type
- Secondary (ages 11-19)
- Language
- Welsh medium school / provision (including transitional)
Distances are straight-line from the advertised location. Source: the national school registers (DfE, Welsh Government, Scottish Government) and Ofsted.
Schools are just the start: sold prices nearby, planning activity and any flood history are in the full report.
Amenities
Supermarket
GP surgery
Pharmacy
Green space
Straight-line distances from the advertised location. Sources: NHS records, Geolytix supermarket locations, OS Open Greenspace and the national trails registers.
The area stacks up? Now check the location itself: planning nearby, protected designations and past flooding.
Getting Around
Nearest station
Nearest bus stop
Typical drive times
Straight-line distances from the advertised location; drive times are typical free-flow times over OpenStreetMap road data, so allow more at peak. Public transport locations from DfT NaPTAN.
Easy to reach matters. So do planning activity, flood history and ground risks: all in the full report.
Flood Risk
Natural Resources Wales open data, checked around the advertised map pin for the listed acreage. Long-term risk counts flood defences; the planning map's flood zones do not. Provided by LandSale, not the listing agent, and not part of the agent's particulars. Risk varies across a holding, so verify before committing.
Rivers and the sea
Planning map: Flood Zone 1.
Surface water
These bandings are the summary. Where this location sits on the flood maps, plus planning activity, heritage and ground risks, is in the full report.
Important notice: Information, maps and tags on this page are drawn from the advertising agent's marketing materials or generated automatically. LandSale has not verified them. Relying on these details is at your own risk, always carry out independent checks before committing to a purchase.
LandSale full disclaimer
Marketing information only - not formal particulars. The details on this website are provided for general guidance and do not constitute an offer or contract. Neither LandSale nor the advertising estate/land agent accepts responsibility for any inaccuracy.
1. Source of information
- Listing content: Core description, asking price, tenure, measurements, photographs and planning history originate from the marketing materials of the advertising estate or land agent. LandSale does not author this content and cannot guarantee its accuracy.
- Automated tags & categorisation: Property type, land-use class, acreage bands and similar labels may be applied by machine-learning models. They are intended as a helpful guide only and may not reflect the property's legal status or permitted use.
- Third-party & enriched data layers: Maps, boundary outlines, planning designations, soil reports, broadband coverage and other environmental or location-based insights are licensed from external suppliers. Such data are supplied “as is", may be incomplete or out of date and are subject to change without notice.
2. Verification required
Prospective purchasers must verify critical matters, including but not limited to planning permission, title boundaries, public rights of way, environmental constraints, acreage, services, access and VAT status, through their own inspections, specialist surveys, legal advisers and the selling agent before relying on the information or entering into any contract.
3. No warranty or liability
LandSale gives no warranty, express or implied, as to the accuracy, completeness or fitness for any particular purpose of the information displayed. LandSale shall not be liable for any loss, damage, cost or expense arising directly or indirectly from any use of or reliance on such information, save where liability may not be excluded by law.
4. Updates & feedback
If you believe any detail on this listing is inaccurate, please let us know. We will investigate and, where appropriate, update the listing or notify the agent.
© LandSale | Version 1.3 - August 2026
Similar properties for sale
- Price
- Guide Price£685,000
- Size
- 3.7 acres
Penrhiwceiber Farm, Llanwonno Road Mountain Ash, CF45, Penrhiwceiber, Rhondda Cynon Taf CF45 Wales
Added on 29/01/2026Farmhouse
- Price
- Guide Price£785,000
- Size
- 3.9 acres
Added on 17/07/2026Smallholding
- Price
- Guide Price£860,000
- Size
- 24.71 acres
Bettws, Abergavenny, Monmouthshire, NP7, Abergavenny, Monmouthshire NP7 Wales
Added on 01/10/2026Smallholding
- Price
- Guide Price£899,950
- Size
- 6.72 acres
The Walks, Llandenny, Usk, NP15, Usk, Monmouthshire NP15 Wales
Added on 29/01/2026Equestrian property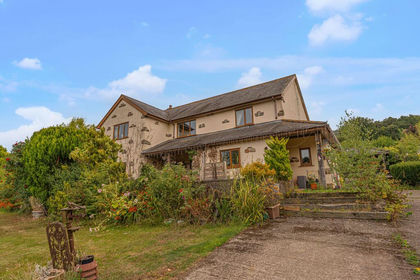
- Price
- £1,000,000
- Size
- 29 acres
Llantrisant, Usk, NP15, Llantrisant Fawr, Monmouthshire NP15 Wales
Added on 29/01/2026Small Farm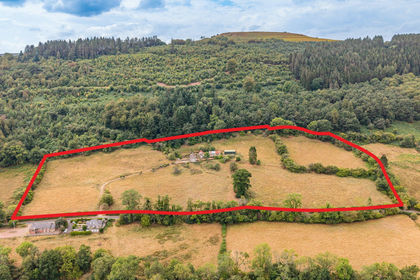
- Price
- Guide Price£675,000
- Size
- 14.67 acres
The Coed Lot 1, Cwmyoy, Abergavenny, Monmouthshire, NP7, Abergavenny, Monmouthshire NP7 Wales
Added on 11/09/2026Smallholding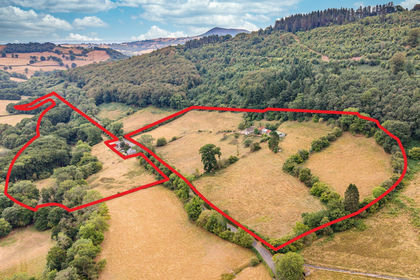
- Price
- Guide Price£875,000
- Size
- 30.97 acres
The Coed, Cwmyoy, Abergavenny, Monmouthshire, NP7, Abergavenny, Monmouthshire NP7 Wales
Added on 23/10/2026Smallholding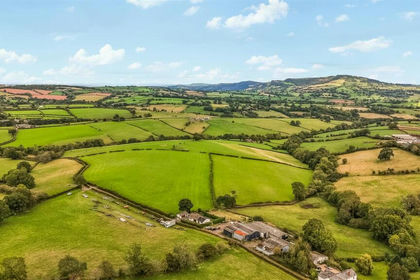
- Price
- Guide Price£850,000
- Size
- 25.66 acres
Court Llaca Farm, Llanvihangel Crucorney, Skenfrith, Monmouthshire NP7 Wales
Added on 16/10/2026Farm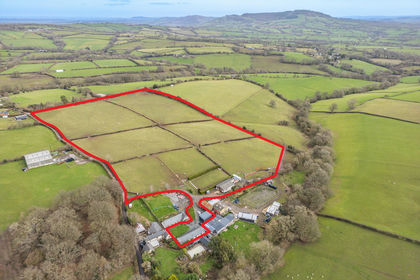
- Price
- Guide Price£710,000
- Size
- 19.13 acres
Little Park Farm, Llanvihangel Crucorney, Abergavenny, NP7, Abergavenny, Monmouthshire NP7 Wales
Added on 21/03/2026Smallholding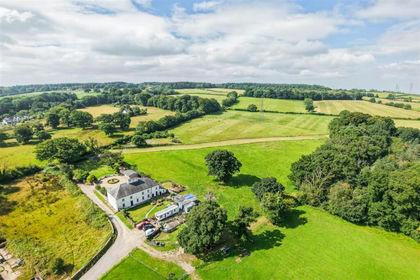
- Price
- £695,000
- Size
- 3.33 acres
Llwynrhyddid Farmhouse, Hensol, Pontyclun, CF72, Pendoylan, Vale of Glamorgan CF72 Wales
Added on 29/01/2026Farmhouse