Lower Road, Surrey Quays, SE8
Key Features
- Freehold.
- The Old Launderette, 210–212 Lower Road, Surrey Quays, London SE8 5DJ.
- Two interlinked mid-terrace Victorian buildings.
- Basement, ground and first-floor accommodation.
- Entirely vacant and offered with full vacant possession.
- Prominent Lower Road frontage.
- Existing gross internal area of approximately 1,820 sq ft / 169 sq m, including the cellar.
- Substantial rear garden/site of approximately 231 sq m/2,486 sq ft.
- Prior Approval was granted by Southwark Council on 6 November 2023 (ref. 23/AP/2583) for the change of use of the former ground-floor laundrette into C3 use as a one-bedroom ...
- Established planning and architectural history.
Description
The Old Launderette is a vacant freehold property comprising two interlinked mid-terrace Victorian buildings arranged over basement, ground and first floors, together with a substantial rear garden/site.
The property includes the former ground-floor laundrette and the existing upper-floor residential accommodation. Both the commercial and residential parts are now vacant, and the property is offered with full vacant possession.
Prior Approval was granted by Southwark Council on 6 November 2023 (ref. 23/AP/2583) for the change of use of the former ground-floor laundrette into C3 use as a one-bedroom dwelling. The freehold offers
scope for residential, commercial or mixed-use strategies – for example, commercial accommodation at ground-floor level with residential above – including refurbishment, conversion, extension, phased development or more comprehensive redevelopment.
• Prior Approval: 23/AP/2583
• Earlier Southwark pre-application: 14/EQ/0201
• Indicative residential plans available on request
• Further redevelopment potential, subject to planning
• Potential for a combination of commercial and residential uses, subject to planning and all necessary consents.
The site benefits from an established planning and design history.
Prior Approval
Prior Approval was granted by Southwark Council on 6 November 2023 (ref. 23/AP/2583) for the change of use of the former ground-floor laundrette into C3 use as a one-bedroom dwelling. The approval is subject to conditions and a statutory completion period. Prospective purchasers should take independent planning advice and satisfy themselves as to the current status and effect of the Prior Approval.
The Prior Approval should not be confused with a full planning permission for the demolition and
comprehensive redevelopment of the entire site.
Earlier planning and architectural work
The site also has an earlier planning history, including the Southwark pre-application reference
14/EQ/0201 submitted in 2014, together with more recent architectural work exploring a broader residential redevelopment of the site.
Indicative redevelopment concept.
More recent design work has explored a possible residential redevelopment concept comprising nine self-contained units in a part two- and part three-storey building.
These proposals are indicative only, do not benefit from full planning permission, and are available to interested parties for background purposes only.
A purchaser may instead choose to pursue an alternative approach, including:
• refurbishment and upgrading of the existing buildings;
• conversion and extension;
• phased development;
• a different residential mix;
• alternative commercial or specialist uses.
• All of the above are subject to planning and any other necessary consents.
The property occupies a prominent position on Lower Road in Surrey Quays, SE8, a busy and highly visible route linking Surrey Quays, Canada Water, Bermondsey, Deptford and Greenwich.
Surrey Quays (London Overground) and Canada Water (Jubilee line and London Overground) are both within easy reach, providing convenient access to Canary Wharf, London Bridge, the City and the West End. From Canada Water, Bond Street is approximately 13 minutes direct on the Jubilee line.
The property sits within the orbit of one of London’s most significant current regeneration projects. The 53-acre Canada Water Masterplan has a highly flexible planning consent to deliver up to 4,184 new homes, up to 2.5 million ft2 of workspace, around 1 million ft2 of retail, leisure and cultural uses, together with a 3.5
acre public park.
Surrey Quays station has benefited from substantial investment. The station upgrade, completed in September 2026, includes a new entrance on Deal Porters Way opposite the existing Lower Road entrance, a spacious new ticket hall and gateline, a new footbridge and staircase, and step-free access to both platforms via two lifts. This significant regeneration and infrastructure investment strengthens the wider medium- and long-term appeal of the location.
The Old Launderette should not be viewed solely as a conventional residential development site.
The property may appeal to a broad range of purchasers, including:
• residential developers and builders
• investors
• owner-occupiers
• buyers seeking refurbishment and conversion opportunities
• mixed-use developers
• and specialist residential, medical, office or community-based occupiers
Subject in each case to planning and all necessary consents.
The combination of:
• vacant possession
• Prior Approval granted by Southwark Council on 6 November 2023
• a prominent Lower Road, Surrey Quays location
• a substantial rear site area
• and the extensive regeneration taking place nearby
creates a flexible opportunity with multiple potential routes to unlock value.
Further Information
Indicative plans, title documents, planning material and further background information are available to genuinely interested parties.
VAT
No VAT is payable on the sale.
Viewings strictly by prior appointment with Chestertons.
Selling your property in Lower Road? Trying to find your perfect home to buy? Register with Chestertons Surrey Quays to get the full picture from the experts in the Surrey Quays market.
Our China Desk is here for you, if Chinese is your preferred language, please get in touch via WeChat (S-ChestertonsAPAC)
Map Location
Property details
- Tenure
- Freehold
- Council Tax Band
- C
- Date Posted
- 2026-11-05
Utilities & Restrictions
Utilities
- Electricity
- Ask Agent
- Water
- Ask Agent
- Heating
- Ask Agent
- Broadband
- Ask Agent
- Sewerage
- Ask Agent
Rights & Restrictions
- Public Rights of Way
- Ask Agent
- Private Rights of Way
- Ask Agent
- Listed Property
- Ask Agent
- Restrictions
- Ask Agent
Listed status, conservation areas and planning constraints for this location are in the full report.
Property Features
- Accessibility
- Ask Agent
- Parking
- Ask Agent
- Garden
- Garden
Beyond the particulars: planning activity, flood history, heritage and ground risks, checked for this exact spot.
Connectivity
Broadband
Fastest speed available at this postcode
1.8 Gbps
Gigabit full fibre
Suitable for
- 4K streaming on every screen
- Full-time home working
- Online gaming & big downloads
Mobile signal
Predicted 4G and 5G signal; indoor signal depends on building materials.
Ofcom Connected Nations postcode-level predictions. Speeds and signal are modelled, not measured, and vary between addresses and providers.
Signal is the easy part. Planning activity, flood history and protected designations here are in the full report.
Nearest Schools
Primary
- Rotherhithe Primary School382 metresNo Ofsted rating
- Ages
- 3 to 11
- Pupils
- 339
- Type
- Academy converter
- Deptford Park Primary School573 metresNo Ofsted rating
- Ages
- 4 to 11
- Pupils
- 217
- Type
- Community school
- Twin Oaks Primary School644 metresOfsted report card · Jan 2026
- Ages
- 4 to 11
- Pupils
- 176
- Type
- Community school
- St Joseph's Catholic Primary School663 metresOfsted: Outstanding
- Ages
- 3 to 11
- Pupils
- 213
- Type
- Academy converter
- Faith
- Roman Catholic
- Alfred Salter Primary School915 metresNo Ofsted rating
- Ages
- 3 to 11
- Pupils
- 403
- Type
- Community school
Secondary
- Bacon's College0.8 milesOfsted: Good
- Ages
- 11 to 19
- Pupils
- 1,025
- Type
- Academy sponsor led
- Faith
- Church of England
- The Charter School Bermondsey0.9 milesNo Ofsted rating
- Ages
- 11 to 16
- Pupils
- 497
- Type
- Free schools
- City of London Academy (Southwark)0.9 milesOfsted report card · Feb 2026
- Ages
- 11 to 19
- Pupils
- 1,589
- Type
- Academy sponsor led
- Deptford Green School1 mileOfsted: Good
- Ages
- 11 to 16
- Pupils
- 888
- Type
- Community school
- St Michael's Catholic College1.2 milesOfsted: Outstanding *
- Ages
- 11 to 18
- Pupils
- 948
- Type
- Academy converter
- Faith
- Catholic
* Latest graded judgement covers quality of education only; no overall grade was issued under the 2024-25 inspection framework.
Distances are straight-line from the advertised location. Source: the national school registers (DfE, Welsh Government, Scottish Government) and Ofsted.
Schools are just the start: sold prices nearby, planning activity and any flood history are in the full report.
Amenities
Supermarket
GP surgery
Pharmacy
Hospital
Green space
Walking trail
Straight-line distances from the advertised location. Sources: NHS records, Geolytix supermarket locations, OS Open Greenspace and the national trails registers.
The area stacks up? Now check the location itself: planning nearby, protected designations and past flooding.
Getting Around
Nearest station
Nearest bus stop
Typical drive times
Straight-line distances from the advertised location; drive times are typical free-flow times over OpenStreetMap road data, so allow more at peak. Public transport locations from DfT NaPTAN.
Easy to reach matters. So do planning activity, flood history and ground risks: all in the full report.
Flood Risk
Environment Agency open data, checked around the advertised map pin for the listed acreage. Long-term risk counts flood defences; the planning map's flood zones do not. Provided by LandSale, not the listing agent, and not part of the agent's particulars. Risk varies across a holding, so verify before committing.
Rivers and the sea
Planning map: Flood Zone 3.
Surface water
Not at the pin: mapped about 20 metres away.
These bandings are the summary. Where this location sits on the flood maps, plus planning activity, heritage and ground risks, is in the full report.
Important notice: Information, maps and tags on this page are drawn from the advertising agent's marketing materials or generated automatically. LandSale has not verified them. Relying on these details is at your own risk, always carry out independent checks before committing to a purchase.
LandSale full disclaimer
Marketing information only - not formal particulars. The details on this website are provided for general guidance and do not constitute an offer or contract. Neither LandSale nor the advertising estate/land agent accepts responsibility for any inaccuracy.
1. Source of information
- Listing content: Core description, asking price, tenure, measurements, photographs and planning history originate from the marketing materials of the advertising estate or land agent. LandSale does not author this content and cannot guarantee its accuracy.
- Automated tags & categorisation: Property type, land-use class, acreage bands and similar labels may be applied by machine-learning models. They are intended as a helpful guide only and may not reflect the property's legal status or permitted use.
- Third-party & enriched data layers: Maps, boundary outlines, planning designations, soil reports, broadband coverage and other environmental or location-based insights are licensed from external suppliers. Such data are supplied “as is", may be incomplete or out of date and are subject to change without notice.
2. Verification required
Prospective purchasers must verify critical matters, including but not limited to planning permission, title boundaries, public rights of way, environmental constraints, acreage, services, access and VAT status, through their own inspections, specialist surveys, legal advisers and the selling agent before relying on the information or entering into any contract.
3. No warranty or liability
LandSale gives no warranty, express or implied, as to the accuracy, completeness or fitness for any particular purpose of the information displayed. LandSale shall not be liable for any loss, damage, cost or expense arising directly or indirectly from any use of or reliance on such information, save where liability may not be excluded by law.
4. Updates & feedback
If you believe any detail on this listing is inaccurate, please let us know. We will investigate and, where appropriate, update the listing or notify the agent.
© LandSale | Version 1.3 - August 2026
Similar properties for sale
- Price
- Guide Price£900,000
Sidcup Road, London, SE12, Eltham and Chislehurst, Greenwich SE12 England
Added on 20/08/2026Development Land
- Price
- Guide Price£695,000
Baring Road, Grove Park, Lewisham, Lewisham East, Lewisham SE12 England
Added on 06/10/2026Development Land
- Price
- Guide Price£725,000
124 Sunnyhill Road, Streatham London SW16, Streatham and Croydon North, Lambeth SW16 England
Added on 06/11/2026Development Land
- Price
- Guide Price£650,000
Greyhound Lane, Streatham, London SW16, Streatham and Croydon North, Lambeth SW16 England
Added on 25/09/2026Building Plot
- Price
- Guide Price£600,000
Land Rear Of, 101 - 145 Fishponds Road, Tooting SW17, Tooting, Wandsworth SW17 England
Added on 09/09/2026Development Land
- Price
- Guide Price£745,000
Added on 07/06/2026Conversion Land
- Price
- Guide Price£700,000
Silverleigh Road, Thornton Heath, Croydon West, Croydon CR7 England
Added on 25/08/2026Development Land
- Price
- £825,000
Added on 27/06/2026Development Land
- Price
- £575,000
High Road & 9-10 Johnston Road, Woodford Green, Chingford and Woodford Green, Redbridge IG8 England
Added on 29/01/2026Development Land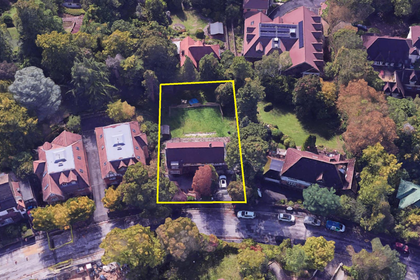
- Price
- Offers in Excess of£850,000
Development Plot, Purley, Surrey CR8, Croydon South, Croydon CR8 England
Added on 29/01/2026Development Land