Bishop Norton Road, Glentham
- Land size
- 5 acres
- Bedrooms
- 8
- Bathrooms
- 5
Key Features
- UNIQUE COUNTRYSIDE ESTATE
- VERSATILE LIVING
- STUNNING GROUNDS
- BEAUTIFULLY PRESENTED
- SET IN A 5 ACRE PLOT
- ENDLESS POSSIBILITIES
- A MUST VIEW
- NO CHAIN
Description
Set within the beautiful Lincolnshire countryside, this remarkable estate presents a rare opportunity to enjoy an exceptional lifestyle, combining an impressive five-bedroom period farmhouse, a separate two-bedroom barn conversion, independent luxury accommodation and an extensive range of leisure, entertaining and workshop facilities.
Extending to over five acres, the estate has evolved into something truly special, offering an incredible amount of space, privacy and flexibility. Whether accommodating a large family, providing independent living for several generations, creating additional income opportunities or simply enjoying the freedom of country living, the possibilities here are extensive.
The Main Residence
The farmhouse offers generous and beautifully appointed accommodation, with a welcoming entrance hall opening into four versatile reception rooms. Each provides the opportunity to create a space suited to individual requirements, whether for formal entertaining, relaxed family living, working from home or somewhere to simply escape and unwind.
At the heart of the home is an impressive kitchen and dining space, thoughtfully designed for both everyday living and entertaining. Quality fittings and appliances are complemented by an adjoining orangery, creating a wonderful light-filled environment in which to enjoy everything from relaxed mornings to evenings spent hosting family and friends.
There are five generously proportioned double bedrooms, providing excellent accommodation for family and guests, with a wonderful sense of space throughout.
An Exceptional Private Luxury Retreat
Adding an entirely different dimension to the estate is an outstanding independent luxury suite, accessed via its own external entrance as well as internally from the home gym.
Created as a private sanctuary within the home, this beautifully appointed accommodation offers its own kitchenette and an indulgent en-suite wellness bathroom. The impressive walk-in shower incorporates heated seating and steam room functionality, enhanced by atmospheric mood lighting, with a separate WC and wash basin completing the facilities.
This is far more than additional bedroom accommodation. It offers the opportunity to enjoy a private retreat away from the main household, making an exceptional principal bedroom suite or providing independent accommodation for family members and visiting guests. With its own external access, there is also exciting potential for short-term guest accommodation or an Airbnb-style letting, subject to any necessary consents.
The Separate Two-Bedroom Barn Conversion
Further enhancing the versatility of the estate is a separate two-bedroom barn conversion, providing its own independent living environment. Ideal for extended family, guests or those seeking an additional income opportunity, it offers the freedom to enjoy the surroundings of the estate whilst maintaining privacy and independence.
Together with the luxury retreat, this creates an unusual level of flexibility, with multiple options for accommodating family, guests or potential paying visitors.
A Wonderful Setting for Outdoor Living and Entertaining
The grounds are a real highlight, extending to over five acres and offering a wonderful sense of space, privacy and tranquillity. Beautifully maintained lawns, established planting, mature greenery and landscaped areas create an attractive setting, with various terraces and seating areas providing plenty of opportunity to enjoy the outdoors.
For those who love entertaining, the facilities are particularly impressive. A dedicated bar creates a fantastic social space, whilst the substantial 37ft brick-built garden and entertaining room provides further scope for gatherings throughout the year.
Whether hosting family celebrations, enjoying long summer evenings or simply making the most of the beautiful surroundings, the outdoor lifestyle here is a significant part of the appeal.
Extensive Outbuildings, Garaging and Workshop Facilities
Beyond the principal accommodation, the estate offers an extraordinary collection of additional buildings extending to approximately 301.7 sq metres (3,247 sq ft), providing an exceptional amount of covered space and versatility.
The facilities include a substantial workshop measuring approximately 6.83m x 15.72m, multiple large storage rooms, a covered car port and a separate WC. For those with a passion for motoring, machinery or restoration, these facilities are particularly exciting.
A dedicated spray room, previously used for vehicle restoration, adds another highly desirable dimension. This offers an exciting opportunity for classic car enthusiasts, collectors or anyone looking to continue a specialist restoration interest, with the potential to create an impressive private motoring facility.
The generous workshop provides ample scope for vehicle maintenance, mechanical projects, hobbies or business use, whilst the extensive storage areas offer room for machinery, tools, equipment, stock or seasonal belongings. The covered car port provides further sheltered parking, making the estate particularly well suited to those with multiple vehicles, commercial requirements or larger equipment.
Whether you are looking for somewhere to house a collection of classic cars, accommodate agricultural machinery, pursue a restoration project, establish a dedicated workshop or simply enjoy the freedom of having substantial additional space, these buildings offer opportunities rarely found with a private country residence.
A substantial triple garage further complements the facilities, creating an impressive overall provision for vehicles, storage and hobbies.
A Rural Setting with Excellent Connectivity
Enjoying a peaceful position within the Lincolnshire countryside, the estate remains conveniently placed for access to surrounding villages and the wider road network. Humberside Airport is approximately 21 miles away, East Midlands Airport around 64 miles, with the M180 approximately 12 miles away and convenient access to the A15 and A631.
The property also benefits from high-speed broadband, with reported speeds of approximately 100Mbps, making it a practical choice for those working remotely or running a business from home.
An Estate That Offers So Much More Than a Home
This is a property that really does need to be experienced to appreciate the full extent of what it offers. The combination of an impressive period farmhouse, separate barn conversion, independent luxury retreat, dedicated entertaining facilities, extensive garaging and workshop buildings creates an estate with extraordinary versatility.
Whether your vision is a substantial family home, a multi-generational country residence, a private retreat with guest accommodation, a lifestyle business or simply a place where space and independence come as standard, this remarkable estate offers an exceptional range of possibilities.
From the beautifully appointed interiors to the extensive grounds and specialist outbuildings, this is a home where the lifestyle extends far beyond the front door.
Disclaimer
haart offer a professional, ARLA accredited Lettings and Management Service. If you are considering renting your property in order to purchase, are looking at buy to let or would like a free review of your portfolio, please call the Lettings Manager on the above number.
haart is the seller's agent for this property. Your conveyancer is legally responsible for ensuring any purchase agreement fully protects your position. We make detailed enquiries of the seller to ensure the information provided is as accurate as possible. Please inform us if you become aware of any information being inaccurate.
Photos in this listing may be digitally enhanced or altered for illustrative or marketing purposes. Where applicable, furniture, decoration, landscaping or other features shown may not reflect the property in its current form. Please refer to the description and ask the agent to confirm the current condition and features before relying on any image.
Map Location
Property details
- Tenure
- Freehold
- Council Tax Band
- Ask Agent
- Date Posted
- 2026-11-05
Market Value Analysis
Compared with 155 Homes with Land listings in East Midlands (5+ acres).
Energy Performance Certificate
Energy Efficiency Rating
Based on UK Energy Performance Certificate standards (EU Directive 2002/91/EC)
Running costs are one side. Planning activity, flood history and ground risks for this location are in the full report.
Utilities & Restrictions
Utilities
- Electricity
- Ask Agent
- Water
- Ask Agent
- Heating
- Ask Agent
- Broadband
- Ask Agent
- Sewerage
- Ask Agent
Rights & Restrictions
- Public Rights of Way
- Ask Agent
- Private Rights of Way
- Ask Agent
- Listed Property
- Ask Agent
- Restrictions
- Ask Agent
Listed status, conservation areas and planning constraints for this location are in the full report.
Property Features
- Accessibility
- Ask Agent
- Parking
- Parking Available
- Garden
- Garden
Beyond the particulars: planning activity, flood history, heritage and ground risks, checked for this exact spot.
Connectivity
Broadband
Fastest speed available at this postcode
8 Mbps
Under 10 Mbps here
Suitable for
- Basic browsing & email
Fixed wireless access may also be an option here.
Mobile signal
Predicted 4G and 5G signal; indoor signal depends on building materials.
Ofcom Connected Nations postcode-level predictions. Speeds and signal are modelled, not measured, and vary between addresses and providers.
Signal is the easy part. Planning activity, flood history and protected designations here are in the full report.
Nearest Schools
Primary
- Hemswell Cliff Primary School2.1 milesOfsted: Good
- Ages
- 3 to 11
- Pupils
- 36
- Type
- Community school
- Normanby Primary School2.1 milesNo Ofsted rating
- Ages
- 4 to 11
- Pupils
- 57
- Type
- Community school
- Waddingham Primary School3.2 milesNo Ofsted rating
- Ages
- 2 to 11
- Pupils
- 57
- Type
- Community school
- Willoughton Primary School3.7 milesNo Ofsted rating
- Ages
- 4 to 11
- Pupils
- 42
- Type
- Community school
- Ingham Primary School5.2 milesOfsted: Good
- Ages
- 4 to 11
- Pupils
- 87
- Type
- Community school
Secondary
- Kirton Academy5.6 milesOfsted: Inadequate
- Ages
- 11 to 16
- Pupils
- 406
- Type
- Academy converter
- William Farr CofE Comprehensive School7.4 milesOfsted: Good
- Ages
- 11 to 18
- Pupils
- 1,488
- Type
- Academy converter
- Faith
- Church of England
- De Aston School8.2 milesNo Ofsted rating
- Ages
- 11 to 18
- Pupils
- 939
- Type
- Academy converter
- Faith
- Christian
- The Gainsborough Academy9.7 milesOfsted: Requires improvement
- Ages
- 11 to 16
- Pupils
- 767
- Type
- Academy sponsor led
- Sir John Nelthorpe School10 milesNo Ofsted rating
- Ages
- 11 to 19
- Pupils
- 878
- Type
- Voluntary controlled school
Distances are straight-line from the advertised location. Source: the national school registers (DfE, Welsh Government, Scottish Government) and Ofsted.
Schools are just the start: sold prices nearby, planning activity and any flood history are in the full report.
Amenities
Supermarket
GP surgery
Pharmacy
Hospital
Straight-line distances from the advertised location. Sources: NHS records, Geolytix supermarket locations, OS Open Greenspace and the national trails registers.
The area stacks up? Now check the location itself: planning nearby, protected designations and past flooding.
Getting Around
Nearest station
Nearest bus stop
Typical drive times
Straight-line distances from the advertised location; drive times are typical free-flow times over OpenStreetMap road data, so allow more at peak. Public transport locations from DfT NaPTAN.
Easy to reach matters. So do planning activity, flood history and ground risks: all in the full report.
Flood Risk
Environment Agency open data, checked around the advertised map pin for the listed acreage. Long-term risk counts flood defences; the planning map's flood zones do not. Provided by LandSale, not the listing agent, and not part of the agent's particulars. Risk varies across a holding, so verify before committing.
Rivers and the sea
Planning map: Flood Zone 1.
Surface water
Not at the pin: mapped about 70 metres away.
These bandings are the summary. Where this location sits on the flood maps, plus planning activity, heritage and ground risks, is in the full report.
Important notice: Information, maps and tags on this page are drawn from the advertising agent's marketing materials or generated automatically. LandSale has not verified them. Relying on these details is at your own risk, always carry out independent checks before committing to a purchase.
LandSale full disclaimer
Marketing information only - not formal particulars. The details on this website are provided for general guidance and do not constitute an offer or contract. Neither LandSale nor the advertising estate/land agent accepts responsibility for any inaccuracy.
1. Source of information
- Listing content: Core description, asking price, tenure, measurements, photographs and planning history originate from the marketing materials of the advertising estate or land agent. LandSale does not author this content and cannot guarantee its accuracy.
- Automated tags & categorisation: Property type, land-use class, acreage bands and similar labels may be applied by machine-learning models. They are intended as a helpful guide only and may not reflect the property's legal status or permitted use.
- Third-party & enriched data layers: Maps, boundary outlines, planning designations, soil reports, broadband coverage and other environmental or location-based insights are licensed from external suppliers. Such data are supplied “as is", may be incomplete or out of date and are subject to change without notice.
2. Verification required
Prospective purchasers must verify critical matters, including but not limited to planning permission, title boundaries, public rights of way, environmental constraints, acreage, services, access and VAT status, through their own inspections, specialist surveys, legal advisers and the selling agent before relying on the information or entering into any contract.
3. No warranty or liability
LandSale gives no warranty, express or implied, as to the accuracy, completeness or fitness for any particular purpose of the information displayed. LandSale shall not be liable for any loss, damage, cost or expense arising directly or indirectly from any use of or reliance on such information, save where liability may not be excluded by law.
4. Updates & feedback
If you believe any detail on this listing is inaccurate, please let us know. We will investigate and, where appropriate, update the listing or notify the agent.
© LandSale | Version 1.3 - August 2026
Similar properties for sale
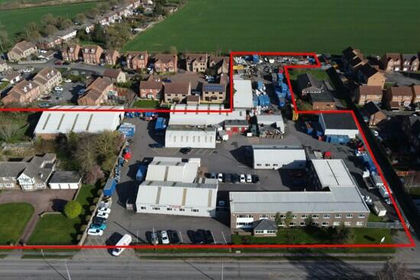
- Price
- Guide Price£1,750,000
- Size
- 4.06 acres
Added on 09/06/2026Development Land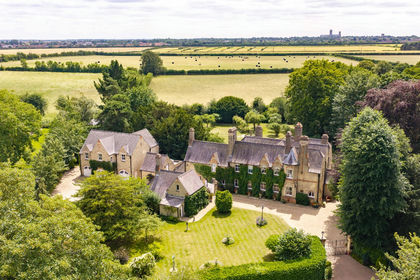
- Price
- Guide Price£1,500,000
- Size
- 2 acres
Riseholme Lane, Riseholme, Lincoln, Lincolnshire, LN2, Lincoln, Lincolnshire LN2 England
Added on 04/07/2026Country Home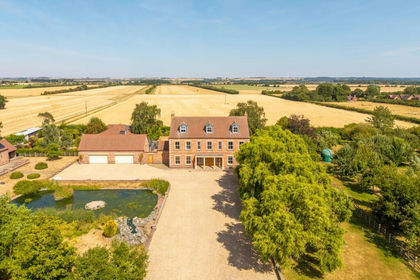
- Price
- £1,795,000
- Size
- 2.5 acres
Mill Lane, Saxilby, Saxilby with Ingleby, Lincolnshire LN1 England
Added on 24/08/2026Country Home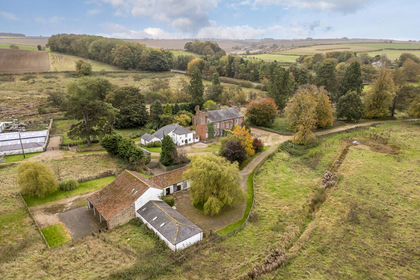
- Price
- £1,650,000
- Size
- 63.62 acres
Added on 28/02/2026Country Estate
- Price
- £1,750,000
- Size
- 11 acres
Added on 11/05/2026Country Estate
- Price
- Guide Price£1,630,000
- Size
- 98.8 acres
Added on 18/09/2026Farm
- Price
- Guide Price£1,450,000
- Size
- 2.51 acres
The Charterhouse, Manby Park, Manby, Lincolnshire, LN11, Manby, Lincolnshire LN11 England
Added on 18/06/2026Development Land
- Price
- £1,750,000
- Size
- 4 acres
Rowley Road, Little Weighton, Rowley, East Riding of Yorkshire HU20 England
Added on 03/11/2026Country Home
- Price
- Offers in Excess of£1,500,000
- Size
- 3.9 acres
Added on 23/09/2026Redevelopment Land
- Price
- £1,600,000
- Size
- 10 acres
Springwood Farm, Upton, NG23, Averham, Nottinghamshire NG23 England
Added on 05/10/2026Smallholding