Mill Lane, Saxilby
- Land size
- 2.5 acres
- Bedrooms
- 7
- Bathrooms
- 4
Key Features
- Exceptional Seven-Bedroom Detached Country Residence
- Almost 7,000 Sq Ft of Accommodation Including Garage
- Set Within Approximately 2.5 Acres
- Private Gated Entrance & Enormous Gravelled Driveway
- Extensive Two-Storey Annexe / Business Accommodation
- Quadruple Garage With Electric Roller Doors
- Magnificent Open-Plan Kitchen, Dining & Family Room
- Private Leisure Building With Sunken Hot Tub & Shower Facilities
- Approximately 50 Owned Solar Panels
- Spectacular Far-Reaching Countryside Views & No Onward Chain
Description
AN EXCEPTIONAL COUNTRY RESIDENCE OF ALMOST 8,000 SQ FT INCLUDING GARAGING, SET WITHIN APPROXIMATELY 2.5 ACRES WITH SEVEN-BEDROOM MAIN HOUSE, EXTENSIVE ANNEXE/BUSINESS ACCOMMODATION, QUADRUPLE GARAGE, LEISURE FACILITIES AND SPECTACULAR OPEN COUNTRYSIDE VIEWS COMPLETE WITH NO ONWARD CHAIN
There are homes that impress through size, others through setting, and a select few that manage to offer both. Mill Farm is firmly within the latter.
Approached through private electronically operated gates with an intercom entry system, Mill Farm is an extraordinary individual residence occupying approximately 2.5 acres on the edge of Saxilby. Combining a substantial seven-bedroom main house with extensive ancillary accommodation, exceptional garaging, leisure facilities and beautifully established grounds, the property offers almost 8,000 sq ft of accommodation including the garage.Built in 2013, the main residence has been designed on a scale rarely encountered locally. Galleried landings, beautifully proportioned reception rooms, a superb open-plan kitchen and family space, multiple bedroom suites and panoramic countryside views combine to create a home capable of accommodating family life on a truly impressive scale. Beyond the house, however, is what makes Mill Farm particularly unusual. A substantial two-storey annexe provides enormous flexibility for multigenerational living, working from home or business use, while a quadruple garage, separate leisure building, summer house/former gym, covered entertaining space and approximately 50 solar panels further enhance an already remarkable proposition. All of this is positioned behind a private gated entrance, surrounded by established grounds and with spectacular views across the adjoining Lincolnshire countryside.
What Kinetic Estate Agents Love About This Property
George Hope – Marketing & Valuation Specialist "The sense of arrival at Mill Farm is exceptional. From the moment the gates open and you see the scale of the driveway, grounds and house beyond, you immediately realise this isn't an ordinary property. The aerial views really demonstrate just how much space and privacy is on offer."
Rob Webb – Sales & New Homes Director "What makes Mill Farm so unusual is the sheer flexibility. You have a substantial seven-bedroom family residence, but alongside it is an annexe, huge garaging, offices, leisure facilities and approximately 2.5 acres. It could suit a large family, multigenerational living or somebody who wants to combine an exceptional home with substantial working space."
Makayla Millar – New Homes Consultant "For me, it's the relationship between the house and its setting. The Juliet balconies, terraces and gardens all make the most of those far-reaching countryside views, yet you're still within easy reach of Saxilby and Lincoln. It's an incredibly difficult combination to replicate."
Step Inside
From the moment you enter Mill Farm, the scale and quality of the home become immediately apparent. A substantial entrance hall creates an impressive first impression, with tiled flooring and a striking glass-balustraded staircase rising through the house to generous galleried landings above. Despite its considerable proportions, there is a natural flow to the accommodation, with spaces designed for family life, entertaining and working from home.
The ground floor offers an excellent choice of reception rooms. To the front is a versatile reception room that would work beautifully as a snug, playroom, library or additional home office, while a separate dedicated study provides a quieter workspace overlooking the rear. The formal lounge is a particularly inviting room, centred around an impressive brick fireplace with inset log-burning stove. French doors connect the room with the gardens, making this a space that works equally well for relaxed family evenings or more formal entertaining. A guest cloakroom and second WC add further practicality to the ground floor.
The standout everyday living space is undoubtedly the exceptional open-plan kitchen, dining and family room. Extending to approximately ten metres in length, it provides a wonderful social centre to the house, with an extensive fitted kitchen arranged around a substantial central island and finished with solid quartz work surfaces. A comprehensive range of integrated appliances includes a full-height fridge and freezer, dishwasher, double oven, microwave, warming drawer and induction hob. Beyond the kitchen is ample room for a large dining table before the space flows naturally into the family area, where a second brick fireplace with inset log-burning stove creates a warm focal point. French doors open directly onto the rear terrace and gardens, making this a room that feels designed for everything from everyday family life to large-scale entertaining. A separate pantry, utility room with Belfast-style sink and dedicated plant/services room complete this highly practical part of the house.
The glass-balustraded staircase rises to an impressive galleried landing, spacious enough to accommodate an occasional seating or reading area. The principal bedroom is a superb private retreat, with generous proportions, his-and-hers fitted wardrobes and a Juliet balcony framing the far-reaching countryside views to the rear. Its luxurious four-piece en-suite is equally impressive, featuring a freestanding bath, walk-in shower, WC and wash hand basin, creating the feel of a private bathroom rather than a conventional en-suite. Three further substantial double bedrooms occupy this floor. Two benefit from their own private en-suites and fitted wardrobes, with one also enjoying a Juliet balcony and those beautiful open countryside views. The remaining bedroom is another excellent double with built-in wardrobes and an attractive outlook across the gardens and fields beyond. A high-quality family bathroom and separate laundry/linen room complete the first floor.
The sense of space continues onto the second floor, where another generous galleried landing leads to three further rooms. The largest bedroom is particularly impressive, approaching eight metres at its maximum length and offering more than enough space to create separate sleeping, dressing and seating areas. Its elevated position also provides far-reaching views, including towards Lincoln Cathedral. Two additional substantial double bedrooms complete this level, one of which is currently used as a hobby room and could easily continue as a studio, games room or creative space if seven bedrooms were not required. Useful eaves storage completes the main residence. Across its three floors, Mill Farm provides an exceptional combination of scale and flexibility, with seven substantial bedrooms, multiple reception spaces and a layout capable of adapting as a family's requirements change over time.
The Annexe & Business Accommodation
Separate from the main living accommodation, Mill Farm offers a substantial two-storey annexe and office suite that dramatically increases the property's versatility. The ground floor currently incorporates a large snooker and games room with its own kitchen facilities and direct access onto the patio. With its scale and existing facilities, there is clear potential for this to become an impressive open-plan kitchen and living area for independent accommodation, subject to any necessary consents. A separate shower room further supports its potential for multigenerational living or guest accommodation. Upstairs, the scale continues with an exceptional open-plan room extending to more than twelve metres in length and incorporating its own kitchenette. Two substantial additional offices provide further workspace, one fitted with extensive bespoke office furniture and the other opening through French doors onto a private balcony overlooking the gardens and surrounding countryside. Whether retained for business use, home working or adapted for independent family accommodation, this is a considerable asset and one of the features that truly separates Mill Farm from other substantial country homes.
Connected to the annexe is an exceptional quadruple garage with two electrically operated roller doors. At almost fourteen metres in length, it provides extensive secure space for vehicles, a collection, workshop equipment or general storage. Combined with the enormous gated gravelled driveway, which is understood to comfortably accommodate approximately 30 vehicles, Mill Farm offers parking and garaging on a scale rarely available with a residential property.
The additional buildings throughout the grounds allow Mill Farm to offer much more than simply extensive living accommodation. A dedicated private leisure suite houses a substantial sunken hot tub, creating a fantastic year-round space for relaxation and entertaining. A separate shower/changing room and adjoining plant room make the building completely self-contained from the main house. Elsewhere is a detached summer house with adjoining former gym, providing further space for fitness, hobbies or recreation. A separate covered seating and barbecue area creates another dedicated entertaining space within the grounds, ideal for summer gatherings away from the main residence. Together with dedicated log storage and approximately 46 owned solar panels, these additional facilities add another dimension to what is already an exceptionally versatile property.
Room Measurements
Main Residence – Ground Floor
Downstairs WC – 1.60m x 1.75m
Reception Room / Office – 4.95m x 3.53m
Formal Lounge – 6.60m x 4.97m
Home Office – 3.67m x 2.70m
Kitchen / Dining / Family Room – 10.00m x 5.02m
Pantry – 1.86m x 1.63m
Utility Room – 2.79m x 1.73m
Plant / Services Room – 2.67m x 1.85m
Second WC – 1.67m x 1.00m
Main Residence – First Floor
Principal Bedroom – 5.50m x 4.95m
Principal En-Suite – 4.26m x 2.43m
Family Bathroom – 2.45m x 2.42m
Bedroom Two – 4.94m x 3.83m
Bedroom Two En-Suite – 2.39m x 1.94m
Bedroom Three – 4.94m x 3.97m
Bedroom Three En-Suite – 2.39m x 1.94m
Bedroom Four – 5.56m x 2.72m
Laundry / Linen Room – 2.43m x 1.64m
Main Residence – Second Floor
Bedroom Five – 7.97m x 5.07m maximum
Bedroom Six / Hobby Room – 5.05m x 3.99m
Bedroom Seven – 5.03m x 3.92m
Eaves Storage
Annexe
Shower Room – 3.39m x 2.12m maximum
Games Room / Potential Kitchen & Living Space – 7.84m x 5.24m
First-Floor Studio / Open-Plan Room – 12.72m x 4.13m
Office One – 6.25m x 4.46m maximum
Office Two – 6.99m x 4.64m
Quadruple Garage – 13.67m x 5.94m
Leisure & Additional Outbuildings
Private Hot Tub / Leisure Room – 8.20m x 6.58m
Shower / Changing Room – 3.98m x 1.45m
Plant Room – 2.48m x 2.04m
Summer House – approximately 5.27m x 4.04m
Former Gym – 4.89m x 3.37m
Step Outside
The external setting is every bit as impressive as the accommodation. Mill Farm sits discreetly back from Mill Lane and is approached through an electronically operated gated entrance with intercom access. Once the gates open, the scale of the property becomes immediately apparent. An enormous sweeping gravelled driveway extends towards the residence and garage, providing parking for a very substantial number of vehicles – understood to be approximately 30 – while simultaneously creating a dramatic approach to the house. The grounds extend to approximately 2.5 acres and have been established to create a succession of distinct garden areas.
Mature trees, extensive lawns, hedging and orchard-style planting give the plot a wonderfully established character, while magnificent mature weeping willows provide a particularly striking frame to the main residence and driveway. Immediately in front of the house is an attractive landscaped pond, forming a beautiful focal point against the traditional brick elevations of the property.To the rear, extensive paved terraces create superb spaces for outdoor dining, entertaining and relaxation. A further raised pond forms another attractive feature within the gardens, while the numerous ancillary buildings have been carefully positioned throughout the grounds. One of the property's greatest attributes is its outlook. The aerial views reveal Mill Farm positioned immediately against vast expanses of surrounding open countryside. From numerous parts of the house and gardens, the eye is drawn across agricultural land towards a distant horizon, creating a remarkable sense of space and openness. The established planting and mature boundaries provide privacy closer to the house, while the open rural backdrop prevents the grounds from ever feeling enclosed. It is an exceptional setting for a property of this scale.
Life in Saxilby
Mill Farm offers an unusual opportunity to enjoy the scale and outlook associated with country living without becoming isolated from everyday amenities. Saxilby is a well-established Lincolnshire village positioned to the west of Lincoln and provides a useful range of day-to-day facilities, schooling and transport connections. For commuters, professionals and families, the property's position provides convenient access towards Lincoln whilst allowing owners to return home to an environment that feels distinctly more rural. The surrounding countryside also provides the backdrop that makes Mill Farm so special, with far-reaching agricultural views visible from the house, upper floors, balconies and gardens.
Material Information
Part A – Key Facts
Property Type: Substantial detached residence with ancillary annexe/business accommodation and garaging
Year Built: 2013
Tenure: Freehold
Management/Maintenance Charges: None declared
Bedrooms: Seven within the principal residence
Council Tax Band: TBC – vendor has advised this is currently unknown
EPC: TBC
Chain Position: No onward chain
Approximate Plot: Approximately 2.5 acres
Approximate Accommodation: Almost 8,000 sq ft including garage
Parking: Extensive private gated gravel driveway with substantial off-road parking
Garage: Quadruple garage with two electrically operated roller doors
The above information has been compiled using details supplied by the vendor within Kinetic Estate Agents' Pre-Marketing Questionnaire together with information gathered during preparation of the property particulars.
Part B – Utilities & Services
Electricity: Mains electricity
Water: Mains water
Water Meter: Yes
Drainage: Mains drainage
Solar Panels: Owned solar panels – approximately 46 panels understood to be installed; income/tariff information TBC
Air Source Heat Pump: Declared as connected/present within the vendor questionnaire; buyers should confirm its precise function within the property's systems
Windows: Double glazing
Broadband & Mobile Coverage: Buyers are advised to independently verify current broadband speeds, availability and mobile coverage using the Ofcom checker:
Part C – Other Information
Loft: Vendor has advised there is no loft space
Spray Foam Insulation: Not applicable according to the vendor questionnaire
Shared Garden: None declared
Regular Third-Party Access / Footpath: None declared
Known Issues a Purchaser Should Be Aware Of: None declared by the vendor
Previous Marketing: Vendor has advised the property has not previously been marketed
Mortgageability: Vendor is not aware of any reason the property cannot be purchased with a mortgage
Rights & Easements: TBC
Restrictive Covenants: TBC
Flood Risk / Previous Flooding: TBC
Listed Status: TBC
Planning Permissions Affecting the Property or Surrounding Area: TBC
Construction: TBC
Accessibility: TBC
Mining / Environmental Issues: TBC
Purchasers should satisfy themselves as to all material information through their solicitor, surveyor and other appropriate professional advisers prior to exchange of contracts.
Disclaimer
These particulars are intended to give a fair and reliable description of the property but do not constitute an offer or contract. Measurements are approximate and should not be relied upon for carpets, furnishings or fittings. Services, systems and appliances have not been tested by Kinetic Estate Agents, and purchasers are advised to satisfy themselves as to their condition and suitability. Photographs are for guidance only and may show items not included in the sale. Buyers should verify all material information, including tenure, council tax, planning permissions, broadband/mobile coverage and any other relevant matters, through their solicitor or appropriate professional before exchange of contracts.
Map Location
Property details
- Tenure
- Freehold
- Council Tax Band
- G
- Date Posted
- 2026-08-24
Market Value Analysis
Compared with 757 Homes with Land listings in East Midlands (1+ acres).
Energy Performance Certificate
Energy Efficiency Rating
Based on UK Energy Performance Certificate standards (EU Directive 2002/91/EC)
Running costs are one side. Planning activity, flood history and ground risks for this location are in the full report.
Utilities & Restrictions
Utilities
- Electricity
- Mains
- Water
- Mains
- Heating
- Air Source Heat Pump
- Broadband
- Ask Agent
- Sewerage
- Mains
Rights & Restrictions
- Public Rights of Way
- Ask Agent
- Private Rights of Way
- Ask Agent
- Listed Property
- Ask Agent
- Restrictions
- Ask Agent
Listed status, conservation areas and planning constraints for this location are in the full report.
Property Features
- Accessibility
- Ask Agent
- Parking
- Garage
- Garden
- Rear Garden
Beyond the particulars: planning activity, flood history, heritage and ground risks, checked for this exact spot.
Connectivity
Broadband
Fastest speed available at this postcode
1 Gbps
Gigabit full fibre
Suitable for
- 4K streaming on every screen
- Full-time home working
- Online gaming & big downloads
Fixed wireless access may also be an option here.
Mobile signal
Outdoor predictions; indoor signal depends on building materials.
Ofcom Connected Nations postcode-level predictions. Speeds and signal are modelled, not measured, and vary between addresses and providers.
Signal is the easy part. Planning activity, flood history and protected designations here are in the full report.
Nearest Schools
Primary
- Saxilby Church of England Primary School359 metresNo Ofsted rating
- Ages
- 3 to 11
- Pupils
- 354
- Type
- Voluntary controlled school
- Faith
- Church of England
- St Lawrence Church of England Primary School3 milesNo Ofsted rating
- Ages
- 4 to 11
- Pupils
- 196
- Type
- Voluntary controlled school
- Faith
- Church of England
- Queen Eleanor Primary School3.1 milesOfsted report card · Mar 2026
- Ages
- 3 to 11
- Pupils
- 66
- Type
- Community school
- Skellingthorpe the Holt Primary School3.2 milesNo Ofsted rating
- Ages
- 4 to 11
- Pupils
- 192
- Type
- Community school
- Sturton by Stow Primary School3.2 milesOfsted: Good
- Ages
- 4 to 11
- Pupils
- 175
- Type
- Community school
Secondary
- Lincoln Castle Academy5.2 milesOfsted: Inadequate
- Ages
- 11 to 16
- Pupils
- 744
- Type
- Academy converter
- The Priory City of Lincoln Academy5.3 milesOfsted report card · Dec 2025
- Ages
- 11 to 18
- Pupils
- 922
- Type
- Academy sponsor led
- St Peter and St Paul, Catholic Voluntary Academy5.7 milesOfsted: Requires improvement
- Ages
- 11 to 18
- Pupils
- 601
- Type
- Academy converter
- Faith
- Roman Catholic
- Lincoln UTC5.7 milesNo Ofsted rating
- Ages
- 14 to 19
- Pupils
- 389
- Type
- University technical college
- The Priory Witham Academy5.9 milesNo Ofsted rating
- Ages
- 2 to 18
- Pupils
- 1,068
- Type
- Academy sponsor led
Distances are straight-line from the advertised location. Source: the national school registers (DfE, Welsh Government, Scottish Government) and Ofsted.
Schools are just the start: sold prices nearby, planning activity and any flood history are in the full report.
Amenities
Supermarket
GP surgery
Pharmacy
Hospital
Green space
Straight-line distances from the advertised location. Sources: NHS records, Geolytix supermarket locations, OS Open Greenspace and the national trails registers.
The area stacks up? Now check the location itself: planning nearby, protected designations and past flooding.
Getting Around
Nearest station
Nearest bus stop
Typical drive times
Straight-line distances from the advertised location; drive times are typical free-flow times over OpenStreetMap road data, so allow more at peak. Public transport locations from DfT NaPTAN.
Easy to reach matters. So do planning activity, flood history and ground risks: all in the full report.
Flood Risk
From Environment Agency flood map open data, checked around the advertised map pin and allowing for the listed acreage where known. This summary comes from LandSale, the advertising platform, not from the listing agent, and is not part of the agent's particulars. Risk can vary across a single holding, so verify anything critical through your own searches before committing.
Rivers and the sea
Surface water
These bandings are the summary. Where this location sits on the flood maps, plus planning activity, heritage and ground risks, is in the full report.
Important notice: Information, maps and tags on this page are drawn from the advertising agent's marketing materials or generated automatically. LandSale has not verified them. Relying on these details is at your own risk, always carry out independent checks before committing to a purchase.
LandSale full disclaimer
Marketing information only - not formal particulars. The details on this website are provided for general guidance and do not constitute an offer or contract. Neither LandSale nor the advertising estate/land agent accepts responsibility for any inaccuracy.
1. Source of information
- Listing content: Core description, asking price, tenure, measurements, photographs and planning history originate from the marketing materials of the advertising estate or land agent. LandSale does not author this content and cannot guarantee its accuracy.
- Automated tags & categorisation: Property type, land-use class, acreage bands and similar labels may be applied by machine-learning models. They are intended as a helpful guide only and may not reflect the property's legal status or permitted use.
- Third-party & enriched data layers: Maps, boundary outlines, planning designations, soil reports, broadband coverage and other environmental or location-based insights are licensed from external suppliers. Such data are supplied “as is", may be incomplete or out of date and are subject to change without notice.
2. Verification required
Prospective purchasers must verify critical matters, including but not limited to planning permission, title boundaries, public rights of way, environmental constraints, acreage, services, access and VAT status, through their own inspections, specialist surveys, legal advisers and the selling agent before relying on the information or entering into any contract.
3. No warranty or liability
LandSale gives no warranty, express or implied, as to the accuracy, completeness or fitness for any particular purpose of the information displayed. LandSale shall not be liable for any loss, damage, cost or expense arising directly or indirectly from any use of or reliance on such information, save where liability may not be excluded by law.
4. Updates & feedback
If you believe any detail on this listing is inaccurate, please let us know. We will investigate and, where appropriate, update the listing or notify the agent.
© LandSale | Version 1.3 - August 2026
Listing agent
Kinetic Estate Agents Limited, Lincoln
35 Redwood Drive, Waddington, Lincoln, LN5 9BN
Contact Kinetic Estate Agents Limited, Lincoln
35 Redwood Drive, Waddington, Lincoln, LN5 9BN
View agent profileSimilar properties for sale
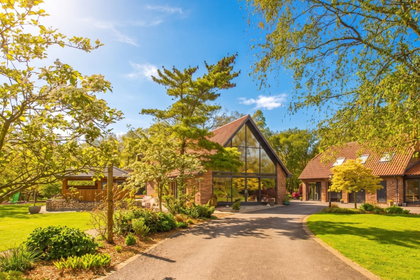
- Price
- Offers Over£1,350,000
- Size
- 1.5 acres
Old Wood, Skellingthorpe, LN6, Skellingthorpe, Lincolnshire LN6 England
Added on 24/04/2026House with Land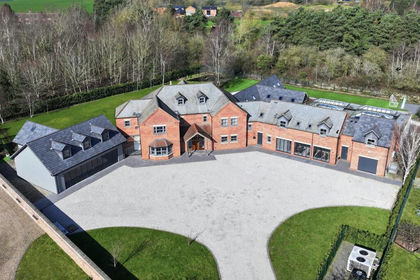
- Price
- Guide Price£1,995,000
- Size
- 1.03 acres
Woodside Grange, 7 The Fairways, Torksey, Lincoln, Torksey, Lincolnshire LN1 England
Added on 16/06/2026House with Land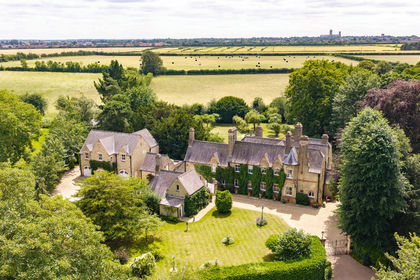
- Price
- Guide Price£1,500,000
- Size
- 2 acres
Riseholme Lane, Riseholme, Lincoln, Lincolnshire, LN2, Lincoln, Lincolnshire LN2 England
Added on 04/07/2026Country Home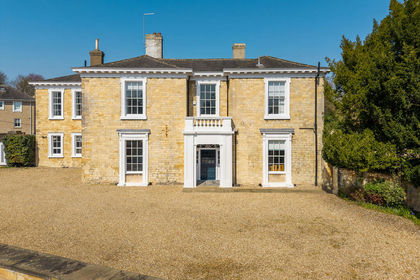
- Price
- £1,925,000
- Size
- 1.7 acres
Lindum House, 11 Sewell Road, Lincoln, Lincolnshire, LN2, Lincoln, Lincolnshire LN2 England
Added on 20/07/2026Development Land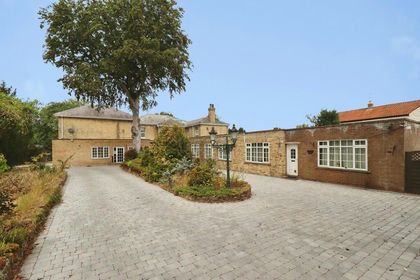
- Price
- £1,500,000
- Size
- 1.6 acres
Added on 28/08/2026Country Home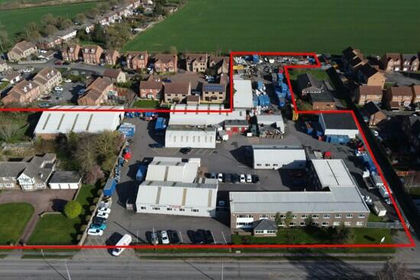
- Price
- Guide Price£1,750,000
- Size
- 4.06 acres
Added on 09/06/2026Development Land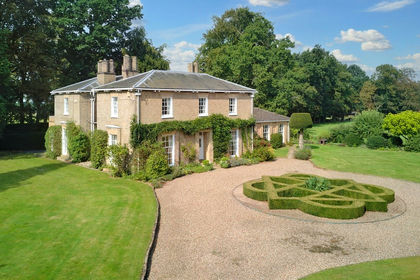
- Price
- £1,400,000
- Size
- 20.3 acres
The Elms, Gainsborough Road, Market Rasen LN8, Market Rasen, Lincolnshire LN8 England
Added on 29/07/2026House with Land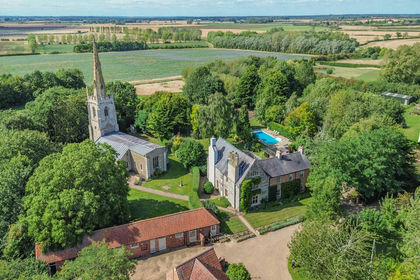
- Price
- Guide Price£1,450,000
- Size
- 4.27 acres
Main Street, Fenton, Newark, Fenton, Lincolnshire NG23 England
Added on 25/08/2026Country Home
- Price
- Offers in Region of£2,000,000
- Size
- 12 acres
Manor Road, Scrooby, Doncaster, Scrooby, Nottinghamshire DN10 England
Added on 29/01/2026Estate
- Price
- Guide Price£2,000,000
- Size
- 24 acres
Fen Lane, Long Bennington, Newark, NG23, Long Bennington, Lincolnshire NG23 England
Added on 20/05/2026Country Estate