Rydons Lane, Coulsdon, CR5
- Land size
- 1.25 acres
- Bedrooms
- 4
- Bathrooms
- 3
Key Features
- Detached Chalet Bungalow
- Four Bedrooms
- Plot of Approx 1.25 acres
- Dog Kennel Outbuilding (6 Kennels)
- Principal Bedroom with En-Suite
- Set Along a Country Lane
- Large Frontage with Driveway and Garage
- Potential to Extend/Refurbish/Re-Create the Space, stp
- Beautiful Surroundings Near to Coulsdon Common
- No-Onward Chain
Description
It’s not often a home like this comes to the market. Set back from the lane, a highly regarded country-style lane in Coulsdon, this large detached chalet bungalow offers 2,262 sq ft (210 sq m) of accommodation on a plot of approximately 1.25 acres.
For anyone who has been searching for genuine space, whether for a growing family, a busy household of dogs, or simply room to breathe, this is one to see.
The house has been much loved but now needs some modernisation, which gives the next owner a wonderful chance to shape it around the way they want to live.
You arrive at a bright entrance hall that sets the tone for the rest of the house. The double aspect sitting room is a lovely, light space, with windows to the front and double doors opening straight out to the garden, so in the warmer months the inside and outside flow naturally together.
The L-shaped kitchen/dining room is the real heart of the ground floor. It’s a great size and is ready to be fitted, so you can design the kitchen you’ve always wanted rather than inheriting someone else’s. Leading from it are a storage room, a utility room and a bathroom, which together make the practical side of family life (muddy boots, wet dogs and all) much easier to manage. Also on the ground floor is a large double bedroom with its own en-suite, ideal for guests, a teenager wanting their own space, or relatives who would prefer to avoid the stairs. This could also be used as an additional reception room.
Upstairs, the principal bedroom is a generous room with an en-suite of its own. Two further bedrooms and a separate WC complete the first floor.
Outside is where this property really stands apart. To the front, the house sits well back behind a driveway with parking and a garage. To the rear, a patio leads onto a substantial lawn that stretches away from the house.
At the far end of the garden is a kennel block with six kennels, its own kitchen area and a WC. It’s a ready-made setup for dog owners, breeders or anyone with a working or rescue dog background, and could equally suit other uses, subject to any necessary consents.
In all, the plot measures approximately 1.25 acres, which is a remarkable amount of land so close to the village and everyday amenities.
Homes with this combination of space, setting and potential are rarely available in Coulsdon, and we would recommend an early viewing to appreciate everything on offer here.
London Borough of Croydon Council Tax Band G
Referral Fee Disclosure
As part of our service, we may recommend third-party providers who can assist with your property transaction, including surveyors, solicitors, removals and financial advisers. We are required to make you aware that, should you choose to use one of our recommended providers, we may receive a referral fee.
We will only share your details with these providers where you have given us your explicit consent. There is no obligation to use any of our recommended providers, and you are free to seek alternative providers or make your own arrangements.
The referral fees we may receive are as follows:
Atrium Surveyors: £20–£50 per referral
Cook Taylor Woodhouse Solicitors: £250 + VAT per referral
Hawke Financial Services: 30% of the fee
Taylor Rose Solicitors: £175 + VAT per referral
Xander Surveying: £50–£70 per referral
Baldwin & Robinson - £200 per referral
EPC Rating: D
Map Location
Property details
- Tenure
- Freehold
- Council Tax Band
- G
- Date Posted
- 2026-11-05
Market Value Analysis
Compared with 61 Homes with Land listings in London (1+ acres).
Energy Performance Certificate
Energy Efficiency Rating
Based on UK Energy Performance Certificate standards (EU Directive 2002/91/EC)
Running costs are one side. Planning activity, flood history and ground risks for this location are in the full report.
Utilities & Restrictions
Utilities
- Electricity
- Mains
- Water
- Mains
- Heating
- Gas Central Heating
- Broadband
- Ask Agent
- Sewerage
- Mains
Rights & Restrictions
- Public Rights of Way
- Ask Agent
- Private Rights of Way
- Ask Agent
- Listed Property
- Ask Agent
- Restrictions
- Ask Agent
Listed status, conservation areas and planning constraints for this location are in the full report.
Property Features
- Accessibility
- Ask Agent
- Parking
- Parking Available
- Garden
- Private Garden
Beyond the particulars: planning activity, flood history, heritage and ground risks, checked for this exact spot.
Connectivity
Broadband
Fastest speed available at this postcode
1 Gbps
Gigabit full fibre · available to 41% of premises
Suitable for
- 4K streaming on every screen
- Full-time home working
- Online gaming & big downloads
Mobile signal
Predicted 4G and 5G signal; indoor signal depends on building materials.
Ofcom Connected Nations postcode-level predictions. Speeds and signal are modelled, not measured, and vary between addresses and providers.
Signal is the easy part. Planning activity, flood history and protected designations here are in the full report.
Nearest Schools
Primary
- Keston Primary School0.7 milesNo Ofsted rating
- Ages
- 3 to 11
- Pupils
- 457
- Type
- Academy converter
- Audley Primary School0.9 milesNo Ofsted rating
- Ages
- 4 to 11
- Pupils
- 211
- Type
- Community school
- St Francis Catholic Primary School0.9 milesNo Ofsted rating
- Ages
- 4 to 11
- Pupils
- 398
- Type
- Academy converter
- Faith
- Roman Catholic
- Coulsdon CofE Primary School1 mileOfsted: Requires improvement
- Ages
- 4 to 11
- Pupils
- 181
- Type
- Voluntary aided school
- Faith
- Church of England
- Hillcroft Primary School & Nursery1.1 milesOfsted: Outstanding
- Ages
- 2 to 11
- Pupils
- 462
- Type
- Academy converter
Secondary
- Oasis Academy Coulsdon604 metresNo Ofsted rating
- Ages
- 11 to 16
- Pupils
- 927
- Type
- Academy sponsor led
- de Stafford School1 mileOfsted: Good
- Ages
- 11 to 16
- Pupils
- 811
- Type
- Academy converter
- Riddlesdown Collegiate2 milesOfsted: Outstanding
- Ages
- 11 to 19
- Pupils
- 2,074
- Type
- Academy converter
- Warlingham School2 milesNo Ofsted rating
- Ages
- 11 to 18
- Pupils
- 1,396
- Type
- Academy converter
- Woodcote High School2.7 milesNo Ofsted rating
- Ages
- 11 to 19
- Pupils
- 1,250
- Type
- Academy converter
Distances are straight-line from the advertised location. Source: the national school registers (DfE, Welsh Government, Scottish Government) and Ofsted.
Schools are just the start: sold prices nearby, planning activity and any flood history are in the full report.
Amenities
Supermarket
GP surgery
Pharmacy
Hospital
Green space
Straight-line distances from the advertised location. Sources: NHS records, Geolytix supermarket locations, OS Open Greenspace and the national trails registers.
The area stacks up? Now check the location itself: planning nearby, protected designations and past flooding.
Getting Around
Nearest station
Nearest bus stop
Typical drive times
Straight-line distances from the advertised location; drive times are typical free-flow times over OpenStreetMap road data, so allow more at peak. Public transport locations from DfT NaPTAN.
Easy to reach matters. So do planning activity, flood history and ground risks: all in the full report.
Flood Risk
Environment Agency open data, checked around the advertised map pin for the listed acreage. Long-term risk counts flood defences; the planning map's flood zones do not. Provided by LandSale, not the listing agent, and not part of the agent's particulars. Risk varies across a holding, so verify before committing.
Rivers and the sea
Planning map: Flood Zone 1.
Surface water
These bandings are the summary. Where this location sits on the flood maps, plus planning activity, heritage and ground risks, is in the full report.
Important notice: Information, maps and tags on this page are drawn from the advertising agent's marketing materials or generated automatically. LandSale has not verified them. Relying on these details is at your own risk, always carry out independent checks before committing to a purchase.
LandSale full disclaimer
Marketing information only - not formal particulars. The details on this website are provided for general guidance and do not constitute an offer or contract. Neither LandSale nor the advertising estate/land agent accepts responsibility for any inaccuracy.
1. Source of information
- Listing content: Core description, asking price, tenure, measurements, photographs and planning history originate from the marketing materials of the advertising estate or land agent. LandSale does not author this content and cannot guarantee its accuracy.
- Automated tags & categorisation: Property type, land-use class, acreage bands and similar labels may be applied by machine-learning models. They are intended as a helpful guide only and may not reflect the property's legal status or permitted use.
- Third-party & enriched data layers: Maps, boundary outlines, planning designations, soil reports, broadband coverage and other environmental or location-based insights are licensed from external suppliers. Such data are supplied “as is", may be incomplete or out of date and are subject to change without notice.
2. Verification required
Prospective purchasers must verify critical matters, including but not limited to planning permission, title boundaries, public rights of way, environmental constraints, acreage, services, access and VAT status, through their own inspections, specialist surveys, legal advisers and the selling agent before relying on the information or entering into any contract.
3. No warranty or liability
LandSale gives no warranty, express or implied, as to the accuracy, completeness or fitness for any particular purpose of the information displayed. LandSale shall not be liable for any loss, damage, cost or expense arising directly or indirectly from any use of or reliance on such information, save where liability may not be excluded by law.
4. Updates & feedback
If you believe any detail on this listing is inaccurate, please let us know. We will investigate and, where appropriate, update the listing or notify the agent.
© LandSale | Version 1.3 - August 2026
Similar properties for sale
- Price
- Offers in Excess of£660,000
Northwood Avenue, Purley, CR8, Croydon South, Croydon CR8 England
Added on 07/07/2026Development Land
- Price
- £900,000
- Size
- 1.65 acres
Added on 01/07/2026House with Land
- Price
- Offers in Excess of£850,000
Development Plot, Purley, Surrey CR8, Croydon South, Croydon CR8 England
Added on 29/01/2026Development Land
- Price
- Offers in Excess of£1,000,000
- Size
- 1 acres
Beech Way, South Croydon, CR2, Croydon East, Croydon CR2 England
Added on 11/09/2026House with Land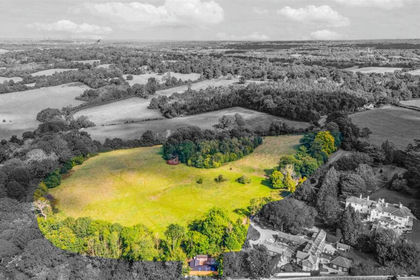
- Price
- £825,000
- Size
- 16 acres
Added on 29/01/2026Equestrian property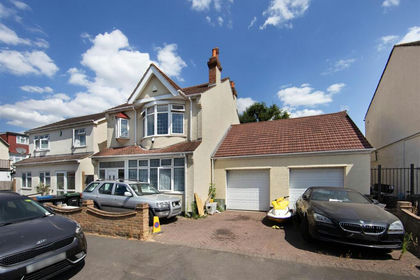
- Price
- Guide Price£700,000
Silverleigh Road, Thornton Heath, Croydon West, Croydon CR7 England
Added on 25/08/2026Development Land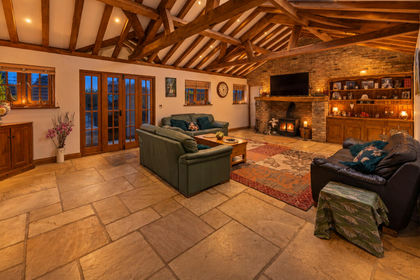
- Price
- Offers in Excess of£1,000,000
- Size
- 1 acres
Ref: GK - Whitewood Lane, South Godstone, RH9, Horne, Surrey RH9 England
Added on 30/07/2026House with Land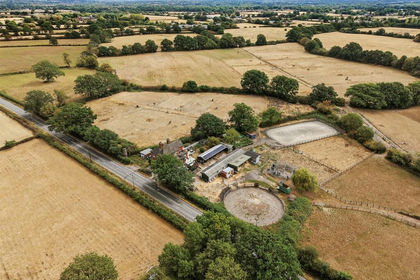
- Price
- £975,000
- Size
- 5 acres
Whitewood Lane, South Godstone, Godstone, Surrey, RH9, Horne, Surrey RH9 England
Added on 04/09/2026Equestrian property
- Price
- Guide Price£800,000
Added on 09/04/2026Barn Conversion
- Price
- Guide Price£650,000
Greyhound Lane, Streatham, London SW16, Streatham and Croydon North, Lambeth SW16 England
Added on 25/09/2026Building Plot