Sharnal Street, High Halstow, Rochester, Kent, ME3
- Land size
- 1.38 acres
- Bedrooms
- 6
- Bathrooms
- 5
Key Features
- Approximately 5816.3 sqaure feet
- Approximately sat on 1.38 acre plot
- Private gated entrance
- Ample off street parking
- Double garage
- Six bedrooms
- Four reception rooms
- Easy access to A2/M2
Description
Stunning Six-Bedroom Detached Home with Stables in High Halstow.
Set within approximately 1.38 acres of private grounds, this impressive six-bedroom detached residence offers over 5,816 sq ft of beautifully designed living space, combining luxurious rural living with superb practicality.
Accessed via a private gated entrance, the property boasts ample off-street parking and a double garage, offering both convenience and privacy in a highly sought-after countryside location.
Internally, the home offers exceptional versatility with four spacious reception rooms, two fully fitted kitchens, and six generous bedrooms. There are three bathrooms, including two en-suites, as well as two additional downstairs WCs, catering perfectly for large or multi-generational families.
Ideal for equestrian enthusiasts, the property also includes well-maintained stables, with ample land and storage potential.
Located in the peaceful village of High Halstowe, the property offers easy access to the A2/M2, making it perfectly positioned for commuters seeking the balance of countryside living with excellent transport links.
A rare opportunity to acquire a substantial and private home in one of Kent’s most desirable rural locations — early viewing is strongly recommended.
Key Terms
Nestled on the picturesque Hoo Peninsula in North Kent, High Halstow is a charming rural village that offers the perfect blend of countryside tranquility and convenient access to modern amenities. Surrounded by open farmland and scenic walks, the village is ideal for those seeking a peaceful lifestyle without feeling isolated.
High Halstow boasts a strong sense of community, with a well-regarded primary school, a local village hall, recreational grounds, and a traditional country pub. For nature lovers, the nearby Northward Hill RSPB Reserve offers beautiful woodland and birdwatching opportunities, making the area particularly appealing to walkers, cyclists, and outdoor enthusiasts.
Despite its rural setting, the village is well-connected. Nearby towns such as Rochester, Strood, and Chatham provide a wide range of shops, schools, restaurants, and leisure facilities, while excellent road links via the A2/M2 offer quick and easy access to London, the Kent coast, and major transport hubs including Ebbsfleet International for high-speed rail services.
High Halstow offers a rare opportunity to enjoy the best of both worlds — a peaceful village lifestyle within easy reach of urban convenience. It's a hidden gem for families, commuters, and anyone looking to enjoy the natural beauty and space of the Kent countryside.
Hallway
Carpet, entrance door to front & window.
Lounge
Carpet, double glazed windows to front & side, wooden beams on ceiling, brick based fire place, radiator .
Dining Room
Wood flooring, brick based fire place, double glazed double doors leading to rear garden.
Kitchen
Wood flooring, wall to base units with roll top work surface over, free standing cooker, sink drainer with mixer tap, double glazed window to rear, dishwasher, fridge freezer.
Ground floor w/c
Tiled flooring, radiator, low level w/c, partly tiled walls.
Kitchen Two
Tiled flooring, wall to base units with roll top work surface over , electric oven with hob & extractor fan, double glazed window to side, dish washer.
Reception Room
Wood flooring, double glazed window & french doors leading to rear garden, sky light.
Study/Office
Carpet, double glazed window to front, radiator, wood beams on celing.
Utility Room
Tiled flooring ,double glazed window to rear, radiator, stable door leading to garden, built in radiator, space for appliances.
Ground floor w/c
Tiled flooring, low level w/c, radiator, basin with mixer tap.
Landing
Carpet.
Bedroom One
Carpet, built in wardrobes, radiator, door to ensuite, double glazed window to front & side.
Ensuite Bathroom
Carpet, double glazed window to side, shower cubicle, low level w/c, basin with mixer tap, storage cupboard.
Bedroom Two
Carpet, double glazed window to side, built in dressing & fitted wardrobes.
Ensuite Bathroom
Carpet, panelled bath with mixer taps, radiator, low level w/c, wall mounted basin with mixer tap, partly tiled walls.
Bedroom Three
Carpet, double glazed window to front, radiator.
Bedroom Four
Carpet, built in wardrobes, radiator.
Bedroom Five
Carpet, double glazed window to front, radiator,
Bathroom
Tiled flooring, double glazed window to front, pannelled bath with shower head over, basin with mixer tap, low level w/c, fully tiled walls.
Garage/parking
Electric up and over doors, power supply.
Map Location
Property details
- Tenure
- Freehold
- Council Tax Band
- G
- Date Posted
- 2026-11-05
Market Value Analysis
Compared with 1,585 Homes with Land listings in South East England (1+ acres).
Energy Performance Certificate
Energy Efficiency Rating
Based on UK Energy Performance Certificate standards (EU Directive 2002/91/EC)
View official EPC certificate ↗
Running costs are one side. Planning activity, flood history and ground risks for this location are in the full report.
Utilities & Restrictions
Utilities
- Electricity
- Ask Agent
- Water
- Ask Agent
- Heating
- Ask Agent
- Broadband
- Ask Agent
- Sewerage
- Ask Agent
Rights & Restrictions
- Public Rights of Way
- Ask Agent
- Private Rights of Way
- Ask Agent
- Listed Property
- Ask Agent
- Restrictions
- Ask Agent
Listed status, conservation areas and planning constraints for this location are in the full report.
Property Features
- Accessibility
- Ask Agent
- Parking
- Parking Available
- Garden
- Garden
Beyond the particulars: planning activity, flood history, heritage and ground risks, checked for this exact spot.
Connectivity
Broadband
Fastest speed available at this postcode
5 Mbps
Under 10 Mbps here
Suitable for
- Basic browsing & email
Fixed wireless access may also be an option here.
Mobile signal
Predicted 4G and 5G signal; indoor signal depends on building materials.
Ofcom Connected Nations postcode-level predictions. Speeds and signal are modelled, not measured, and vary between addresses and providers.
Signal is the easy part. Planning activity, flood history and protected designations here are in the full report.
Nearest Schools
Primary
- Leigh Academy High Halstow0.9 milesOfsted: Outstanding
- Ages
- 3 to 11
- Pupils
- 241
- Type
- Academy converter
- Hoo St Werburgh Primary School and the Marlborough2 milesOfsted: Good
- Ages
- 2 to 11
- Pupils
- 546
- Type
- Academy converter
- Leigh Academy Hundred of Hoo2.1 milesNo Ofsted rating
- Ages
- 4 to 19
- Pupils
- 1,829
- Type
- Academy sponsor led
- Leigh Academy Peninsula East2.5 milesOfsted: Good
- Ages
- 3 to 11
- Pupils
- 230
- Type
- Academy converter
- Chattenden Primary School3 milesOfsted: Good
- Ages
- 4 to 11
- Pupils
- 203
- Type
- Academy converter
Secondary
- Leigh Academy Hundred of Hoo2.1 milesNo Ofsted rating
- Ages
- 4 to 19
- Pupils
- 1,829
- Type
- Academy sponsor led
- Waterfront UTC3.6 milesOfsted: Good
- Ages
- 14 to 19
- Pupils
- 381
- Type
- University technical college
- Maritime Academy4.2 milesOfsted: Good *
- Ages
- 11 to 19
- Pupils
- 736
- Type
- Free schools
- Brompton Academy4.7 milesOfsted: Good *
- Ages
- 11 to 18
- Pupils
- 1,399
- Type
- Academy sponsor led
- The Robert Napier School4.7 milesOfsted: Requires improvement *
- Ages
- 11 to 18
- Pupils
- 1,048
- Type
- Academy sponsor led
* Latest graded judgement covers quality of education only; no overall grade was issued under the 2024-25 inspection framework.
Distances are straight-line from the advertised location. Source: the national school registers (DfE, Welsh Government, Scottish Government) and Ofsted.
Schools are just the start: sold prices nearby, planning activity and any flood history are in the full report.
Amenities
Supermarket
GP surgery
Pharmacy
Hospital
Straight-line distances from the advertised location. Sources: NHS records, Geolytix supermarket locations, OS Open Greenspace and the national trails registers.
The area stacks up? Now check the location itself: planning nearby, protected designations and past flooding.
Getting Around
Nearest station
Nearest bus stop
Typical drive times
Straight-line distances from the advertised location; drive times are typical free-flow times over OpenStreetMap road data, so allow more at peak. Public transport locations from DfT NaPTAN.
Easy to reach matters. So do planning activity, flood history and ground risks: all in the full report.
Flood Risk
Environment Agency open data, checked around the advertised map pin for the listed acreage. Long-term risk counts flood defences; the planning map's flood zones do not. Provided by LandSale, not the listing agent, and not part of the agent's particulars. Risk varies across a holding, so verify before committing.
Rivers and the sea
Planning map: Flood Zone 1.
Surface water
These bandings are the summary. Where this location sits on the flood maps, plus planning activity, heritage and ground risks, is in the full report.
Important notice: Information, maps and tags on this page are drawn from the advertising agent's marketing materials or generated automatically. LandSale has not verified them. Relying on these details is at your own risk, always carry out independent checks before committing to a purchase.
LandSale full disclaimer
Marketing information only - not formal particulars. The details on this website are provided for general guidance and do not constitute an offer or contract. Neither LandSale nor the advertising estate/land agent accepts responsibility for any inaccuracy.
1. Source of information
- Listing content: Core description, asking price, tenure, measurements, photographs and planning history originate from the marketing materials of the advertising estate or land agent. LandSale does not author this content and cannot guarantee its accuracy.
- Automated tags & categorisation: Property type, land-use class, acreage bands and similar labels may be applied by machine-learning models. They are intended as a helpful guide only and may not reflect the property's legal status or permitted use.
- Third-party & enriched data layers: Maps, boundary outlines, planning designations, soil reports, broadband coverage and other environmental or location-based insights are licensed from external suppliers. Such data are supplied “as is", may be incomplete or out of date and are subject to change without notice.
2. Verification required
Prospective purchasers must verify critical matters, including but not limited to planning permission, title boundaries, public rights of way, environmental constraints, acreage, services, access and VAT status, through their own inspections, specialist surveys, legal advisers and the selling agent before relying on the information or entering into any contract.
3. No warranty or liability
LandSale gives no warranty, express or implied, as to the accuracy, completeness or fitness for any particular purpose of the information displayed. LandSale shall not be liable for any loss, damage, cost or expense arising directly or indirectly from any use of or reliance on such information, save where liability may not be excluded by law.
4. Updates & feedback
If you believe any detail on this listing is inaccurate, please let us know. We will investigate and, where appropriate, update the listing or notify the agent.
© LandSale | Version 1.3 - August 2026
Similar properties for sale
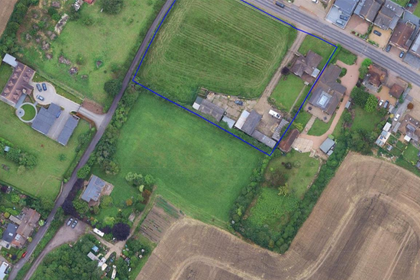
- Price
- Offers Over£999,950
- Size
- 1.6 acres
Lower Rainham Road, Rainham, Gillingham and Rainham, Medway ME7 England
Added on 18/06/2026House with Land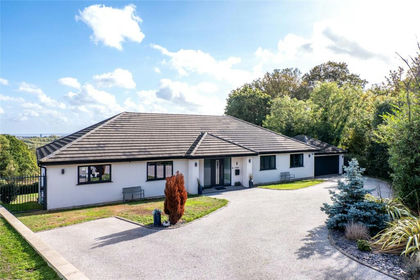
- Price
- £1,500,000
- Size
- 1 acres
Telegraph Hill, Higham, Rochester, Kent, ME3, Higham, Kent ME3 England
Added on 19/10/2026House with Land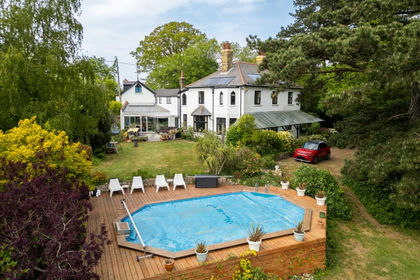
- Price
- £1,500,000
- Size
- 3 acres
Pear Tree Lane, Shorne, Gravesend, Kent, DA12, Shorne, Kent DA12 England
Added on 03/09/2026House with Land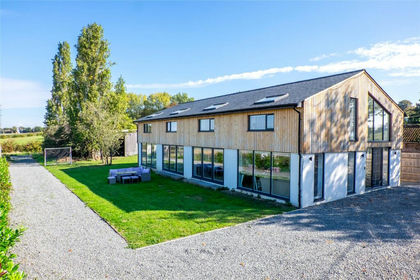
- Price
- £1,200,000
- Size
- 2.5 acres
Breach Lane, Upchurch, Sittingbourne, Kent, ME9, Upchurch, Kent ME9 England
Added on 26/02/2026Barn Conversion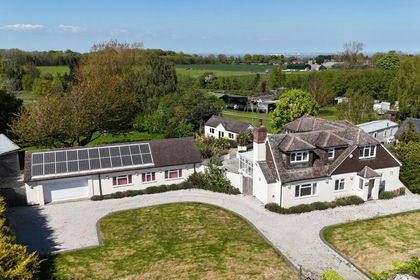
- Price
- Guide Price£1,000,000
- Size
- 2 acres
Added on 11/05/2026House with Land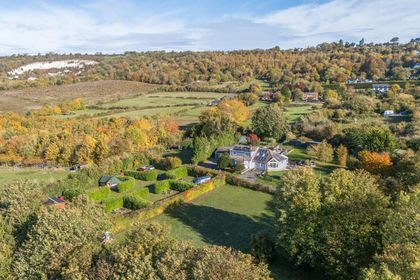
- Price
- £1,499,995
- Size
- 2 acres
Collingwood Road, Aylesford, Kent, ME20, Aylesford, Kent ME20 England
Added on 03/11/2026Glamping Site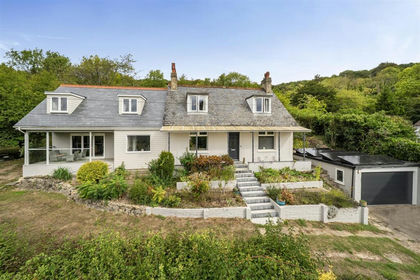
- Price
- Guide Price£1,175,000
- Size
- 6.08 acres
Added on 24/09/2026House with Land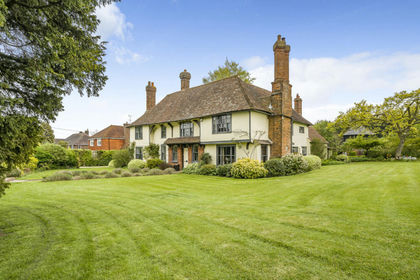
- Price
- Offers in Excess of£1,395,000
- Size
- 1.86 acres
Borden Lane, Borden, Sittingbourne, Kent, ME9, Borden, Kent ME9 England
Added on 07/02/2026House with Land
- Price
- Guide Price£1,250,000
- Size
- 1.43 acres
Added on 12/09/2026House with Land
- Price
- £1,295,000
- Size
- 1.5 acres
Westley Hall, Langdon Hills, SS16, South Basildon and East Thurrock, Essex SS16 England
Added on 21/10/2026House with Land