Collingwood Road, Aylesford, Kent, ME20
- Land size
- 2 acres
- Bedrooms
- 6
- Bathrooms
- 2
Description
Description
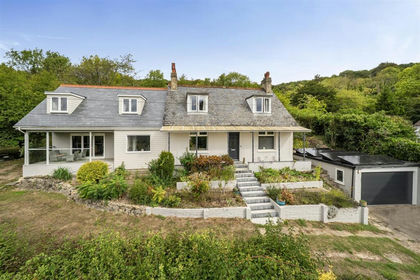
A unique opportunity to purchase a beautifully presented six bedroom, two bathroom detached family home set within circa two acres of mature grounds currently forming the award winning 'Kits Coty Glamping' site
This light and bright unique family home has been generationally owned, expanded and invested into by the current family for over one hundred years, the sale of which serves as both a commercial and residential investment opportunity and would comfortably suit a multi generational family thanks to the self-contained annexe and multiple outbuildings set within the grounds.
Highlights include:
* Four bedrooms, family bathroom, two large reception rooms, study and utility room within the 2,265sqft main house with currently converted triple garage.
* A 1,177sqft two bedroom integrated self contained annex with three spacious reception areas.
* Mature rear garden to the residential house with multiple practical outbuildings and stores.
* A well respected and established glamping business that has been running since 2014 - facilities within the grounds include an external kitchen area, toilet and shower facilities, maturely zoned areas including static accommodation and neatly presented areas for glamping tents.
THE MAIN HOUSE
GROUND FLOOR:
* A light and spacious 20'2" living room with a wood burner in the feature fireplace.
* 27'4" beautiful kitchen diner with central island, pantry and utility room.
* 11'11" study, guest W.C., and converted triple garage used as playroom and store.
FIRST FLOOR:
* 15'1" x 9'1" principal bedroom, with door to fourth bedroom currently used as a dressing room.
* 12'3" x 10'8" second bedroom.
* 12'4" x 9'3" third bedroom.
* Modern family bathroom with freestanding bath and separate shower cubicle.
OUTSIDE:
* Large alfresco dining area with covered pergola over
* Additional purpose built covered dining area and further raised patio areas
* Detached 19'4" x 9'3" music studio
* Detached 22'4" x 15'9" wooden tractor shed and 16'1" x 16" workshop, both with light and power
* An impressive 48'8 x 22'11" metal detached modern barn with light and power
THE SELF-CONTAINED ANNEXE
(own front door as well as access from the main house kitchen diner)
GROUND FLOOR:
* A double height light and spacious 26'11" x 14'11" living room
* 23'9" x 14'1" kitchen diner, open to a triple aspect 11'2" x 9'3" sun room
* Guest W.C. and additional storage cupboards
FIRST FLOOR:
* 10'11" x 9'4" principal bedroom, with built in wardrobes
* 9'5" x 5'11" second bedroom
* Modern family shower room with shower cubicle, W.C. and sink
OUTSIDE:
* Own rear and side patio areas, open to lawned rear garden
* Hexagonal covered garden pavilion
KITS COTY GLAMPING
THE BUSINESS:
In 2014 the owners of 84 Collingwood Road fulfilled a long held dream of creating a glamping site that was quirky and personal, with exceptional customer service. Twelve years on, they continue to provide guests with memorable glamping experiences, where families can come together, enjoy the outdoors, and make memories that can last a lifetime.
The business has won many accolades, including winning the Tourism South East, Glamping Business of the Year for 5 consecutive years and in 2024 won Silver in the VisitEngland National Awards in the category Camping, Glamping and Holiday Park of the Year.
Trading Information:
The business currently operates for the 6 months per year (May to October), offering plenty of scope to extend this trading period, should an incoming owner wish to do so.
Full accounts can be made to prospective buyers following a formal viewing
Full details can be found at
THE GLAMPING UNITS
There are five individual naturally screened areas of the site, three of which host fixed accommodation and two are hard standings for themed glamping tents. The accommodations sleep up to 21 persons and comprise:
SHEPHERDS HUT - PAMELA
Pamela is a traditionally built shepherds hut similar to those commonly seen in the Kent countryside in bygone days. She is a vintage inspired hut themed with shabby chic furnishings and soft pastel shades. Pamela is equipped with a full sized double bed, a fold-away table and chairs, plenty of storage and a log effect electric heater to ensure guests remain cosy during their stay. Pamela also benefits from a raised decking area providing views over the North Downs.
THE WOODLAND RETREAT - GRETEL
Gretel is a magical enchanted woodland themed cabin. Decorated in a forest theme she is perfect for couples and families with younger children. The king size bed is a true showstopper and bunk beds are provided for the children.
CHARLIE - THE SWEET RETREAT
Charlie is a Charlie and the Chocolate Factory themed cabin. Step into a world of pure imagination and guarantee sweet dreams. Perfect for couples and families.
THE GLAMPING UNITS
General facilities and communal areas
All of the accommodation are well equipped with everything provided for a stress free self catering break. This includes electricity connection, full sized beds and a cosy log effect electric heaters. Outside each pitch is equipped with a picnic table, fire pit, cool box, barbeque and gas rings together with a selection of pots, pans and utensils for your catering needs. Communal covered areas for cooking and eating are provided in case of inclement weather. Free Wi-Fi is provided throughout the site.
The star of the show is the luxurious Shower Cabin. Two luxury wet rooms fitted with under floor heating, showers, toilets, basins and hair dryers are provided. The cabin also houses a washing up area containing two sinks, fridge freezer, microwave, kettle and toaster together with local information boards.
The Snug is a communal indoor chill-out area with leather sofas, dining table & chairs, equipped with a selection of books & games for our guests to enjoy in all weathers. There is also large communal outdoor fire-pit area for larger night-time gatherings.
NOTES
* Tenure:
Freehold
* Heating & Hot Water:
Radiator heating throughout main house and annex via two oil fired boilers
2,500 litre tank on site
Solar panel system for generating electricity and additionally heating the hot water
System has both a 3Kw battery for storage and a FIT tariff for exporting to Grid
* Utilities:
Mains electricity, mains water and mains sewerage
* Council Tax:
Main house: Band F (Tonbridge & Malling Council)
Annexe: Band C (Tonbridge & Malling Council)
* EPC:
Combined rating of B (83), maximising full potential
Map Location
Property details
- Tenure
- Freehold
- Council Tax Band
- Ask Agent
- Date Posted
- 2026-11-03
Market Value Analysis
Compared with 2,355 listings of all property types in South East England (1+ acres).
Energy Performance Certificate
Energy Efficiency Rating
Based on UK Energy Performance Certificate standards (EU Directive 2002/91/EC)
Running costs are one side. Planning activity, flood history and ground risks for this location are in the full report.
Utilities & Restrictions
Utilities
- Electricity
- Ask Agent
- Water
- Ask Agent
- Heating
- Ask Agent
- Broadband
- Ask Agent
- Sewerage
- Ask Agent
Rights & Restrictions
- Public Rights of Way
- Ask Agent
- Private Rights of Way
- Ask Agent
- Listed Property
- Ask Agent
- Restrictions
- Ask Agent
Listed status, conservation areas and planning constraints for this location are in the full report.
Property Features
- Accessibility
- Ask Agent
- Parking
- Parking Available
- Garden
- Garden
Beyond the particulars: planning activity, flood history, heritage and ground risks, checked for this exact spot.
Connectivity
Broadband
Fastest speed available at this postcode
45 Mbps
Superfast
Suitable for
- HD streaming
- Video calls
- Web & social
Mobile signal
Predicted 4G and 5G signal; indoor signal depends on building materials.
Ofcom Connected Nations postcode-level predictions. Speeds and signal are modelled, not measured, and vary between addresses and providers.
Signal is the easy part. Planning activity, flood history and protected designations here are in the full report.
Nearest Schools
Primary
- Burham Church of England Primary School0.9 milesNo Ofsted rating
- Ages
- 4 to 11
- Pupils
- 179
- Type
- Voluntary controlled school
- Faith
- Church of England
- St Mark's Church of England Primary School, Eccles0.9 milesNo Ofsted rating
- Ages
- 4 to 11
- Pupils
- 109
- Type
- Academy converter
- Faith
- Church of England
- Tunbury Primary School1.1 milesOfsted: Good
- Ages
- 4 to 11
- Pupils
- 501
- Type
- Community school
- St Peter's Church of England Primary School1.6 milesOfsted: Good *
- Ages
- 4 to 11
- Pupils
- 209
- Type
- Voluntary controlled school
- Faith
- Church of England
- Walderslade Primary School1.8 milesNo Ofsted rating
- Ages
- 4 to 11
- Pupils
- 235
- Type
- Academy converter
Secondary
- Greenacre School2.1 milesOfsted: Inadequate
- Ages
- 11 to 18
- Pupils
- 747
- Type
- Academy converter
- Gender
- Boys
- Walderslade School2.1 milesOfsted: Inadequate
- Ages
- 11 to 18
- Pupils
- 697
- Type
- Academy converter
- Gender
- Girls
- Aylesford School2.3 milesOfsted: Requires improvement *
- Ages
- 11 to 18
- Pupils
- 916
- Type
- Academy sponsor led
- The Holmesdale School2.7 milesOfsted: Good *
- Ages
- 11 to 18
- Pupils
- 606
- Type
- Academy sponsor led
- The Thomas Aveling School2.8 milesNo Ofsted rating
- Ages
- 11 to 18
- Pupils
- 1,201
- Type
- Academy converter
* Latest graded judgement covers quality of education only; no overall grade was issued under the 2024-25 inspection framework.
Distances are straight-line from the advertised location. Source: the national school registers (DfE, Welsh Government, Scottish Government) and Ofsted.
Schools are just the start: sold prices nearby, planning activity and any flood history are in the full report.
Amenities
Supermarket
GP surgery
Pharmacy
Hospital
Green space
Walking trail
Straight-line distances from the advertised location. Sources: NHS records, Geolytix supermarket locations, OS Open Greenspace and the national trails registers.
The area stacks up? Now check the location itself: planning nearby, protected designations and past flooding.
Getting Around
Nearest station
Nearest bus stop
Typical drive times
Straight-line distances from the advertised location; drive times are typical free-flow times over OpenStreetMap road data, so allow more at peak. Public transport locations from DfT NaPTAN.
Easy to reach matters. So do planning activity, flood history and ground risks: all in the full report.
Flood Risk
Environment Agency open data, checked around the advertised map pin for the listed acreage. Long-term risk counts flood defences; the planning map's flood zones do not. The map pin for this listing marks the postcode area rather than the exact location, so these readings describe the surrounding area. Provided by LandSale, not the listing agent, and not part of the agent's particulars. Risk varies across a holding, so verify before committing.
Rivers and the sea
Planning map: Flood Zone 1.
Surface water
These bandings are the summary. Where this location sits on the flood maps, plus planning activity, heritage and ground risks, is in the full report.
Important notice: Information, maps and tags on this page are drawn from the advertising agent's marketing materials or generated automatically. LandSale has not verified them. Relying on these details is at your own risk, always carry out independent checks before committing to a purchase.
LandSale full disclaimer
Marketing information only - not formal particulars. The details on this website are provided for general guidance and do not constitute an offer or contract. Neither LandSale nor the advertising estate/land agent accepts responsibility for any inaccuracy.
1. Source of information
- Listing content: Core description, asking price, tenure, measurements, photographs and planning history originate from the marketing materials of the advertising estate or land agent. LandSale does not author this content and cannot guarantee its accuracy.
- Automated tags & categorisation: Property type, land-use class, acreage bands and similar labels may be applied by machine-learning models. They are intended as a helpful guide only and may not reflect the property's legal status or permitted use.
- Third-party & enriched data layers: Maps, boundary outlines, planning designations, soil reports, broadband coverage and other environmental or location-based insights are licensed from external suppliers. Such data are supplied “as is", may be incomplete or out of date and are subject to change without notice.
2. Verification required
Prospective purchasers must verify critical matters, including but not limited to planning permission, title boundaries, public rights of way, environmental constraints, acreage, services, access and VAT status, through their own inspections, specialist surveys, legal advisers and the selling agent before relying on the information or entering into any contract.
3. No warranty or liability
LandSale gives no warranty, express or implied, as to the accuracy, completeness or fitness for any particular purpose of the information displayed. LandSale shall not be liable for any loss, damage, cost or expense arising directly or indirectly from any use of or reliance on such information, save where liability may not be excluded by law.
4. Updates & feedback
If you believe any detail on this listing is inaccurate, please let us know. We will investigate and, where appropriate, update the listing or notify the agent.
© LandSale | Version 1.3 - August 2026
Similar properties for sale
- Price
- Guide Price£1,175,000
- Size
- 6.08 acres
Added on 24/09/2026House with Land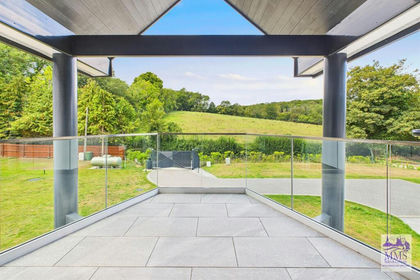
- Price
- Guide Price£1,200,000
- Size
- 1.5 acres
Added on 22/04/2026House with Land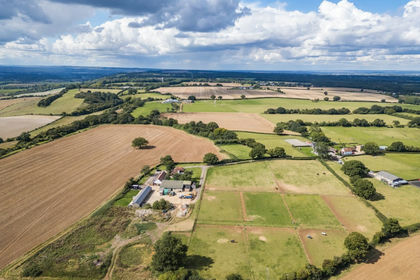
- Price
- Guide Price£1,400,000
- Size
- 7.92 acres
Added on 10/07/2026House with Land
- Price
- £1,500,000
- Size
- 3 acres
Pear Tree Lane, Shorne, Gravesend, Kent, DA12, Shorne, Kent DA12 England
Added on 03/09/2026House with Land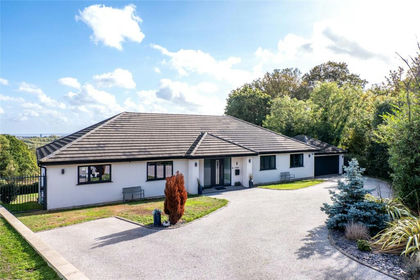
- Price
- £1,500,000
- Size
- 1 acres
Telegraph Hill, Higham, Rochester, Kent, ME3, Higham, Kent ME3 England
Added on 19/10/2026House with Land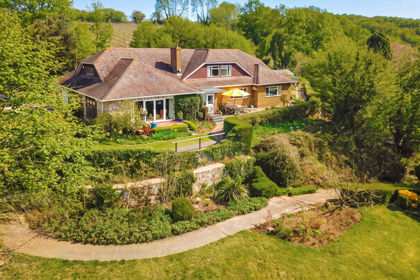
- Price
- Guide Price£1,199,950
- Size
- 2.2 acres
Westerhill Road, Linton, Maidstone, ME17, Linton, Kent ME17 England
Added on 05/09/2026House with Land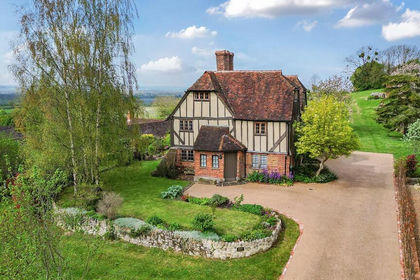
- Price
- £1,350,000
- Size
- 5 acres
Added on 11/05/2026Farmhouse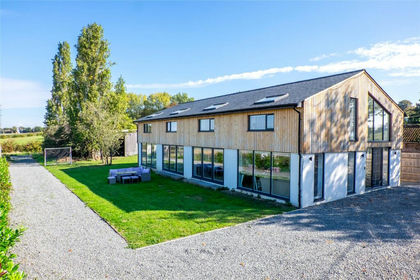
- Price
- £1,200,000
- Size
- 2.5 acres
Breach Lane, Upchurch, Sittingbourne, Kent, ME9, Upchurch, Kent ME9 England
Added on 26/02/2026Barn Conversion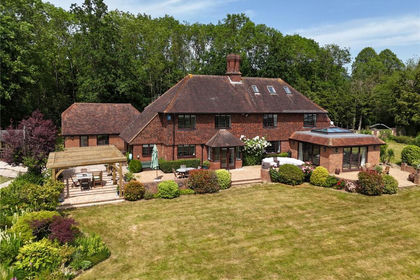
- Price
- Guide Price£1,650,000
- Size
- 4.4 acres
Added on 17/06/2026Country Home
- Price
- Guide Price£1,500,000
- Size
- 3 acres
Added on 08/07/2026Country Home