Westley Hall, Langdon Hills, SS16
- Land size
- 1.5 acres
- Bedrooms
- 6
- Bathrooms
- 2
Key Features
- Approximately 1.5 acres adjoining around 400 acres of protected country park
- Secluded position at the end of a private road
- Westley Heights and woodland walks directly on the doorstep
- Direct trains to London Fenchurch Street in around 30 minutes
- Six-bedroom family home extending to approximately 3,339 sq ft
- Large 29 ft kitchen and dining room
- Vaulted principal bedroom with countryside outlook
- Detached oak-framed double garage of approximately 500 sq
- Comprehensively renovated in recent years
- Grade II listed 17th/18th-century character home
Description
Property Ref: S7450
This beautiful property sits in one of the most unusual positions in Langdon Hills, tucked away at the end of a private road and surrounded by the landscape of Westley Heights and Langdon Hills Country Park.
The house stands within approximately 1.5 acres of its own grounds, with around 400 acres of woodland, meadow and open countryside beyond. Footpaths and forest walks begin almost from the gate, giving the house a sense of privacy and space that feels far removed from town life.
Despite this setting, London is remarkably easy to reach. Laindon station is approximately one mile away, with direct trains to London Fenchurch Street in around 30 minutes. That combination is one of the things that makes this home so unusual. You can live among trees, wildlife and open countryside, yet still have a straightforward connection into London.
The house itself extends to approximately 3,339 sq ft and offers six bedrooms, two bathrooms, two reception rooms and a generous kitchen and dining room.
Westley Hall is a historic Grade II listed home, with its age still evident in the beams, proportions and individuality of its rooms. At the same time, it has been carefully updated so that it works comfortably as a modern family home.
At around 29 ft in length, the kitchen and dining room sits at the heart of the house.
There is plenty of space for cooking, eating and spending time together without the room ever feeling formal. It works just as naturally for a quiet breakfast as it does for a table full of family and friends. It is very much a room people tend to stay in.
There are two separate reception rooms, giving the ground floor a useful balance between shared family space and quieter rooms. One works beautifully as the main sitting room, while the other can be used as a snug, television room, study or more private space. It gives the house flexibility without every part of family life having to take place in one open-plan room.
The principal bedroom is one of the most distinctive rooms in the house.
Its vaulted ceiling gives it a wonderful sense of height and space, while the outlook towards the surrounding countryside makes the room feel particularly peaceful.
It is a room that feels connected to the setting of the house rather than something that could exist anywhere.
There are five further bedrooms, giving six bedrooms in total.
The layout works well for a family but also offers plenty of flexibility for guests, older children, working from home or different generations living under one roof.
The house has two staircases, which creates a useful degree of separation between parts of the accommodation and may offer scope for a more independent area within the house, subject to any permissions that may be required.
There are two bathrooms serving the bedrooms across the different floors.
The house is substantial without feeling formal or impersonal. There are plenty of spaces for people to come together, but also rooms where you can close a door and have some quiet.
The house was comprehensively renovated in 2021, with care taken to preserve its character while updating the practical workings of the house.
The work included new electrics and plumbing throughout, underfloor heating to the ground floor, new flooring, full internal redecoration and the installation of a new bio-filter system.
The exterior timberwork was also renovated in 2021 and maintained again in 2025, alongside repairs to the roof.
An original fireplace was reopened and brought back into use, with the chimney flue relined as part of the work.
These improvements mean that much of the important infrastructure of the house has already been addressed, while its history and character remain very much part of the home.
Outside is where Westley Hall becomes something more than the house itself.
The property sits within approximately 1.5 acres, surrounded by mature trees and greenery. Beyond the garden lies Westley Heights and the wider Langdon Hills Country Park.
This means the countryside becomes part of everyday life here.
You can walk from the house into woodland, follow the paths through the country park, take the dogs out without getting into the car, cycle, run or simply wander through the trees and forest. The sense of space extends far beyond the boundary of the property.
The detached oak-framed double garage offers approximately 500 sq ft of versatile additional space. For anyone who does not need it purely for cars, it is easily large enough to create a generous home gym, games room with a pool table, hobby space or a combination of uses, making it a genuinely useful extension of the main house.
Perhaps the most difficult thing to capture in photographs is how the house actually feels to live in. Westley Hall is not a house that asks to be treated like a museum because of its age. It is a family home. Its rooms have been lived in, its garden has been played in, and the house has held family gatherings, celebrations, quiet mornings, busy kitchens, children and grandchildren. There is a warmth here that comes partly from its history and partly from the life that has continued within it.
For the next owners, the attraction may begin with the woodland, the land, the space and the easy connection to London.
But the reason they may come to love Westley Hall is much simpler. It is an extraordinarily lovely place to live.
**ENQUIRIES**
For all enquiries, viewing requests or to create your own listing please visit the Emoov website. If calling, please quote reference: S7450
Map Location
Property details
- Tenure
- Freehold
- Council Tax Band
- G
- Date Posted
- 2026-10-21
Market Value Analysis
Compared with 1,134 Homes with Land listings in East Anglia (1+ acres).
Utilities & Restrictions
Utilities
- Electricity
- Ask Agent
- Water
- Ask Agent
- Heating
- Electric Heating, Open Fire
- Broadband
- Ask Agent
- Sewerage
- Ask Agent
Rights & Restrictions
- Public Rights of Way
- Ask Agent
- Private Rights of Way
- Ask Agent
- Listed Property
- Ask Agent
- Restrictions
- Ask Agent
Listed status, conservation areas and planning constraints for this location are in the full report.
Property Features
- Accessibility
- Ask Agent
- Parking
- Secure Parking, Garage, Driveway, Gated Parking, Off-Street Parking, Private Parking, Visitor Parking
- Garden
- Front Garden, Enclosed Garden, Rear Garden
Beyond the particulars: planning activity, flood history, heritage and ground risks, checked for this exact spot.
Connectivity
Broadband
Fastest speed available at this postcode
1.8 Gbps
Gigabit full fibre
Suitable for
- 4K streaming on every screen
- Full-time home working
- Online gaming & big downloads
Mobile signal
Predicted 4G and 5G signal; indoor signal depends on building materials.
Ofcom Connected Nations postcode-level predictions. Speeds and signal are modelled, not measured, and vary between addresses and providers.
Signal is the easy part. Planning activity, flood history and protected designations here are in the full report.
Nearest Schools
Primary
- Lincewood Primary Academy0.7 milesNo Ofsted rating
- Ages
- 3 to 11
- Pupils
- 390
- Type
- Academy converter
- Chapel Hill Primary School & Nursery0.8 milesNo Ofsted rating
- Ages
- 4 to 11
- Pupils
- 356
- Type
- Free schools
- Lee Chapel Primary School0.9 milesOfsted: Outstanding
- Ages
- 2 to 11
- Pupils
- 1,062
- Type
- Academy converter
- St Anne Line Catholic Junior School1.2 milesOfsted: Outstanding *
- Ages
- 7 to 11
- Pupils
- 250
- Type
- Voluntary aided school
- Faith
- Roman Catholic
- St Anne Line Catholic Infant School1.2 milesNo Ofsted rating
- Ages
- 2 to 7
- Pupils
- 176
- Type
- Academy converter
- Faith
- Roman Catholic
Secondary
- Harris Academy Kingswood1.2 milesNo Ofsted rating
- Ages
- 11 to 16
- Pupils
- 1,513
- Type
- Academy sponsor led
- The James Hornsby School1.5 milesOfsted report card · Feb 2026
- Ages
- 11 to 16
- Pupils
- 1,040
- Type
- Academy sponsor led
- Mossbourne Fobbing Academy1.7 milesOfsted: Inadequate
- Ages
- 11 to 18
- Pupils
- 859
- Type
- Academy converter
- De La Salle School2.2 milesNo Ofsted rating
- Ages
- 11 to 16
- Pupils
- 761
- Type
- Voluntary aided school
- Faith
- Roman Catholic
- Mossbourne Port Side Academy2.6 milesOfsted: Requires improvement
- Ages
- 11 to 16
- Pupils
- 443
- Type
- Academy converter
* Latest graded judgement covers quality of education only; no overall grade was issued under the 2024-25 inspection framework.
Distances are straight-line from the advertised location. Source: the national school registers (DfE, Welsh Government, Scottish Government) and Ofsted.
Schools are just the start: sold prices nearby, planning activity and any flood history are in the full report.
Amenities
Supermarket
GP surgery
Pharmacy
Hospital
Green space
Straight-line distances from the advertised location. Sources: NHS records, Geolytix supermarket locations, OS Open Greenspace and the national trails registers.
The area stacks up? Now check the location itself: planning nearby, protected designations and past flooding.
Getting Around
Nearest station
Nearest bus stop
Typical drive times
Straight-line distances from the advertised location; drive times are typical free-flow times over OpenStreetMap road data, so allow more at peak. Public transport locations from DfT NaPTAN.
Easy to reach matters. So do planning activity, flood history and ground risks: all in the full report.
Flood Risk
Environment Agency open data, checked around the advertised map pin for the listed acreage. Long-term risk counts flood defences; the planning map's flood zones do not. Provided by LandSale, not the listing agent, and not part of the agent's particulars. Risk varies across a holding, so verify before committing.
Rivers and the sea
Planning map: Flood Zone 1.
Surface water
These bandings are the summary. Where this location sits on the flood maps, plus planning activity, heritage and ground risks, is in the full report.
Important notice: Information, maps and tags on this page are drawn from the advertising agent's marketing materials or generated automatically. LandSale has not verified them. Relying on these details is at your own risk, always carry out independent checks before committing to a purchase.
LandSale full disclaimer
Marketing information only - not formal particulars. The details on this website are provided for general guidance and do not constitute an offer or contract. Neither LandSale nor the advertising estate/land agent accepts responsibility for any inaccuracy.
1. Source of information
- Listing content: Core description, asking price, tenure, measurements, photographs and planning history originate from the marketing materials of the advertising estate or land agent. LandSale does not author this content and cannot guarantee its accuracy.
- Automated tags & categorisation: Property type, land-use class, acreage bands and similar labels may be applied by machine-learning models. They are intended as a helpful guide only and may not reflect the property's legal status or permitted use.
- Third-party & enriched data layers: Maps, boundary outlines, planning designations, soil reports, broadband coverage and other environmental or location-based insights are licensed from external suppliers. Such data are supplied “as is", may be incomplete or out of date and are subject to change without notice.
2. Verification required
Prospective purchasers must verify critical matters, including but not limited to planning permission, title boundaries, public rights of way, environmental constraints, acreage, services, access and VAT status, through their own inspections, specialist surveys, legal advisers and the selling agent before relying on the information or entering into any contract.
3. No warranty or liability
LandSale gives no warranty, express or implied, as to the accuracy, completeness or fitness for any particular purpose of the information displayed. LandSale shall not be liable for any loss, damage, cost or expense arising directly or indirectly from any use of or reliance on such information, save where liability may not be excluded by law.
4. Updates & feedback
If you believe any detail on this listing is inaccurate, please let us know. We will investigate and, where appropriate, update the listing or notify the agent.
© LandSale | Version 1.3 - August 2026
Listing agent
Emoov, ChelmsfordMarsh House Farm, Lower Burnham Road, Latchingdon Chelmsford, Essex CM3 6HQ
Contact Emoov, Chelmsford
Marsh House Farm, Lower Burnham Road, Latchingdon Chelmsford, Essex CM3 6HQ
View agent profileSimilar properties for sale
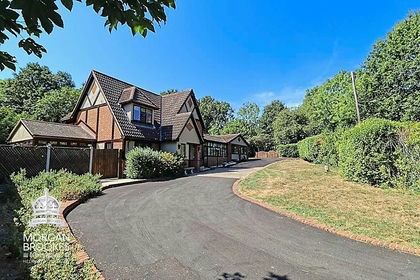
- Price
- Offers in Excess of£1,300,000
- Size
- 1 acres
Kingston Hill, Langdon Hills, South Basildon and East Thurrock, Essex SS16 England
Added on 19/08/2026House with Land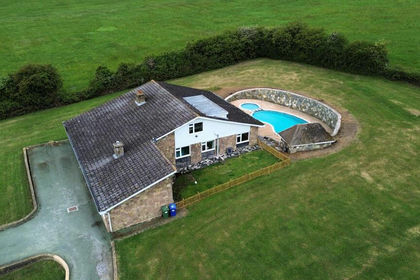
- Price
- Guide Price£1,250,000
- Size
- 1.43 acres
Added on 12/09/2026House with Land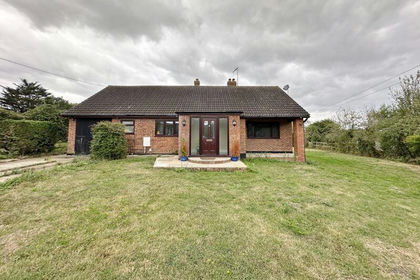
- Price
- Offers in Excess of£1,450,000
- Size
- 1.7 acres
Bulphan, South Basildon and East Thurrock, Thurrock RM14 England
Added on 12/06/2026House with Land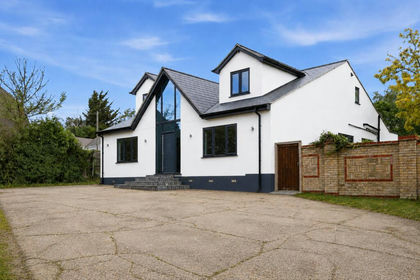
- Price
- Guide Price£1,200,000
- Size
- 1.4 acres
Added on 30/05/2026House with Land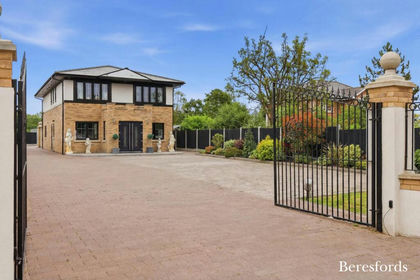
- Price
- £1,500,000
- Size
- 1 acres
Lower Dunton Road, Dunton, CM13, Basildon and Billericay, Essex CM13 England
Added on 22/06/2026House with Land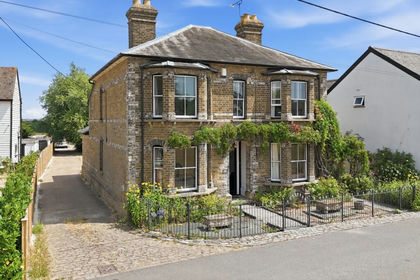
- Price
- Guide Price£1,400,000
- Size
- 8.5 acres
Cricketers Lane, Herongate, CM13, Herongate and Ingrave, Essex CM13 England
Added on 30/07/2026House with Land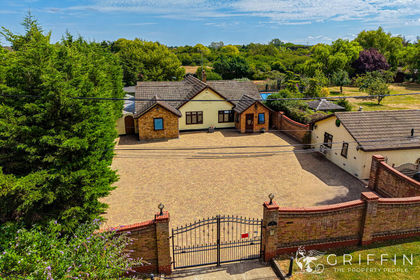
- Price
- Guide Price£1,100,000
- Size
- 1.2 acres
Lower Park Road, Wickford, SS12, Wickford, Essex SS12 England
Added on 02/08/2026House with Land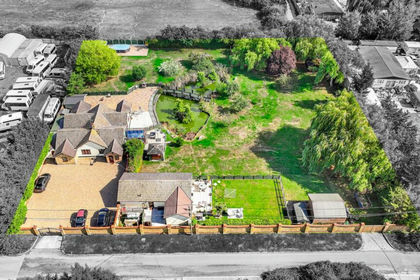
- Price
- Guide Price£1,100,000
- Size
- 1.2 acres
Lower Park Road, Wickford, SS12, Wickford, Essex SS12 England
Added on 19/09/2026House with Land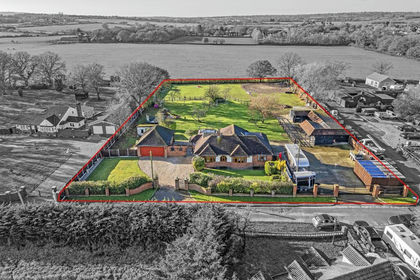
- Price
- Guide Price£1,000,000
- Size
- 1.14 acres
Ramsden Bellhouse, Basildon and Billericay, Essex SS12 England
Added on 30/07/2026House with Land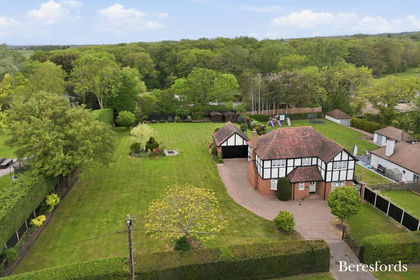
- Price
- Offers in Region of£1,025,000
- Size
- 1 acres
Little Warley Hall Lane, Little Warley, CM13, Brentwood and Ongar, Essex CM13 England
Added on 19/05/2026House with Land