Hollywood, Stone
- Land size
- 0.6 acres
- Bedrooms
- 5
- Bathrooms
- 2
Key Features
- Majestic 1800’s farmhouse undergoing complete renovation
- ‘New home in an old shell’; chance to appoint to your specification
- South facing plot extending to over 0.6 acre
- Rural outskirts of highly regarded& sought-after canal town
- Magnificent far reaching views over farmland & countryside
- Gardens, ample parking & oak framed double carport
- Completion extended to late spring/summer 2027
- EPC rating TBC. Council tax band TBC.
Description
Already re-roofed with retained Staffordshire blue tiles and repointed, viewing and consideration of this extremely attractive 1800's former farmhouse is essential to appreciate the opportunity to 'partner' alongside the current developer to finish, spec and complete to your individual wishes, with the result being a hugely impressive 'new home in an old shell'. Providing well-proportioned and planned, balanced family sized accommodation set over three floors (plus a cellar) occupying a good-sized plot with its south facing garden enjoying far reaching views over the surrounding farmland and countryside.
Set back from Uttoxeter Road and forming part of an exclusive development with attractive traditional barn conversions behind, on the rural outskirts of the highly regarded and sought-after canal town of Stone. Situated approximately just over a mile from the town centre with its wide range of amenities including public house and restaurants, coffee houses and bars, schools, leisure centre, independent shops and supermarkets including a Marks & Spencer Food Hall. The towns of Uttoxeter and Stafford are both within easy commutable distance, with the close-by A51 an A34 dual carriageway providing excellent transport links to the surroundings and to the M6 motorway. Stone Railway Station is approximately a 10 minute drive away with connections to London.
PLEASE NOTE - THE INTERNAL PHOTOS ARE CGI'S ILLUSTRATING A LIKELY FINISH OF THE PROPERTY
Accommodation
The spacious ground floor accommodation is centred around the lovely reception hall with its Minton floor, with the heart of the home being the semi-open plan living dining kitchen which extends to the full depth of the home, plus further reception rooms. The first-floor landing has stairs rising to the second-floor accommodation comprising generously sized bedrooms which could all accommodate ensuite facilities depending on your household's needs, though current plans provide only the master with such facilities, plus a family bathroom. On the second floor there are two versatile double bedrooms which could be utilised as an impressive master suite or alternatively a great independent space for teenagers.
Refurbishment details/specification
Internally
- All external walls having been upgraded & insulated
- All walls newly plastered, ceilings the same
- New staircases, painted timber balusters, oak handrails, painted newels
- New internal doors - the specification allows for £100 per door including furniture & can be to the client's choice
- Moulded skirting & architraves
- New LPG gas fired central heating system. White radiators with thermostatic valves, chrome towel rails in bathrooms, cloaks etc. System boiler with large stored hot water cylinder
- Fully rewired throughout with downlights & pendant fittings. Extractor ventilation to bathrooms & kitchen
- Starlink equipment provided allowing the client to make their registration & use for internet connectivity
- 4-Piece family bathroom with bath & separate double shower, taps & shower valve, shower screen. Allowance for these fittings to be £2000. Tiles & trims have an allowance of £30 / sq.m
- Master ensuite to include a large double shower, basin, pedestal, WC & exposed cistern, taps & shower valve. Tiling as per family bathroom, allowances as per family bathroom
- Cloakroom (ground floor WC) to include basin, pedestal, WC & exposed cistern with taps. Splashback to basin included. Allowance for fittings to be £600
- Fully decorated on completion - emulsion to walls & ceilings, eggshell to woodwork. Allowance is for 2 colours throughout with white ceilings, all to client choice
- New kitchen, worktops, sinks & taps (buyer's choices with an allowance of £10,000 for supply only - fitting costs included)
- New injection DPC system and timber treatment warranties are available
- Works fully inspected by Cannock & Stafford Building Control Department
- There is a predicted EPC rating "C" which is a result of the upgrading works & far higher than any typical character period property would achieve
Externally
- Fully re-roofed retaining the original Staffordshire Blue clay plain tiles
- New Velux rooflights
- New external roof joinery - Barge boards, fascia etc replaced in new timber
- New gutter & downpipes using cast iron look alike products for a maintenance free lifespan
- All brickwork having been cleaned, repaired and repointed using traditional lime mortar
- New uPVC flush casement high-performance double-glazed windows & doors
- Entire new drainage system to include a private treatment plant for sole use of the property
- Extensive remodelled garden with existing hedges, trees retained and new fencing as appropriate. New parking areas, patio, paving
- New timber & oak framed double carport with power supply
The 'new home' will sit in a plot which extends to over 0.6 acre, approached from a gravelled access from Uttoxeter Road, with a driveway providing off road parking for numerous vehicles and space for the oak framed double carport. The south facing garden will provide a blank canvas to landscape to best suit your requirements, enjoying the magnificent views over the surrounding farmland and Staffordshire countryside.
Work has commenced and completion is expected in late Spring/Summer 2027.
Please note - We are advised there may be a small annual charge of less than £300 for the maintenance of any shared access.
What3words: ///directors.beginning.leaps
To view this property, please contact John German Uttoxeter office.
Tenure: Freehold (purchasers are advised to satisfy themselves as to the tenure via their legal representative).
Property construction: Standard
Parking: Drive & carport
Electricity supply: Mains
Water supply: Mains
Sewerage: Private drainage
Heating: LPG central heating
(Purchasers are advised to satisfy themselves as to their suitability).
Broadband type: See Ofcom link for speed:
Mobile signal/coverage: See Ofcom link
Local Authority/Tax Band: TBC / Tax Band TBC
Useful Websites:
Our Ref: JGA/02112026
The property information provided by John German Estate Agents Ltd is based on enquiries made of the vendor and from information available in the public domain. If there is any point on which you require further clarification, please contact the office and we will be pleased to check the information for you, particularly if contemplating travelling some distance to view the property. Please note if your enquiry is of a legal or structural nature, we advise you to seek advice from a qualified professional in their relevant field.
We are required by law to comply fully with The Money Laundering Regulations 2017 and as such need to complete AML ID verification and proof / source of funds checks on all buyers and, where relevant, cash donors once an offer is accepted on a property. We use the Checkboard app to complete the necessary checks, this is not a credit check and therefore will have no effect on your credit history. With effect from 1st March 2025 a non-refundable compliance fee of £30.00 inc. VAT per buyer / donor will be required to be paid in advance when an offer is agreed and prior to a sales memorandum being issued.
Map Location
Property details
- Tenure
- Freehold
- Council Tax Band
- Ask Agent
- Date Posted
- 2026-11-04
Utilities & Restrictions
Utilities
- Electricity
- Mains
- Water
- Mains
- Heating
- Central Heating
- Broadband
- Ask Agent
- Sewerage
- Septic Tank / Private
Rights & Restrictions
- Public Rights of Way
- Ask Agent
- Private Rights of Way
- Ask Agent
- Listed Property
- Ask Agent
- Restrictions
- Ask Agent
Listed status, conservation areas and planning constraints for this location are in the full report.
Property Features
- Accessibility
- Ask Agent
- Parking
- Covered Parking, Off-Street Parking
- Garden
- Garden
Beyond the particulars: planning activity, flood history, heritage and ground risks, checked for this exact spot.
Connectivity
Broadband
Fastest speed available at this postcode
23 Mbps
Standard (10-30 Mbps)
Suitable for
- Web & social
- Music streaming
- Standard video calls
Mobile signal
Predicted 4G and 5G signal; indoor signal depends on building materials.
Ofcom Connected Nations postcode-level predictions. Speeds and signal are modelled, not measured, and vary between addresses and providers.
Signal is the easy part. Planning activity, flood history and protected designations here are in the full report.
Nearest Schools
Primary
- St Michael's CofE (C) First School1.5 milesNo Ofsted rating
- Ages
- 3 to 9
- Pupils
- 184
- Type
- Voluntary controlled school
- Faith
- Church of England
- Pirehill First School2.2 milesOfsted report card · Jun 2026
- Ages
- 5 to 9
- Pupils
- 245
- Type
- Community school
- Oulton CofE First School2.2 milesNo Ofsted rating
- Ages
- 3 to 9
- Pupils
- 77
- Type
- Academy converter
- Faith
- Church of England
- Christ Church CofE First School2.2 milesNo Ofsted rating
- Ages
- 5 to 9
- Pupils
- 120
- Type
- Academy converter
- Faith
- Church of England
- St Dominic's Catholic Primary School2.2 milesOfsted: Outstanding
- Ages
- 3 to 11
- Pupils
- 221
- Type
- Academy converter
- Faith
- Roman Catholic
Secondary
- Alleyne's Academy2.1 milesNo Ofsted rating
- Ages
- 13 to 18
- Pupils
- 846
- Type
- Academy converter
- Walton Priory Middle School2.2 milesOfsted: Good *
- Ages
- 9 to 13
- Pupils
- 542
- Type
- Community school
- Christ Church Academy2.3 milesOfsted report card · Apr 2026
- Ages
- 9 to 13
- Pupils
- 540
- Type
- Academy converter
- Faith
- Church of England
- Sir Graham Balfour High School4.8 milesNo Ofsted rating
- Ages
- 11 to 18
- Pupils
- 1,003
- Type
- Academy converter
- Blythe Bridge High School5.2 milesOfsted report card · May 2026
- Ages
- 11 to 18
- Pupils
- 1,049
- Type
- Academy converter
* Latest graded judgement covers quality of education only; no overall grade was issued under the 2024-25 inspection framework.
Distances are straight-line from the advertised location. Source: the national school registers (DfE, Welsh Government, Scottish Government) and Ofsted.
Schools are just the start: sold prices nearby, planning activity and any flood history are in the full report.
Amenities
Supermarket
GP surgery
Pharmacy
Hospital
Straight-line distances from the advertised location. Sources: NHS records, Geolytix supermarket locations, OS Open Greenspace and the national trails registers.
The area stacks up? Now check the location itself: planning nearby, protected designations and past flooding.
Getting Around
Nearest station
Nearest bus stop
Typical drive times
Straight-line distances from the advertised location; drive times are typical free-flow times over OpenStreetMap road data, so allow more at peak. Public transport locations from DfT NaPTAN.
Easy to reach matters. So do planning activity, flood history and ground risks: all in the full report.
Flood Risk
Environment Agency open data, checked around the advertised map pin for the listed acreage. Long-term risk counts flood defences; the planning map's flood zones do not. Provided by LandSale, not the listing agent, and not part of the agent's particulars. Risk varies across a holding, so verify before committing.
Rivers and the sea
Planning map: Flood Zone 1.
Surface water
Not at the pin: mapped about 20 metres away.
These bandings are the summary. Where this location sits on the flood maps, plus planning activity, heritage and ground risks, is in the full report.
Important notice: Information, maps and tags on this page are drawn from the advertising agent's marketing materials or generated automatically. LandSale has not verified them. Relying on these details is at your own risk, always carry out independent checks before committing to a purchase.
LandSale full disclaimer
Marketing information only - not formal particulars. The details on this website are provided for general guidance and do not constitute an offer or contract. Neither LandSale nor the advertising estate/land agent accepts responsibility for any inaccuracy.
1. Source of information
- Listing content: Core description, asking price, tenure, measurements, photographs and planning history originate from the marketing materials of the advertising estate or land agent. LandSale does not author this content and cannot guarantee its accuracy.
- Automated tags & categorisation: Property type, land-use class, acreage bands and similar labels may be applied by machine-learning models. They are intended as a helpful guide only and may not reflect the property's legal status or permitted use.
- Third-party & enriched data layers: Maps, boundary outlines, planning designations, soil reports, broadband coverage and other environmental or location-based insights are licensed from external suppliers. Such data are supplied “as is", may be incomplete or out of date and are subject to change without notice.
2. Verification required
Prospective purchasers must verify critical matters, including but not limited to planning permission, title boundaries, public rights of way, environmental constraints, acreage, services, access and VAT status, through their own inspections, specialist surveys, legal advisers and the selling agent before relying on the information or entering into any contract.
3. No warranty or liability
LandSale gives no warranty, express or implied, as to the accuracy, completeness or fitness for any particular purpose of the information displayed. LandSale shall not be liable for any loss, damage, cost or expense arising directly or indirectly from any use of or reliance on such information, save where liability may not be excluded by law.
4. Updates & feedback
If you believe any detail on this listing is inaccurate, please let us know. We will investigate and, where appropriate, update the listing or notify the agent.
© LandSale | Version 1.3 - August 2026
Similar properties for sale
 Added on 23/09/2026Barn Conversion
- Price
- Offers in Region of£850,000
- Size
- 8.92 acres
Added on 09/07/2026Development Land
- Price
- Offers in Excess of£700,000
- Size
- 1.45 acres
Added on 18/08/2026House with Land
- Price
- Offers Over£795,000
- Size
- 10.92 acres
Marley Hollows Farm, Hilderstone, Stone, ST15, Stone, Staffordshire ST15 England
Added on 30/07/2026House with Land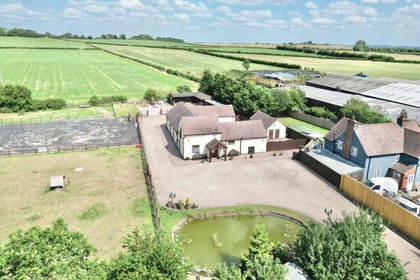
- Price
- Offers in Excess of£875,000
- Size
- 2 acres
Green Lane, Whitgreave, ST18, Whitgreave, Staffordshire ST18 England
Added on 28/01/2026Barn Conversion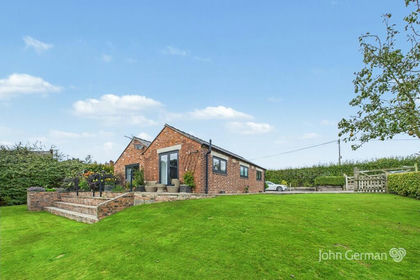
- Price
- £750,000
- Size
- 3.3 acres
Added on 29/01/2026Barn Conversion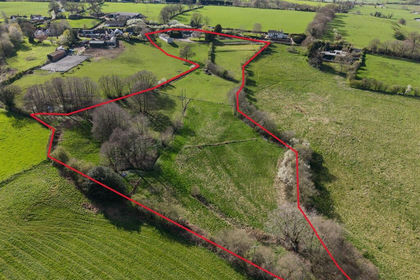
- Price
- Offers in Region of£750,000
- Size
- 5.36 acres
Cottage Farm, Sandon Bank, Stafford, Hopton and Coton, Staffordshire ST18 England
Added on 10/05/2026Farmhouse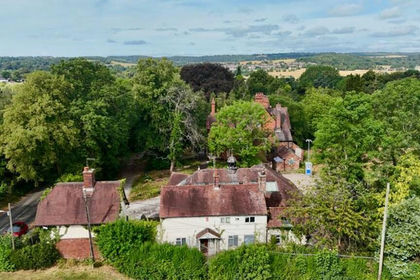
- Price
- Guide Price£900,000
- Size
- 3.12 acres
Station Road, Barlaston, ST12, Barlaston, Staffordshire ST12 England
Added on 15/09/2026Development Land
- Price
- Offers in Region of£900,000
- Size
- 2 acres
Pasture Fields, London Road, Weston, Stafford, Weston, Staffordshire ST18 England
Added on 30/07/2026House with Land
- Price
- Guide Price£899,950
- Size
- 4.33 acres
Amerton Lane, Amerton, Stowe-by-Chartley, Staffordshire ST18 England
Added on 20/10/2026Barn Conversion