The Old Byre, Churchstoke, Montgomery
- Land size
- 1.3 acres
- Bedrooms
- 3
- Bathrooms
- 2
Key Features
- DETACHED BARN CONVERSION
- DETACHED BARN
- APPROX 1.303 ACRE PLOT INCLUDING A PADDOCK
- 3 DOUBLE BEDROOMS
- BATHROOM AND EN SUITE
- KITCHEN/DINING/LIVING
- SUN ROOM
- EPC RATING C
Description
This impressive detached barn conversion is sat on a plot of approx 1.303 acres and benefits from a paddock and a detached barn. Completed in 2024, the property has 3 double bedrooms, en suite shower and family bathroom, open plan kitchen/living/dining with bi fold doors to the gardens and a sun room enjoying far reaching countryside views.
Description - The Old Byre was converted from an old milking parlour and completed in 2024. It now offers modern living, benefiting from a ground source heat pump, solar thermal panels providing supplementary hot water during the summer months and underfloor heating. The property occupies a generous plot of approximately 1.303 acres (0.527 hectares), incorporating a paddock with water pipes already installed for livestock drinkers (although these are yet to be connected). There is also a detached timber barn, incorporating a wood-clad 20ft storage container and covered lean-to areas to two sides, offering useful storage. Enjoying far-reaching views across the surrounding countryside, The Old Byre occupies an appealing rural position within easy reach of the popular village of Churchstoke and the historic market town of Montgomery. Offas dyke is also within walking distance (approximately 1.4miles away). The surrounding area is home to three vineyards, together with a number of farms selling their produce directly from the farm. Montgomery offers a thriving community with a selection of cafes, pubs and restaurants, together with a primary school. Churchstoke, approximately 4.5 miles away, provides further everyday amenities, including a supermarket and two pubs. The larger towns of Welshpool and Newtown are approximately 7 and 9 miles away respectively, both offering a wider range of shops, supermarkets, leisure facilities (incl Theatre Hafren) and schooling. The historic and picturesque market town of Bishops Castle is situated just over 7 miles away and offers a range of amenities including primary and secondary schooling, a selection of pubs a hotel/restaurant, independent shops and leisure facilities, together with a calendar of popular festivals and events throughout the year. Shrewsbury, approximately 21 miles away, provides an extensive range of shopping and leisure facilities, a theatre and a choice of state and independent schools.
Entrance - Composite front door to:
Open Plan Kitchen/Dining/Living Room - A light-filled space, beautifully defined by a vaulted ceiling and three striking exposed queen trusses. The kitchen area is fitted with a range of base cupboards with wood-effect work surfaces over, matching eye-level cupboards with under-cabinet lighting, and a stainless steel one-and-a-half bowl sink with mixer tap, positioned beneath a window to the front enjoying far-reaching countryside views. There is plumbing and space for a washing machine and dishwasher, space for a cooker, microwave and tall fridge-freezer, together with engineered oak laminate flooring. An opening leads through to the Dining/Living Room, which continues with matching flooring and features three windows and bi-fold doors opening onto the gardens, all enjoying lovely countryside views. Double doors lead to:
Sun Room - Tiled flooring with underfloor heating, a solid ceiling and uPVC glazing, together with French doors opening onto the gardens and making the most of the stunning far-reaching countryside views.
Inner Hallway - Engineered oak laminate flooring, hatch to loft and useful storage cupboard with radiator.
Bedroom 1 - Engineered oak laminate flooring, Upvc French doors to the gardens with far reaching countryside views and door to:
En Suite Shower Room - White suite comprising low level W.C, vanity wash hand basin with mixer tap and cupboard and drawer below, fully tiled shower cubicle, heated towel rail, tiled floor and uPVC window to rear enjoying far reaching countryside views.
Bedroom 2 - Engineered oak laminate flooring, Upvc window to front enjoying far reaching countryside views.
Bedroom 3 - Engineered oak laminate flooring, Upvc window to front enjoying far reaching countryside views.
Family Bathroom - White Suite comprising low level W.C, vanity wash basin with mixer tap and cupboards below, walk in fully tiled shower cubicle with twin heads, roll top bath with central mixer tap, heated towel rail and tiled floor.
Outside - A gate and golden flint gravel paths lead to the front of the property, which is predominantly laid to lawn with fencing to the boundaries. The gravel path leads around the property to the rear garden, which is again laid to lawn with fence to boundary. To the side of the property is a gravel patio area, ideally positioned to enjoy the stunning far-reaching countryside views. A stone driveway provides ample off-road parking and leads to a fenced area housing the barn.
Barn and Storage Facilities- The barn has been repaired to provide a useful storage area and workshop, whilst retaining its original structure. It is of double-skin construction with the original supporting poles, a concrete floor, power and lighting, together with a loft area. A 20ft storage container, clad to match the barn, is accessed from within. There is also a covered lean-to extending along two sides of the barn.
Plant Room - Located to the side of the house.
General Notes - TENURE
We understand the tenure is Freehold. We would recommend this is verified during pre-contract enquiries.
SERVICES
We are advised that mains electricity and water are connected. Heating and hot water are provided via a ground source heat pump, with the benefit of approximately £1,700 per annum in Renewable Heat Incentive (RHI) payments. Solar thermal panels also provide supplementary hot water during the summer months. We understand the Broadband Download Speed is: Standard 3 Mbps & Ultrafast 1800 Mbps. Mobile Service: Good outdoor and in-home. We understand the Flood risk is: Very Low. We would recommend this is verified during pre-contract enquiries.
COUNCIL TAX BANDING
We understand the council tax band is D. We would recommend this is confirmed during pre-contact enquires.
SURVEYS
Roger Parry and Partners offer residential surveys via their surveying department. Please telephone and speak to one of our surveying team, to find out more.
REFERRAL SERVICES: Roger Parry and Partners routinely refers vendors and purchasers to providers of conveyancing and financial services.
MONEY LAUNDERING REGULATIONS: When submitting an offer to purchase a property, you will be required to provide sufficient identification to verify your identity in compliance with the Money Laundering Regulations. Please note that a small fee of £24 (inclusive of VAT) per person will be charged to conduct the necessary money laundering checks. This fee is payable at the time of verification and is non-refundable.
Map Location
Property details
- Tenure
- Freehold
- Council Tax Band
- D
- Date Posted
- 2026-11-04
Market Value Analysis
Compared with 1,006 Homes with Land listings in Wales (1+ acres).
Energy Performance Certificate
Energy Efficiency Rating
Based on UK Energy Performance Certificate standards (EU Directive 2002/91/EC)
Running costs are one side. Planning activity, flood history and ground risks for this location are in the full report.
Utilities & Restrictions
Utilities
- Electricity
- Ask Agent
- Water
- Ask Agent
- Heating
- Ask Agent
- Broadband
- Ask Agent
- Sewerage
- Ask Agent
Rights & Restrictions
- Public Rights of Way
- Ask Agent
- Private Rights of Way
- Ask Agent
- Listed Property
- Ask Agent
- Restrictions
- Ask Agent
Listed status, conservation areas and planning constraints for this location are in the full report.
Property Features
- Accessibility
- Ask Agent
- Parking
- Parking Available
- Garden
- Garden
Beyond the particulars: planning activity, flood history, heritage and ground risks, checked for this exact spot.
Connectivity
Broadband
Fastest speed available at this postcode
1.8 Gbps
Gigabit full fibre · available to 42% of premises
Suitable for
- 4K streaming on every screen
- Full-time home working
- Online gaming & big downloads
Fixed wireless access may also be an option here.
Mobile signal
Predicted 4G and 5G signal; indoor signal depends on building materials.
Ofcom Connected Nations postcode-level predictions. Speeds and signal are modelled, not measured, and vary between addresses and providers.
Signal is the easy part. Planning activity, flood history and protected designations here are in the full report.
Nearest Schools
Primary
- Churchstoke C.P. School2.8 miles
- Pupils
- 38
- Type
- Nursery, Infants & Juniors
- Language
- English medium school / provision
- Montgomery C.I.W. School3 miles
- Pupils
- 108
- Type
- Nursery, Infants & Juniors
- Language
- English medium school / provision
- Abermule Primary School4.7 miles
- Pupils
- 79
- Type
- Nursery, Infants & Juniors
- Language
- English medium school / provision
- St. Michael'S C.I.W. School5.4 miles
- Pupils
- 79
- Type
- Nursery, Infants & Juniors
- Language
- English medium school / provision
- Forden C.I.W. School5.6 miles
- Pupils
- 56
- Type
- Nursery, Infants & Juniors
- Language
- English medium school / provision
Secondary
- Newtown High School8 miles
- Pupils
- 896
- Type
- Secondary (ages 11-19)
- Language
- English medium school / provision
- Welshpool High School10 miles
- Pupils
- 816
- Type
- Secondary (ages 11-19)
- Language
- English medium school / provision
- Ysgol Bro Caereinion12 miles
- Pupils
- 494
- Type
- Middle (ages 4-19)
- Language
- Welsh medium school / provision (including transitional)
- Ysgol Llanfyllin18 miles
- Pupils
- 775
- Type
- Middle (ages 4-19)
- Language
- Dual language school / provision (Welsh and English) (including transitional)
- Llanidloes High School18 miles
- Pupils
- 703
- Type
- Secondary (ages 11-19)
- Language
- Dual language school / provision (Welsh and English) (including transitional)
Distances are straight-line from the advertised location. Source: the national school registers (DfE, Welsh Government, Scottish Government) and Ofsted.
Schools are just the start: sold prices nearby, planning activity and any flood history are in the full report.
Amenities
Supermarket
GP surgery
Pharmacy
Straight-line distances from the advertised location. Sources: NHS records, Geolytix supermarket locations, OS Open Greenspace and the national trails registers.
The area stacks up? Now check the location itself: planning nearby, protected designations and past flooding.
Getting Around
Nearest station
Nearest bus stop
Typical drive times
Straight-line distances from the advertised location; drive times are typical free-flow times over OpenStreetMap road data, so allow more at peak. Public transport locations from DfT NaPTAN.
Easy to reach matters. So do planning activity, flood history and ground risks: all in the full report.
Flood Risk
Natural Resources Wales open data, checked around the advertised map pin for the listed acreage. Long-term risk counts flood defences; the planning map's flood zones do not. Provided by LandSale, not the listing agent, and not part of the agent's particulars. Risk varies across a holding, so verify before committing.
Rivers and the sea
Planning map: Flood Zone 1.
Surface water
These bandings are the summary. Where this location sits on the flood maps, plus planning activity, heritage and ground risks, is in the full report.
Important notice: Information, maps and tags on this page are drawn from the advertising agent's marketing materials or generated automatically. LandSale has not verified them. Relying on these details is at your own risk, always carry out independent checks before committing to a purchase.
LandSale full disclaimer
Marketing information only - not formal particulars. The details on this website are provided for general guidance and do not constitute an offer or contract. Neither LandSale nor the advertising estate/land agent accepts responsibility for any inaccuracy.
1. Source of information
- Listing content: Core description, asking price, tenure, measurements, photographs and planning history originate from the marketing materials of the advertising estate or land agent. LandSale does not author this content and cannot guarantee its accuracy.
- Automated tags & categorisation: Property type, land-use class, acreage bands and similar labels may be applied by machine-learning models. They are intended as a helpful guide only and may not reflect the property's legal status or permitted use.
- Third-party & enriched data layers: Maps, boundary outlines, planning designations, soil reports, broadband coverage and other environmental or location-based insights are licensed from external suppliers. Such data are supplied “as is", may be incomplete or out of date and are subject to change without notice.
2. Verification required
Prospective purchasers must verify critical matters, including but not limited to planning permission, title boundaries, public rights of way, environmental constraints, acreage, services, access and VAT status, through their own inspections, specialist surveys, legal advisers and the selling agent before relying on the information or entering into any contract.
3. No warranty or liability
LandSale gives no warranty, express or implied, as to the accuracy, completeness or fitness for any particular purpose of the information displayed. LandSale shall not be liable for any loss, damage, cost or expense arising directly or indirectly from any use of or reliance on such information, save where liability may not be excluded by law.
4. Updates & feedback
If you believe any detail on this listing is inaccurate, please let us know. We will investigate and, where appropriate, update the listing or notify the agent.
© LandSale | Version 1.3 - August 2026
Similar properties for sale
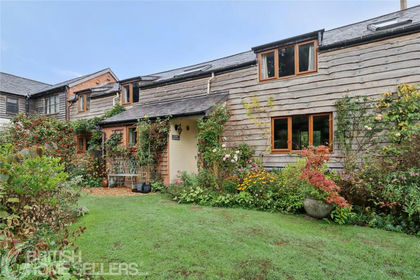
- Price
- Offers in Excess of£360,000
Churchstoke, Montgomery, Shropshire, SY15, Chirbury with Brompton, Shropshire SY15 England
Added on 08/10/2026Barn Conversion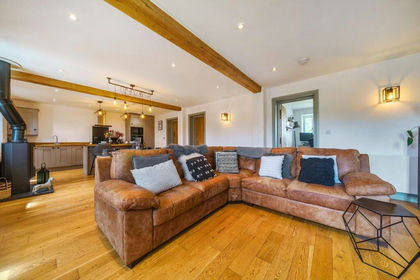
- Price
- £375,000
Added on 04/06/2026Barn Conversion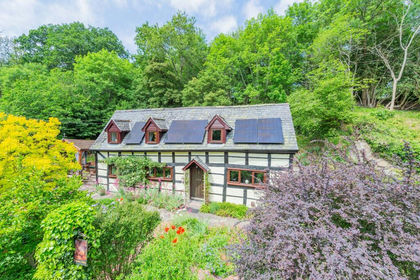
- Price
- Guide Price£450,000
- Size
- 2.5 acres
Woodcutters Hollow, Church Stoke, Montgomery, Churchstoke, Powys SY15 Wales
Added on 07/11/2026Cottage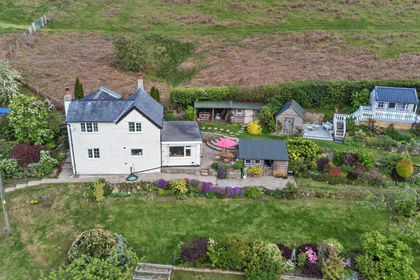
- Price
- Offers in Region of£500,000
- Size
- 3 acres
Llanfawr Cottage, Priest Weston, Montgomery, Chirbury with Brompton, Shropshire SY15 England
Added on 21/09/2026Smallholding Added on 29/01/2026Barn Conversion
- Price
- Offers Over£425,000
Forden, Welshpool, Powys, SY21, Forden with Leighton and Trelystan, Powys SY21 Wales
Added on 29/01/2026Barn Conversion
- Price
- Offers in Region of£530,000
- Size
- 2.3 acres
Whitcott Keysett, Clun, Craven Arms, Newcastle on Clun, Shropshire SY7 England
Added on 24/07/2026Barn Conversion
- Price
- £575,000
- Size
- 1.5 acres
Added on 03/10/2026House with Land
- Price
- Offers in Region of£495,000
Powells Lane, Clun, Craven Arms, Clun, Shropshire SY7 England
Added on 07/07/2026Barn Conversion
- Price
- Guide Price£475,000
- Size
- 3.3 acres
Aberhafesp, Newtown, Powys, SY16, Aberhafesp, Powys SY16 Wales
Added on 25/08/2026Cottage