Walford, Baschurch, Shrewsbury
- Land size
- 12 acres
- Bedrooms
- 8
- Bathrooms
- 7
Description
A magnificent country residence of exceptional architectural significance.
One of Shropshire’s finest country houses, designed by renowned architect Edward Haycock Sr. and beautifully restored throughout.
Commanding elevated position with breathtaking far-reaching views towards The Breiddens, The Long Mynd and Pontesford Hill.
Magnificent period interiors, including grand reception rooms, a stunning oak cantilever staircase and exceptional architectural detailing.
Outstanding lifestyle and entertaining credentials, featuring an expansive kitchen with AGA, formal dining room and impressive billiards room.
Two self-contained income-generating apartments, and two houses offering flexibility for multigenerational living, guest accommodation or investment currently generating £49,500 per year income.
Glorious landscaped grounds with tennis court, orchard, woodland and productive gardens, approached via a sweeping private driveway and framed by spectacular countryside.
Beautiful Interiors - Approached via a sweeping driveway, the house occupies a commanding position within its grounds, carefully orientated to maximise privacy and capture spectacular views across the surrounding Shropshire countryside. The result is a residence of remarkable beauty and presence, offering an enviable balance of history, grandeur and family living.
A magnificent stone portico leads into an impressive hall, immediately setting the tone for the quality and scale found throughout the house. The hall is richly detailed with decorative dentil cornicing, intricate ceiling roses and wonderfully balanced proportions, all centred around a magnificent solid oak cantilever staircase. The staircase gracefully rises through the house with a bespoke balustrade, creating a stunning architectural focal point.
A decorative archway from the hall leads into the elegant drawing room, where a deep bay window frames glorious views across the gardens and surrounding landscape. An open fireplace provides warmth and character, while original period detailing reflects the house's distinguished heritage.
Oak flooring extends seamlessly from the entrance hall through the principal reception rooms, enhancing the sense of flow and grandeur.
Double doors connect the drawing room to a formal dining room, a beautifully proportioned space featuring large sash windows and exceptional views, making it ideal for both formal entertaining and family gatherings.
From the dining room, further double doors open into the kitchen breakfast room, creating a wonderfully sociable layout, perfect for entertaining.
Elegant Reception Rooms - The entrance hall also provides access to a charming sitting room with an attractive open fireplace, while an inner hallway leads to a study, offering a peaceful workspace away from the main living areas and a boot room, and access to the cellar. The kitchen breakfast room has been designed with both family life and entertaining in mind. It features an excellent range of fitted cabinetry, granite work surfaces and a substantial central island. A four-oven AGA with companion unit forms the heart of the room, while large sash windows flood the space with natural light and frame picturesque garden views.
Adjoining the kitchen is a practical utility room and beyond is a particularly spacious billiards room. This impressive entertaining space benefits from an open fireplace and offers versatility for a variety of leisure pursuits and social occasions.
Beyond the billiards room is a useful storage area, separate WC and access to a small enclosed garden which has access into the courtyard, creating a practical service area that complements the principal accommodation.
The elegant oak staircase rises to the principal bedroom suite, which enjoys some of the finest views from the house, stretching towards The Breiddens, The Long Mynd and Pontesford Hill on clear days. The suite benefits from fitted wardrobes and a well-appointed en suite bathroom.
The first floor also provides four further generous double bedrooms together with four bathrooms, offering excellent accommodation for family and guests while retaining the grandeur expected of a house of this calibre.
The second floor offers additional flexibility, comprising three further double bedrooms, a shower room, family bathroom and extensive storage facilities. These rooms are ideal for guests, older children, staff accommodation or hobby rooms.
Gardens & Grounds - Walford Manor is approached via a long private driveway which winds through the grounds before opening onto an extensive gravelled parking area, creating a magnificent arrival befitting a house of this stature.
The principal elevations are beautifully framed by lavender and rose beds, together with mature wisteria and climbing roses, which enhance the timeless elegance of the property throughout the seasons.
The gardens have been thoughtfully designed and meticulously maintained, with expansive manicured lawns interspersed with colourful herbaceous borders, flowering shrubs and specimen planting. A gravel pathway meanders through the gardens, leading to a tarmac tennis court, discreetly screened by established laurel hedging and perfectly positioned for privacy and enjoyment.
Beyond the formal gardens lies a charming copse of mature oak trees and an orchard, providing a natural extension to the landscaped setting and creating areas of shade, interest and wildlife habitat. A productive garden area incorporates two greenhouses and raised beds, ideal for those wishing to embrace a sustainable lifestyle or pursue horticultural interests.
Further practical amenities include garaging and two car ports, thoughtfully positioned away from the principal house. Areas of mature woodland add to the sense of privacy and seclusion, while estate fencing to the boundaries preserves uninterrupted views across neighbouring pastureland towards the rolling Shropshire countryside and distant hills beyond.
The combination of formal gardens, recreational facilities, productive grounds and enchanting woodland creates an exceptional setting that perfectly complements the grandeur and architectural significance of Walford Manor. The elevated position and open outlook afford far-reaching views across the surrounding landscape, providing a spectacular backdrop to this distinguished country residence.
The grounds and gardens of Walford Manor extend to approximately 12 acres, with a further 1.6 acres demised to Park House.
Reception - about 11.4 x 5.5 (about 37'4" x 18'0") -
Reception - about 9.2 x 5.8 (about 30'2" x 19'0") -
Living Room - about 6 x 5.7 (about 19'8" x 18'8") -
Study - about 5.9 x 5.7 (about 19'4" x 18'8") -
Coat Room - about 4.2 x 3.2 (about 13'9" x 10'5") -
Dining Room - about 7.9 x 5.8 (about 25'11" x 19'0") -
Kitchen - about 8.1 x 7.5 (about 26'6" x 24'7") -
Pantry - about 5.3 x 3.3 (about 17'4" x 10'9") -
Billiards Room - about 7.5 x 6.6 (about 24'7" x 21'7") -
Cloakroom -
Annexe - about 6.1 x 5.8 (about 20'0" x 19'0") -
Annexe - about 6.5 x 4.8 (about 21'3" x 15'8") -
Principal Bedroom - about 6 x 5.5 (about 19'8" x 18'0") -
Ensuite -
Bedroom Two - about 6 x 4.5 (about 19'8" x 14'9") -
Bathroom -
Bedroom Three - about 6 x 4.8 (about 19'8" x 15'8") -
Bathroom -
Bedroom Four - about 5.6 x 5.2 (about 18'4" x 17'0") -
Bedroom Five - about 6 x 5.6 (about 19'8" x 18'4") -
Bedroom Six - about 6.2 x 4.2 (about 20'4" x 13'9") -
Bathroom -
Bathroom -
Annexe - about 5.8 x 3.3 (about 19'0" x 10'9") -
Annexe - about 5.8 x 5.7 (about 19'0" x 18'8") -
Annexe - about 4.8 x 3.5 (about 15'8" x 11'5") -
Annexe - about 4.8 x 2.8 (about 15'8" x 9'2") -
Bedroom Seven - about 6 x 5.6 (about 19'8" x 18'4") -
Bedroom Eight - about 6 x 4.2 (about 19'8" x 13'9") -
Bedroom Nine - about 4.8 x 3.5 (about 15'8" x 11'5") -
Bathroom -
Bathroom -
Attic -
Map Location
Property details
- Tenure
- Freehold
- Council Tax Band
- H
- Date Posted
- 2026-11-03
Market Value Analysis
Compared with 93 Homes with Land listings in West Midlands (10+ acres).
Energy Performance Certificate
Energy Efficiency Rating
Based on UK Energy Performance Certificate standards (EU Directive 2002/91/EC)
Running costs are one side. Planning activity, flood history and ground risks for this location are in the full report.
Utilities & Restrictions
Utilities
- Electricity
- Mains
- Water
- Mains
- Heating
- Gas Central Heating
- Broadband
- Ask Agent
- Sewerage
- Mains
Rights & Restrictions
- Public Rights of Way
- Ask Agent
- Private Rights of Way
- Ask Agent
- Listed Property
- Ask Agent
- Restrictions
- Ask Agent
Listed status, conservation areas and planning constraints for this location are in the full report.
Property Features
- Accessibility
- Ask Agent
- Parking
- Garage, Driveway
- Garden
- Garden
Beyond the particulars: planning activity, flood history, heritage and ground risks, checked for this exact spot.
Connectivity
Broadband
Fastest speed available at this postcode
25 Mbps
Gigabit full fibre
Suitable for
- Web & social
- Music streaming
- Standard video calls
Mobile signal
Predicted 4G and 5G signal; indoor signal depends on building materials.
Ofcom Connected Nations postcode-level predictions. Speeds and signal are modelled, not measured, and vary between addresses and providers.
Signal is the easy part. Planning activity, flood history and protected designations here are in the full report.
Nearest Schools
Primary
- Baschurch CofE Primary School1.4 milesNo Ofsted rating
- Ages
- 4 to 11
- Pupils
- 193
- Type
- Voluntary aided school
- Faith
- Church of England
- Bomere Heath Church of England Primary School2.3 milesOfsted: Good
- Ages
- 4 to 11
- Pupils
- 123
- Type
- Academy converter
- Faith
- Church of England
- Myddle CofE Primary School2.9 milesNo Ofsted rating
- Ages
- 2 to 11
- Pupils
- 112
- Type
- Voluntary controlled school
- Faith
- Church of England
- St John the Baptist Church of England Primary School and Nursery3.1 milesNo Ofsted rating
- Ages
- 2 to 11
- Pupils
- 122
- Type
- Academy converter
- Faith
- Church of England
- St Andrew's Church of England Primary School and Nursery3.5 milesOfsted: Good *
- Ages
- 2 to 11
- Pupils
- 112
- Type
- Academy converter
- Faith
- Church of England
Secondary
- The Corbet School1.3 milesNo Ofsted rating
- Ages
- 11 to 16
- Pupils
- 691
- Type
- Academy converter
- Shrewsbury Academy5.6 milesOfsted: Requires improvement
- Ages
- 11 to 16
- Pupils
- 817
- Type
- Academy converter
- The Priory School6.3 milesOfsted: Good
- Ages
- 11 to 16
- Pupils
- 852
- Type
- Academy converter
- Meole Brace School6.5 milesOfsted: Good
- Ages
- 11 to 16
- Pupils
- 1,316
- Type
- Academy converter
- Belvidere School6.7 milesOfsted: Requires improvement *
- Ages
- 11 to 16
- Pupils
- 830
- Type
- Academy converter
* Latest graded judgement covers quality of education only; no overall grade was issued under the 2024-25 inspection framework.
Distances are straight-line from the advertised location. Source: the national school registers (DfE, Welsh Government, Scottish Government) and Ofsted.
Schools are just the start: sold prices nearby, planning activity and any flood history are in the full report.
Amenities
Supermarket
GP surgery
Pharmacy
Hospital
Straight-line distances from the advertised location. Sources: NHS records, Geolytix supermarket locations, OS Open Greenspace and the national trails registers.
The area stacks up? Now check the location itself: planning nearby, protected designations and past flooding.
Getting Around
Nearest station
Nearest bus stop
Typical drive times
Straight-line distances from the advertised location; drive times are typical free-flow times over OpenStreetMap road data, so allow more at peak. Public transport locations from DfT NaPTAN.
Easy to reach matters. So do planning activity, flood history and ground risks: all in the full report.
Flood Risk
Environment Agency open data, checked around the advertised map pin for the listed acreage. Long-term risk counts flood defences; the planning map's flood zones do not. Provided by LandSale, not the listing agent, and not part of the agent's particulars. Risk varies across a holding, so verify before committing.
Rivers and the sea
Planning map: Flood Zone 1.
Surface water
Not at the pin: mapped about 60 metres away.
These bandings are the summary. Where this location sits on the flood maps, plus planning activity, heritage and ground risks, is in the full report.
Important notice: Information, maps and tags on this page are drawn from the advertising agent's marketing materials or generated automatically. LandSale has not verified them. Relying on these details is at your own risk, always carry out independent checks before committing to a purchase.
LandSale full disclaimer
Marketing information only - not formal particulars. The details on this website are provided for general guidance and do not constitute an offer or contract. Neither LandSale nor the advertising estate/land agent accepts responsibility for any inaccuracy.
1. Source of information
- Listing content: Core description, asking price, tenure, measurements, photographs and planning history originate from the marketing materials of the advertising estate or land agent. LandSale does not author this content and cannot guarantee its accuracy.
- Automated tags & categorisation: Property type, land-use class, acreage bands and similar labels may be applied by machine-learning models. They are intended as a helpful guide only and may not reflect the property's legal status or permitted use.
- Third-party & enriched data layers: Maps, boundary outlines, planning designations, soil reports, broadband coverage and other environmental or location-based insights are licensed from external suppliers. Such data are supplied “as is", may be incomplete or out of date and are subject to change without notice.
2. Verification required
Prospective purchasers must verify critical matters, including but not limited to planning permission, title boundaries, public rights of way, environmental constraints, acreage, services, access and VAT status, through their own inspections, specialist surveys, legal advisers and the selling agent before relying on the information or entering into any contract.
3. No warranty or liability
LandSale gives no warranty, express or implied, as to the accuracy, completeness or fitness for any particular purpose of the information displayed. LandSale shall not be liable for any loss, damage, cost or expense arising directly or indirectly from any use of or reliance on such information, save where liability may not be excluded by law.
4. Updates & feedback
If you believe any detail on this listing is inaccurate, please let us know. We will investigate and, where appropriate, update the listing or notify the agent.
© LandSale | Version 1.3 - August 2026
Contact Cooper Green Pooks, Shrewsbury
3 Barker Street Shrewsbury Shropshire, SY1 1QF
View agent profileSimilar properties for sale
- Price
- Offers in Region of£2,500,000
- Size
- 7 acres
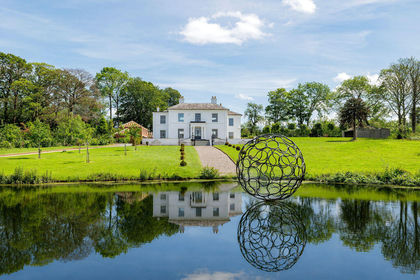
Shooters Hill Hall, Shrewsbury, Clive, Shropshire SY4 England
Added on 13/06/2026Country Home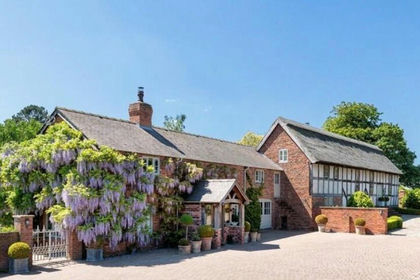
- Price
- £1,850,000
- Size
- 7.5 acres
Stretton, Tilston, Malpas, SY14, Stretton, Cheshire West and Chester SY14 England
Added on 23/10/2026Country Home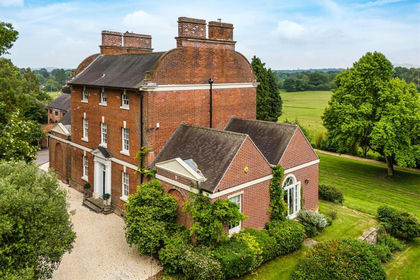
- Price
- Offers in Region of£1,995,000
- Size
- 15.5 acres
Added on 23/07/2026House with Land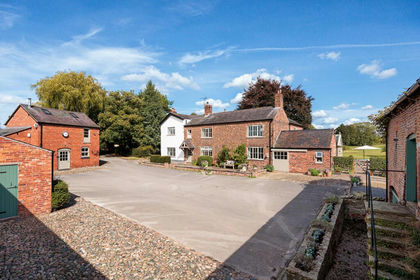
- Price
- Offers Over£2,395,000
- Size
- 9 acres
Salters Lane, Lower Withington, SK11, Lower Withington, Cheshire East SK11 England
Added on 13/05/2026Country Home
- Price
- Guide Price£2,400,000
- Size
- 17.03 acres
Alfrick, Worcester, Worcestershire, Suckley, Worcestershire WR6 England
Added on 29/01/2026Country Home
- Price
- Guide Price£1,750,000
- Size
- 6 acres
Leigh - between Worcester & Malvern, Leigh, Worcestershire WR6 England
Added on 06/06/2026Country Home
- Price
- Offers Over£2,000,000
- Size
- 20 acres
Broadfields House, Croxall, Lichfield, Edingale, Staffordshire WS13 England
Added on 06/05/2026Country Home
- Price
- Guide Price£1,500,000
- Size
- 6.4 acres
Hatton Hall, Hatton. Derbyshire. DE65, Hatton, Derbyshire DE65 England
Added on 24/08/2026Country Home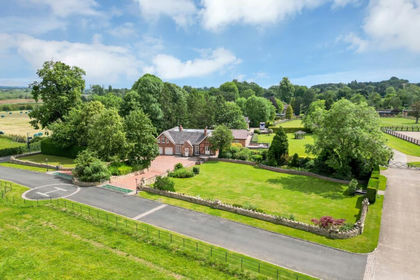
- Price
- Guide Price£1,790,000
- Size
- 19.58 acres
Newton Solney, Derbyshire, Newton Solney, Derbyshire DE15 England
Added on 30/07/2026House with Land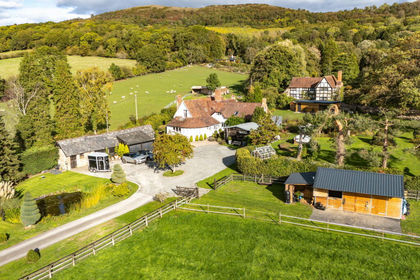
- Price
- £1,850,000
- Size
- 7 acres
Evendine Lane, Colwall, Malvern, WR13, Colwall, Herefordshire, County of WR13 England
Added on 19/10/2026Country Home