Denley Hall, Seasalter Road, Graveney
- Land size
- 2.5 acres
- Bedrooms
- 5
- Bathrooms
- 5
Key Features
- A Magnificent Detached Country Residence
- Built In 2012 To A Particularly High Standard
- Spectacular Architectural Design Features
- Almost 4000 Sq. Ft Of Beautifully Appointed Accommodation
- Set Within Approx. 2.5 Acres Of Gardens & Grounds
- Excellent Potential For Equestrian Use
- Far Reaching Views Over Surrounding Countryside
- Double Garage With Office & Vast Room Above
- Beautiful Rural Location Yet Highly Accessible
- No Chain
Description
An exceptional contemporary country residence occupying a magnificent setting amidst the beautiful North Kent countryside, with breathtaking views across the surrounding marshes towards the coast. Built in 2012 and subsequently enhanced to an impressive specification, Denley Hall combines striking architectural design, expansive accommodation and beautifully landscaped grounds, creating an outstanding family home in a wonderfully peaceful setting.
Situated on the outskirts of the desirable village of Graveney, between the historic market town of Faversham and the fashionable coastal town of Whitstable, the property enjoys an enviable rural position whilst remaining within easy reach of excellent amenities, highly regarded schools and convenient transport connections.
Set within approximately 2.5 acres of established gardens and grounds, Denley Hall offers an exceptional sense of space and seclusion. Extending to almost 3,500 sq. ft., the beautifully proportioned accommodation within the main house is arranged over three floors and has been thoughtfully designed to maximise natural light, with impressive reception rooms, generous bedroom suites and extensive glazing framing the magnificent surrounding countryside.
The handsome exterior combines traditional architectural influences with contemporary detailing, creating a substantial yet elegant country residence. Approached through an impressive entrance and along a sweeping driveway, the property enjoys a commanding presence, complemented by landscaped gardens, extensive parking and a newly constructed detached double garage with a ground floor office and a 28 ft room above.
Internally, the accommodation is equally impressive, with beautifully appointed interiors, generous ceiling heights and a wonderful sense of light and space throughout. Contemporary finishes sit comfortably alongside more traditional features, whilst expansive windows and bi-fold doors create a seamless connection between the principal living spaces and the surrounding gardens.
The property also incorporates a number of energy-efficient and practical features, including underfloor heating supplied by a ground source heat pump, a rainwater harvesting system and water softener. Additional enhancements include a comprehensive external lighting scheme, security alarm, CCTV surveillance and an internal fire suppression system.
The welcoming entrance leads into a spectacular double-height reception and dining hall, an impressive architectural centrepiece featuring a wood-burning stove and a magnificent galleried landing above. This wonderfully versatile space provides an elegant setting for both formal entertaining and everyday family life.
Further reception accommodation includes a beautifully proportioned sitting room and a separate television room, offering a choice of comfortable spaces in which to relax, entertain or enjoy the peaceful surroundings.
The substantial kitchen/breakfast room forms another focal point of the home, beautifully appointed with contemporary cabinetry, elegant quartz worktops and a comprehensive range of integrated Siemens appliances. Dual-aspect bi-fold doors provide an abundance of natural light and open onto the gardens, creating an exceptional environment for informal dining and entertaining.
Completing the ground floor accommodation are a cloakroom, utility room and practical boot room, providing excellent functionality for the demands of modern country living.
An impressive galleried landing overlooks the reception hall and leads to three generous double bedrooms, each benefiting from its own en-suite facilities. The principal bedroom suite is particularly spacious, incorporating a dedicated dressing room and beautifully appointed bathroom, creating a luxurious private retreat. A further family bathroom completes the first-floor accommodation.
The second floor provides two additional double bedrooms and a bathroom, offering wonderfully flexible accommodation for guests, older children or extended family members. These rooms also lend themselves to alternative uses, including home working or recreational space.
OUTSIDE:
Denley Hall occupies a magnificent rural setting within approximately 2.5 acres of established gardens and grounds, enjoying far-reaching views across the beautiful North Kent Marshes and surrounding countryside.
The property is approached through an impressive entrance, with a sweeping driveway providing extensive parking, leading to a double garage with a ground floor office and a vast room above, ideal for use as a gym, a cinema room or even a guest annexe. Between the office and the first floor room, this provides an additional 550 sq. ft of accommodation which complements the main house.
The gardens have been thoughtfully landscaped to provide a harmonious balance between formal lawns, established planting and more natural areas of the grounds. Mature trees, attractive borders and an orchard contribute to the property's peaceful rural character, whilst the extensive lawns offer wonderful opportunities for outdoor entertaining, recreation and family enjoyment.
Beyond the principal gardens, the grounds incorporate paddock areas, providing additional versatility for those seeking a country lifestyle with space for a variety of outdoor pursuits.
The combination of beautifully maintained gardens, generous grounds and magnificent countryside views creates an exceptional outdoor environment, perfectly complementing the scale and quality of the residence.
SITUATION:
Denley Hall is situated in the picturesque village of Graveney, an attractive rural community surrounded by the beautiful landscapes of the North Kent Marshes, approximately 2.5 miles from Whitstable and just a mile from the coast.
This peaceful corner of Kent is particularly celebrated for its expansive skies, rich wildlife and unspoilt countryside, with a wonderful network of footpaths and quiet country lanes providing opportunities for walking, cycling and exploring the surrounding landscape.
Graveney retains a traditional village atmosphere, with its historic parish church, village primary school and public house contributing to a strong sense of community. The surrounding countryside forms part of an important coastal landscape, renowned for its natural beauty and diverse birdlife.
Nearby Whitstable is one of Kent's most desirable coastal destinations, celebrated for its charming streets, independent boutiques, excellent restaurants and thriving arts scene. Famous for its oysters and historic working harbour, the town offers a distinctive combination of maritime heritage and contemporary coastal living.
Its picturesque seafront, colourful beach huts and beautiful sunsets across the Thames Estuary make Whitstable a particularly appealing destination throughout the year, whilst the neighbouring village of Tankerton offers attractive beaches, coastal walks and far-reaching sea views.
In the opposite direction lies the historic market town of Faversham, renowned for its medieval architecture, traditional market square and rich maritime heritage. The town provides an excellent range of independent shops, restaurants, cafés and everyday amenities, together with highly regarded schools, including Queen Elizabeth's Grammar School.
The magnificent cathedral city of Canterbury is also within easy reach, offering an exceptional selection of shopping, dining, cultural and leisure facilities. Its historic streets, celebrated cathedral and internationally recognised heritage combine with excellent educational opportunities, including a number of highly regarded independent and state schools.
The surrounding area is particularly well suited to those who enjoy an active outdoor lifestyle, with sailing, paddleboarding and other water sports available along the nearby coastline. There are also numerous golf courses, nature reserves and scenic walking routes throughout this beautiful part of Kent.
Despite its tranquil rural setting, Denley Hall is exceptionally well connected. Faversham railway station provides regular services to London, including High Speed 1 connections to St Pancras International, whilst the nearby A299 and M2 motorway offer convenient road access towards Canterbury, London and the wider motorway network.
Continental Europe is also readily accessible via the Channel Tunnel terminal near Folkestone and the ferry services operating from Dover.
Denley Hall represents a rare opportunity to acquire a substantial and beautifully appointed country residence, combining exceptional accommodation, magnificent grounds and breathtaking rural views with the convenience of excellent transport connections and some of Kent's most desirable coastal and historic destinations.
AGENT'S NOTE: Buyers should be aware that the photography used in this property listing was originally taken in 2022.
Anti Money Laundering Requirements
All UK estate agents must carry out Anti Money Laundering (AML) checks in line with HMRC regulations. Both buyers and sellers are legally required to complete these checks before a transaction can proceed.
Our estate agency uses Coadjutes Assured Compliance service to facilitate the AML checks. A non-refundable fee of £50 (inc. VAT) per buyer applies, covering data verification, documentation, and any necessary manual checks. Payment and completion of AML checks are required before a memorandum of sale can be issued for your purchase.
We endeavour to make our sales particulars accurate and reliable, however, they do not constitute or form part of an offer or any contract and none is to be relied upon as statements of representation or fact. Any services, systems and appliances listed in this specification have not been tested by us and no guarantee as to their operating ability or efficiency is given. All measurements, floor plans and site plans are a guide to prospective buyers only and are not precise. Fixtures and fittings shown in any photographs are not necessarily included in the sale and need to be agreed with the seller.
Map Location
Property details
- Tenure
- Freehold
- Council Tax Band
- Ask Agent
- Date Posted
- 2026-11-02
Market Value Analysis
Compared with 1,592 Homes with Land listings in South East England (1+ acres).
Energy Performance Certificate
View the official EPC certificate for detailed energy efficiency information.
View official EPC certificate ↗
Running costs are one side. Planning activity, flood history and ground risks for this location are in the full report.
Utilities & Restrictions
Utilities
- Electricity
- Ask Agent
- Water
- Ask Agent
- Heating
- Ask Agent
- Broadband
- Ask Agent
- Sewerage
- Ask Agent
Rights & Restrictions
- Public Rights of Way
- Ask Agent
- Private Rights of Way
- Ask Agent
- Listed Property
- Ask Agent
- Restrictions
- Ask Agent
Listed status, conservation areas and planning constraints for this location are in the full report.
Property Features
- Accessibility
- Ask Agent
- Parking
- Parking Available
- Garden
- Garden
Beyond the particulars: planning activity, flood history, heritage and ground risks, checked for this exact spot.
Connectivity
Broadband
Fastest speed available at this postcode
1.8 Gbps
Gigabit full fibre · available to 80% of premises
Suitable for
- 4K streaming on every screen
- Full-time home working
- Online gaming & big downloads
Fixed wireless access may also be an option here.
Mobile signal
Predicted 4G and 5G signal; indoor signal depends on building materials.
Ofcom Connected Nations postcode-level predictions. Speeds and signal are modelled, not measured, and vary between addresses and providers.
Signal is the easy part. Planning activity, flood history and protected designations here are in the full report.
Nearest Schools
Primary
- Graveney Primary School977 metresNo Ofsted rating
- Ages
- 4 to 11
- Pupils
- 104
- Type
- Academy converter
- Hernhill Church of England Primary School1.3 milesNo Ofsted rating
- Ages
- 5 to 11
- Pupils
- 210
- Type
- Voluntary controlled school
- Faith
- Church of England
- Boughton-under-Blean and Dunkirk Primary School2.3 milesNo Ofsted rating
- Ages
- 5 to 11
- Pupils
- 209
- Type
- Voluntary controlled school
- Faith
- Methodist
- St Mary of Charity CofE (Aided) Primary School2.5 milesOfsted: Good *
- Ages
- 4 to 11
- Pupils
- 208
- Type
- Academy sponsor led
- Faith
- Church of England
- Davington Primary School2.8 milesOfsted: Good
- Ages
- 5 to 11
- Pupils
- 415
- Type
- Community school
Secondary
- Queen Elizabeth's Grammar School2.4 milesOfsted: Good
- Ages
- 11 to 18
- Pupils
- 1,156
- Type
- Academy converter
- The Abbey School3.1 milesOfsted report card · Jan 2026
- Ages
- 11 to 19
- Pupils
- 1,061
- Type
- Academy converter
- The Whitstable School4.1 milesOfsted: Good
- Ages
- 11 to 18
- Pupils
- 1,112
- Type
- Academy converter
- The Archbishop's School6 milesOfsted: Good
- Ages
- 11 to 18
- Pupils
- 770
- Type
- Foundation school
- Faith
- Church of England
- The Canterbury Academy6.1 milesOfsted report card · Jan 2026
- Ages
- 11 to 19
- Pupils
- 1,984
- Type
- Academy converter
* Latest graded judgement covers quality of education only; no overall grade was issued under the 2024-25 inspection framework.
Distances are straight-line from the advertised location. Source: the national school registers (DfE, Welsh Government, Scottish Government) and Ofsted.
Schools are just the start: sold prices nearby, planning activity and any flood history are in the full report.
Amenities
Supermarket
GP surgery
Pharmacy
Hospital
Green space
Straight-line distances from the advertised location. Sources: NHS records, Geolytix supermarket locations, OS Open Greenspace and the national trails registers.
The area stacks up? Now check the location itself: planning nearby, protected designations and past flooding.
Getting Around
Nearest station
Nearest bus stop
Typical drive times
Straight-line distances from the advertised location; drive times are typical free-flow times over OpenStreetMap road data, so allow more at peak. Public transport locations from DfT NaPTAN.
Easy to reach matters. So do planning activity, flood history and ground risks: all in the full report.
Flood Risk
Environment Agency open data, checked around the advertised map pin for the listed acreage. Long-term risk counts flood defences; the planning map's flood zones do not. Provided by LandSale, not the listing agent, and not part of the agent's particulars. Risk varies across a holding, so verify before committing.
Rivers and the sea
Planning map: Flood Zone 3, about 60 metres away.
Surface water
Not at the pin: mapped about 30 metres away.
These bandings are the summary. Where this location sits on the flood maps, plus planning activity, heritage and ground risks, is in the full report.
Important notice: Information, maps and tags on this page are drawn from the advertising agent's marketing materials or generated automatically. LandSale has not verified them. Relying on these details is at your own risk, always carry out independent checks before committing to a purchase.
LandSale full disclaimer
Marketing information only - not formal particulars. The details on this website are provided for general guidance and do not constitute an offer or contract. Neither LandSale nor the advertising estate/land agent accepts responsibility for any inaccuracy.
1. Source of information
- Listing content: Core description, asking price, tenure, measurements, photographs and planning history originate from the marketing materials of the advertising estate or land agent. LandSale does not author this content and cannot guarantee its accuracy.
- Automated tags & categorisation: Property type, land-use class, acreage bands and similar labels may be applied by machine-learning models. They are intended as a helpful guide only and may not reflect the property's legal status or permitted use.
- Third-party & enriched data layers: Maps, boundary outlines, planning designations, soil reports, broadband coverage and other environmental or location-based insights are licensed from external suppliers. Such data are supplied “as is", may be incomplete or out of date and are subject to change without notice.
2. Verification required
Prospective purchasers must verify critical matters, including but not limited to planning permission, title boundaries, public rights of way, environmental constraints, acreage, services, access and VAT status, through their own inspections, specialist surveys, legal advisers and the selling agent before relying on the information or entering into any contract.
3. No warranty or liability
LandSale gives no warranty, express or implied, as to the accuracy, completeness or fitness for any particular purpose of the information displayed. LandSale shall not be liable for any loss, damage, cost or expense arising directly or indirectly from any use of or reliance on such information, save where liability may not be excluded by law.
4. Updates & feedback
If you believe any detail on this listing is inaccurate, please let us know. We will investigate and, where appropriate, update the listing or notify the agent.
© LandSale | Version 1.3 - August 2026
Contact Foundation Estate Agents, Faversham
Suite 1 3 Jubilee Way Faversham ME13 8GD
View agent profileSimilar properties for sale
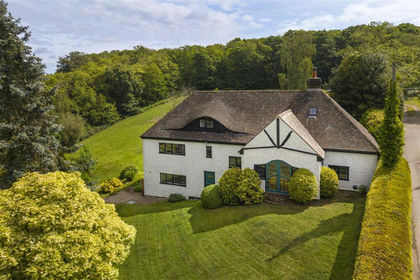
- Price
- £1,250,000
- Size
- 2 acres
The Hollies & Annexe, Winterbourne, Dunkirk, Faversham, Dunkirk, Kent ME13 England
Added on 06/06/2026House with Land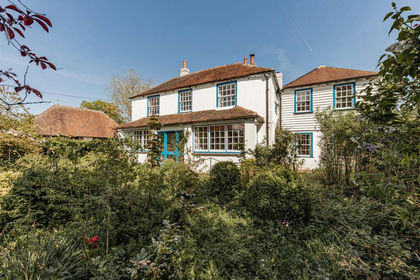
- Price
- Offers Over£1,100,000
- Size
- 6.12 acres
Added on 04/06/2026Farmhouse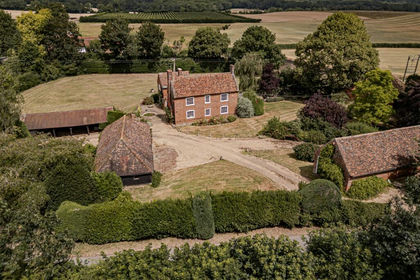
- Price
- Guide Price£1,100,000
- Size
- 3.38 acres
Lower Ensden Road, Old Wives Lees, Canterbury, Chilham, Kent CT4 England
Added on 21/10/2026Farmhouse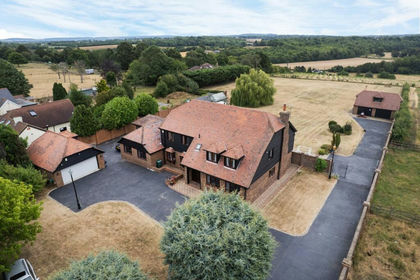
- Price
- £1,500,000
- Size
- 2.02 acres
Eastling Road, Ospringe, Faversham, Kent, ME13, Ospringe, Kent ME13 England
Added on 11/08/2026Country Home
- Price
- £1,295,000
- Size
- 3.5 acres
Wingate Hill, Harbledown, Canterbury, Harbledown and Rough Common, Kent CT2 England
Added on 25/02/2026Farmhouse
- Price
- £1,190,000
- Size
- 3.2 acres
Willow Down & Annexe, Wingate Hill, Harbledown, Harbledown and Rough Common, Kent CT2 England
Added on 08/07/2026House with Land
- Price
- £1,200,000
- Size
- 2 acres
Park Lane Cottage & Annexe, Throwley Road, Throwley, Throwley, Kent ME13 England
Added on 13/03/2026House with Land
- Price
- £1,300,000
- Size
- 5.5 acres
Blaxland Farm, Mayton Lane, Broad Oak, Sturry, Kent CT2 England
Added on 29/01/2026Farmhouse
- Price
- £1,100,000
- Size
- 1.41 acres
Chequers Hill, Doddington, Sittingbourne, Kent, ME9, Doddington, Kent ME9 England
Added on 30/04/2026Development Land
- Price
- £1,400,000
- Size
- 2.85 acres
Street End, Canterbury, Kent, CT4, Lower Hardres and Nackington, Kent CT4 England
Added on 23/10/2026House with Land