Hollies House, 230 High Street, Potters Bar, EN6
- Land size
- 0.6 acres
Key Features
- Highly Prominent Office / Residential Building with Large Rear Yard
- Site Area - 26,285 sqft (2,442sqm)
- Private and Secure Car park at the rear for parking up to 52 cars
- Front forecourt for parking a further 8 vehicles
- Planning Permission Granted to add two additional floors for the creation of 10 self-contained flats
- Total actual and estimated Income - £106,900 pax
Description
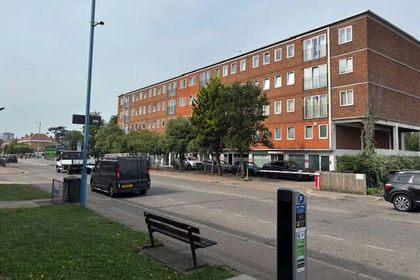
Hollies House is a five storey mixed-use building consisting of office accommodation at ground and 1st floor levels and residential accommodation over 2nd, 3rd and 4th floor levels.
The building is situated on a rectangular site orientated on an east/west axis, with an approximate site area of around 2442m² (0.2442ha). The principle elevation (and main pedestrian point of entry into the building) faces east onto High Street, from which vehicles can gain access to a private and secure car park at the rear of the building for up to 52 cars. There is also a front forecourt for parking a further 8 vehicles.
Currently, there is B1 office use for both ground and 1st floor levels, with C3 residential use at 2nd, 3rd and 4th floor levels (24 flats in total, 8 x flats per floor and all 2-bed units).
Location
Hollies House is located towards the north end of High Street (the A1000) near the junction with Hatfield Road and Cotton Road. It is a lively area, with several shops, offices and industrial units within close proximity to the site, most of which are two or three storeys in height.
The building does not fall within any of Hertsmere Borough Council’s designated conservation areas, is not within the curtilage of a listed building and does not fall within a flood risk zone. However, as will be detailed later in the study, the development site is located adjacent to a Grade 2 listed building – The Green Man Public House.
To the south of the site is the Potters Bar Bus Garage and Potters Bar Town Football Club, with Parkfield Open Space to the west, and Oakmere Park a short walk to the east. To the north is the National Trust-run Morven Park, which is in fact a recently adopted small area of green belt (November 2016). As such, the building and any potential development work, will be supplemented by public green space within a short walking distance from the building.
Tenancy Schedule
Ground and First Floor Office Suites
Unit D part - Owner occupied by the seller will be vacant upon completion of the sale
Unit D part - Tenant Autopia Cars Finance and Leasing Ltd - A Proportional Full Repairing and Insuring Lease for a term of 3 years from the 1st of April 2023 at a rent of £11,500 pax rising to £15,500 pax as of April 2026
Unit G (1,500 sqft) - We are instructed to market the offices at a rent of £32,000 pax
Unit A, B and F Leaseholders - (Wilnash Care Limited), E (Expert IT) & H (Digit Commercial Ltd/ Numbers Associates) are all sold on long leases for 150 years from 2004 at ground rents of £1,200 per annum.
Second, Third and Fourth Floors - 21 Residential Flats are sold off on long leases and produce a Ground Rent of £4,100 per annum
Flats 4, 13 and 20 (3x2 bed flats) are owned by the sellers and are Let on AST Agreements £57,600 per annum
Total Actual & Estimated Income = £106,900 pax
Identification
In accordance with Anti-Money Laundering Regulations, two forms of identification and confirmation of the source of funding will be required from the successful purchaser.
Freehold Price
£2,295,000 to include the benefit of income and Planning Permission
Viewings
Strictly by appointment through SOLE agents, Christo & Co.
Planning Permission
Planning has been granted on appeal on the 10/10/2023. (APP/N1920/W/22/3307351) for the creation of 10 self-contained flats, 4 x 1 bed, 5 x 2 bed, 1 x 3 bed, incorporating communal roof garden, private terraces over two new additional floors to an existing 5-storey mixed-use building at Hollies House, 230 High Street, Potters Bar EN6 5BL in accordance with the terms of the application, REF 20/1761/FUL, dated 30 October 2020, and the plans submitted with it, subject to the conditions set out in Schedule A
Full Plans and Documentation are available upon request
Section 106
The permission granted is subject to a Section 106 dated 23/3/2023 with a financial capped payment in the sum of £233,617.12. Copy of the Section 106 is available upon request.
Map Location
Property details
- Tenure
- Freehold
- Council Tax Band
- Ask Agent
- Date Posted
- 2026-11-02
Utilities & Restrictions
Utilities
- Electricity
- Ask Agent
- Water
- Ask Agent
- Heating
- Ask Agent
- Broadband
- Ask Agent
- Sewerage
- Ask Agent
Rights & Restrictions
- Public Rights of Way
- Ask Agent
- Private Rights of Way
- Ask Agent
- Listed Property
- Ask Agent
- Restrictions
- Ask Agent
Listed status, conservation areas and planning constraints for this location are in the full report.
Property Features
- Accessibility
- Ask Agent
- Parking
- Ask Agent
- Garden
- Ask Agent
Beyond the particulars: planning activity, flood history, heritage and ground risks, checked for this exact spot.
Connectivity
Broadband
Fastest speed available at this postcode
5.5 Gbps
Gigabit full fibre
Suitable for
- 4K streaming on every screen
- Full-time home working
- Online gaming & big downloads
Mobile signal
Predicted 4G and 5G signal; indoor signal depends on building materials.
Ofcom Connected Nations postcode-level predictions. Speeds and signal are modelled, not measured, and vary between addresses and providers.
Signal is the easy part. Planning activity, flood history and protected designations here are in the full report.
Nearest Schools
Primary
- Ladbrooke Junior Mixed and Infant School376 metresNo Ofsted rating
- Ages
- 3 to 11
- Pupils
- 226
- Type
- Community school
- Oakmere Primary School805 metresOfsted: Good *
- Ages
- 3 to 11
- Pupils
- 226
- Type
- Community school
- Little Heath Primary School864 metresNo Ofsted rating
- Ages
- 3 to 11
- Pupils
- 225
- Type
- Foundation school
- Cranborne Primary School1 mileNo Ofsted rating
- Ages
- 3 to 11
- Pupils
- 448
- Type
- Foundation school
- Pope Paul Catholic Primary School1.2 milesNo Ofsted rating
- Ages
- 4 to 11
- Pupils
- 214
- Type
- Academy converter
- Faith
- Roman Catholic
Secondary
- Gracewood Academy799 metresOfsted: Requires improvement
- Ages
- 11 to 18
- Pupils
- 420
- Type
- Academy converter
- Dame Alice Owen's School1.5 milesOfsted: Outstanding
- Ages
- 11 to 18
- Pupils
- 1,467
- Type
- Academy converter
- Chancellor's School2.1 milesNo Ofsted rating
- Ages
- 11 to 18
- Pupils
- 1,241
- Type
- Academy converter
- JCoSS3 milesOfsted: Good
- Ages
- 11 to 19
- Pupils
- 1,356
- Type
- Voluntary aided school
- Faith
- Jewish
- Queen Elizabeth's Girls' School3.3 milesOfsted report card · Feb 2026
- Ages
- 11 to 18
- Pupils
- 1,078
- Type
- Academy converter
- Gender
- Girls
* Latest graded judgement covers quality of education only; no overall grade was issued under the 2024-25 inspection framework.
Distances are straight-line from the advertised location. Source: the national school registers (DfE, Welsh Government, Scottish Government) and Ofsted.
Schools are just the start: sold prices nearby, planning activity and any flood history are in the full report.
Amenities
Supermarket
GP surgery
Pharmacy
Hospital
Green space
Straight-line distances from the advertised location. Sources: NHS records, Geolytix supermarket locations, OS Open Greenspace and the national trails registers.
The area stacks up? Now check the location itself: planning nearby, protected designations and past flooding.
Getting Around
Nearest station
Nearest bus stop
Typical drive times
Straight-line distances from the advertised location; drive times are typical free-flow times over OpenStreetMap road data, so allow more at peak. Public transport locations from DfT NaPTAN.
Easy to reach matters. So do planning activity, flood history and ground risks: all in the full report.
Flood Risk
Environment Agency open data, checked around the advertised map pin for the listed acreage. Long-term risk counts flood defences; the planning map's flood zones do not. Provided by LandSale, not the listing agent, and not part of the agent's particulars. Risk varies across a holding, so verify before committing.
Rivers and the sea
Planning map: Flood Zone 1.
Surface water
These bandings are the summary. Where this location sits on the flood maps, plus planning activity, heritage and ground risks, is in the full report.
Important notice: Information, maps and tags on this page are drawn from the advertising agent's marketing materials or generated automatically. LandSale has not verified them. Relying on these details is at your own risk, always carry out independent checks before committing to a purchase.
LandSale full disclaimer
Marketing information only - not formal particulars. The details on this website are provided for general guidance and do not constitute an offer or contract. Neither LandSale nor the advertising estate/land agent accepts responsibility for any inaccuracy.
1. Source of information
- Listing content: Core description, asking price, tenure, measurements, photographs and planning history originate from the marketing materials of the advertising estate or land agent. LandSale does not author this content and cannot guarantee its accuracy.
- Automated tags & categorisation: Property type, land-use class, acreage bands and similar labels may be applied by machine-learning models. They are intended as a helpful guide only and may not reflect the property's legal status or permitted use.
- Third-party & enriched data layers: Maps, boundary outlines, planning designations, soil reports, broadband coverage and other environmental or location-based insights are licensed from external suppliers. Such data are supplied “as is", may be incomplete or out of date and are subject to change without notice.
2. Verification required
Prospective purchasers must verify critical matters, including but not limited to planning permission, title boundaries, public rights of way, environmental constraints, acreage, services, access and VAT status, through their own inspections, specialist surveys, legal advisers and the selling agent before relying on the information or entering into any contract.
3. No warranty or liability
LandSale gives no warranty, express or implied, as to the accuracy, completeness or fitness for any particular purpose of the information displayed. LandSale shall not be liable for any loss, damage, cost or expense arising directly or indirectly from any use of or reliance on such information, save where liability may not be excluded by law.
4. Updates & feedback
If you believe any detail on this listing is inaccurate, please let us know. We will investigate and, where appropriate, update the listing or notify the agent.
© LandSale | Version 1.3 - August 2026
Listing agent
Pemm Estates Ltd, LondonContact Pemm Estates Ltd, London
View agent profileSimilar properties for sale
- Price
- £2,295,000
- Size
- 0.6 acres
230 High Street, Potters Bar, Hertfordshire, EN6, Hertsmere, Hertfordshire EN6 England
Added on 21/07/2026Development Land
- Price
- £1,999,999
- Size
- 1.32 acres
Added on 02/06/2026Development Land
- Price
- Offers in Excess of£2,500,000
Archway House, 4 Orphanage Road, Watford, Hertfordshire, WD17, Watford, Hertfordshire WD17 England
Added on 28/01/2026Development Land
- Price
- Guide Price£1,925,000
Princess Crescent, Hackney, London, Tottenham, Hackney N4 England
Added on 21/09/2026Development Land
- Price
- Offers in Excess of£2,500,000
Belfast Road, London, Hackney North and Stoke Newington, Hackney N16 England
Added on 06/02/2026Warehouse
- Price
- £2,250,000
Added on 16/09/2026Development Land
- Price
- Guide Price£2,000,000
Wicklow Street, King's Cross, London, Holborn and St Pancras, Camden WC1X England
Added on 18/07/2026Development Land
- Price
- Guide Price£2,000,000
Tudor Road, London, Hackney South and Shoreditch, Hackney E9 England
Added on 05/03/2026Development Land
- Price
- From£2,000,000
- Size
- 0.15 acres
Creswick Road, Acton, London, Greater London, W3, Ealing Central and Acton, Ealing W3 England
Added on 17/07/2026Development Land
- Price
- Offers in Excess of£2,250,000
BATTLERS WELLS FARMJACKLETS LANEHAREFIELD, Ruislip, Northwood and Pinner, Hillingdon UB9 England
Added on 19/10/2026Development Land