Criccieth, LL52
- Bedrooms
- 5
- Bathrooms
- 2
Key Features
- Characterful semi-detached stone home on the historic Ymwlch Estate near Criccieth
- Approximately 2,388 Sq Ft including main home, and annexe
- Three double bedrooms in the main home, principal with private balcony
- Separately accessed studio with ensuite, ideal for working from home or bedroom 4.
- Adjoining one-bedroom annexe, ideal for multigenerational living or income stream
- EPC A rating with solar panels, air source heating and EV charger
- Split-level lounge and dining room with exposed beams and multi-fuel burner
- Cottage-style kitchen with Range oven, utility area and downstairs wet room
- Mature walled garden with enchanting walkway to garden entertaining room with kitchen
- Parking for three to four vehicles via shared access and useful outhouse storage
Description
Agent Code: KY009
Some homes offer the space to live differently. Somewhere to bring generations together, pursue a creative passion, work a little closer to home or welcome guests into a retreat of their own. At Ty Cerbyd, those possibilities come with a walled garden, a fascinating family history and a countryside setting within the historic Ymwlch Estate near Criccieth.
Believed to have originally been the estate’s coach house, this semi-detached stone home offers approximately 2,388 sq ft of accommodation across the main residence, adjoining annexe and externally accessed studio. Exposed beams, inviting living spaces and cottage charm sit alongside solar panels, air source heating and an impressive EPC A rating.
A home with a story to tell.
The current owner’s grandparents bought Ymwlch Estate in 1949, beginning a family connection that has continued through the generations. The family recalls how its outbuildings were given new life as homes for their five children, with one becoming Galeri Villette.
Art and imagination have long been part of life here. The owner’s grandmother was an artist, and the family remembers visits from his godmother, artist Helen Steinthal, who painted Ymwlch. His grandfather, Group Captain Leslie Bonnet, was the creator of the Welsh Harlequin duck, another distinctive chapter in the estate’s colourful history.
Today, Ty Cerbyd offers the opportunity to continue that spirit of creativity and make a home that reflects the way you want to live.
Room to gather, space to retreat.
The split-level lounge and dining room is at the heart of the main home. Beneath exposed beams, the multi-fuel burner brings warmth to the living area: somewhere to settle after a countryside walk, kick off your shoes and enjoy a quiet evening by the fire.
A step up creates a natural distinction between relaxing and dining, while keeping everyone connected. There is room for family meals, friends around the table and celebrations that drift out into the garden through the French doors when the weather allows.
The L-shaped kitchen has a welcoming cottage feel, with hand-painted cupboards and a range oven. Picture a slow Sunday morning, something cooking in the oven and time to enjoy being at home. An adjoining inner hall and utility area provides practical everyday space, alongside a useful downstairs wet room with WC.
Upstairs are three double bedrooms and the family bathroom. The main bedroom has sliding doors opening onto its own private balcony overlooking the walled garden, a lovely spot for a morning coffee or a few peaceful minutes at the end of the day. A thoughtfully utilised area on the landing provides a handy workspace for household admin, studying or working from home.
A space of your own.
Outside, accessed separately from the main house, is a studio room with an adjoining en suite. For someone who works from home, it offers the pleasure of a short walk to work and a door to close at the end of the day.
It could equally suit an artist, a hobby room or a teenager wanting a little more independence, with potential as additional guest or bedroom accommodation.
An adjoining annexe, with choices to make
The one-bedroom annexe adds another dimension to life at Ty Cerbyd. Perhaps you want to keep a relative close while preserving everyone’s independence, give visiting family their own space or explore continuing its current use as a holiday let.
A beautifully designed, fully fitted kitchen makes the annexe feel like a home in its own right. The separate lounge makes the most of its high ceiling with a mezzanine providing additional usable space, while French doors open onto a decked seating area. Breakfast outside, a leisurely lunch or an evening drink can all become part of the stay.
A separate double bedroom and a beautifully appointed bathroom complete the accommodation.
A garden made for lingering.
Outside, mature trees, established shrubs and landscaped areas create a garden that invites you to explore. There are places to sit, room to plant and different corners to enjoy as the day unfolds.
To the rear, an enchanting walkway lined with mature trees and established shrubs leads to the garden entertaining room. Complete with a fitted kitchen, electricity and lighting, it’s a lovely setting for summer gatherings that last well into the evening. A large patio alongside provides space for alfresco dining, where you can prepare food, enjoy time with friends and family, and let the hours slip by.
At the front, parking accommodates approximately three to four vehicles, with shared access serving neighbouring properties. An adjoining outhouse provides useful storage for logs, tools and garden essentials.
Your next chapter at Ymwlch.
The owners say they love it here so much that they are staying local….. a heartfelt reflection of their connection to Ymwlch.
Ty Cerbyd offers character, generous space and the flexibility to adapt to different stages of life. You don’t always need to find a house that’s already perfect. Sometimes, you need somewhere with the bones, the character and the setting to create your own perfect little escape.
Map Location
Property details
- Tenure
- Ask Agent
- Council Tax Band
- C
- Date Posted
- 2026-11-02
Energy Performance Certificate
Energy Efficiency Rating
Based on UK Energy Performance Certificate standards (EU Directive 2002/91/EC)
Running costs are one side. Planning activity, flood history and ground risks for this location are in the full report.
Utilities & Restrictions
Utilities
- Electricity
- Mains, Solar Panels
- Water
- Mains
- Heating
- Double Glazing, Central Heating, Air Source Heat Pump
- Broadband
- Ask Agent
- Sewerage
- Ask Agent
Rights & Restrictions
- Public Rights of Way
- Ask Agent
- Private Rights of Way
- Ask Agent
- Listed Property
- Ask Agent
- Restrictions
- Ask Agent
Listed status, conservation areas and planning constraints for this location are in the full report.
Property Features
- Accessibility
- Ask Agent
- Parking
- Driveway
- Garden
- Private Garden
Beyond the particulars: planning activity, flood history, heritage and ground risks, checked for this exact spot.
Connectivity
Broadband
Fastest speed available at this postcode
1.8 Gbps
Gigabit full fibre · available to 50% of premises
Suitable for
- 4K streaming on every screen
- Full-time home working
- Online gaming & big downloads
Mobile signal
Predicted 4G and 5G signal; indoor signal depends on building materials.
Ofcom Connected Nations postcode-level predictions. Speeds and signal are modelled, not measured, and vary between addresses and providers.
Signal is the easy part. Planning activity, flood history and protected designations here are in the full report.
Nearest Schools
Primary
- Ysgol Treferthyr2 miles
- Pupils
- 118
- Type
- Nursery, Infants & Juniors
- Language
- Welsh medium school / provision (including transitional)
- Ysgol Gynradd Garndolbenmaen2.1 miles
- Pupils
- 15
- Type
- Nursery, Infants & Juniors
- Language
- Welsh medium school / provision (including transitional)
- Ysgol Gynradd Llanystumdwy2.6 miles
- Pupils
- 25
- Type
- Nursery, Infants & Juniors
- Language
- Welsh medium school / provision (including transitional)
- Ysgol Y Gorlan3.1 miles
- Pupils
- 109
- Type
- Nursery, Infants & Juniors
- Language
- Welsh medium school / provision (including transitional)
- Ysgol Eifion Wyn3.7 miles
- Pupils
- 212
- Type
- Nursery, Infants & Juniors
- Language
- Welsh medium school / provision (including transitional)
Secondary
- Ysgol Eifionydd3.9 miles
- Pupils
- 373
- Type
- Secondary (ages 11-16)
- Language
- Welsh medium school / provision (including transitional)
- Ysgol Ardudwy7.4 miles
- Pupils
- 331
- Type
- Secondary (ages 11-16)
- Language
- Welsh medium school / provision (including transitional)
- Ysgol Dyffryn Nantlle7.9 miles
- Pupils
- 397
- Type
- Secondary (ages 11-19)
- Language
- Welsh medium school / provision (including transitional)
- Ysgol Glan y Mor9.5 miles
- Pupils
- 474
- Type
- Secondary (ages 11-16)
- Language
- Welsh medium school / provision (including transitional)
- Ysgol Y Moelwyn12 miles
- Pupils
- 355
- Type
- Secondary (ages 11-16)
- Language
- Welsh medium school / provision (including transitional)
Distances are straight-line from the advertised location. Source: the national school registers (DfE, Welsh Government, Scottish Government) and Ofsted.
Schools are just the start: sold prices nearby, planning activity and any flood history are in the full report.
Amenities
Supermarket
GP surgery
Pharmacy
Straight-line distances from the advertised location. Sources: NHS records, Geolytix supermarket locations, OS Open Greenspace and the national trails registers.
The area stacks up? Now check the location itself: planning nearby, protected designations and past flooding.
Getting Around
Nearest station
Nearest bus stop
Typical drive times
Straight-line distances from the advertised location; drive times are typical free-flow times over OpenStreetMap road data, so allow more at peak. Public transport locations from DfT NaPTAN.
Easy to reach matters. So do planning activity, flood history and ground risks: all in the full report.
Flood Risk
Natural Resources Wales open data, checked around the advertised map pin for the listed acreage. Long-term risk counts flood defences; the planning map's flood zones do not. Provided by LandSale, not the listing agent, and not part of the agent's particulars. Risk varies across a holding, so verify before committing.
Rivers and the sea
Planning map: Flood Zone 1.
Surface water
These bandings are the summary. Where this location sits on the flood maps, plus planning activity, heritage and ground risks, is in the full report.
Important notice: Information, maps and tags on this page are drawn from the advertising agent's marketing materials or generated automatically. LandSale has not verified them. Relying on these details is at your own risk, always carry out independent checks before committing to a purchase.
LandSale full disclaimer
Marketing information only - not formal particulars. The details on this website are provided for general guidance and do not constitute an offer or contract. Neither LandSale nor the advertising estate/land agent accepts responsibility for any inaccuracy.
1. Source of information
- Listing content: Core description, asking price, tenure, measurements, photographs and planning history originate from the marketing materials of the advertising estate or land agent. LandSale does not author this content and cannot guarantee its accuracy.
- Automated tags & categorisation: Property type, land-use class, acreage bands and similar labels may be applied by machine-learning models. They are intended as a helpful guide only and may not reflect the property's legal status or permitted use.
- Third-party & enriched data layers: Maps, boundary outlines, planning designations, soil reports, broadband coverage and other environmental or location-based insights are licensed from external suppliers. Such data are supplied “as is", may be incomplete or out of date and are subject to change without notice.
2. Verification required
Prospective purchasers must verify critical matters, including but not limited to planning permission, title boundaries, public rights of way, environmental constraints, acreage, services, access and VAT status, through their own inspections, specialist surveys, legal advisers and the selling agent before relying on the information or entering into any contract.
3. No warranty or liability
LandSale gives no warranty, express or implied, as to the accuracy, completeness or fitness for any particular purpose of the information displayed. LandSale shall not be liable for any loss, damage, cost or expense arising directly or indirectly from any use of or reliance on such information, save where liability may not be excluded by law.
4. Updates & feedback
If you believe any detail on this listing is inaccurate, please let us know. We will investigate and, where appropriate, update the listing or notify the agent.
© LandSale | Version 1.3 - August 2026
Contact Signature Property Partners, Nationwide
19 Grosvenor Street, Chester, CH1 2DD
View agent profileSimilar properties for sale
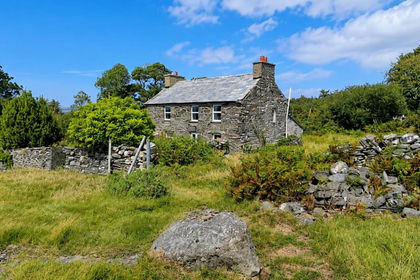
- Price
- £595,000
- Size
- 13.34 acres
Added on 27/08/2026Multiple Dwelling Property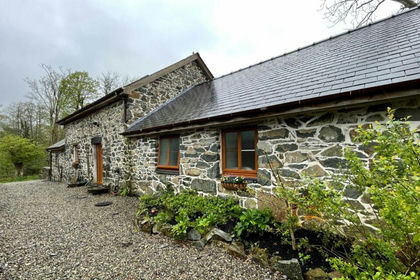
- Price
- Offers in Region of£450,000
Added on 29/01/2026Barn Conversion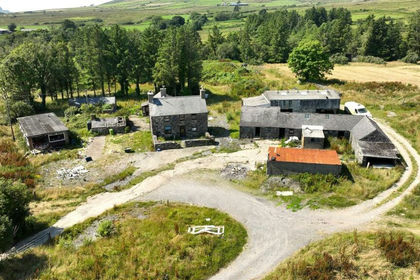
- Price
- Guide Price£550,000
- Size
- 24.3 acres
Added on 31/10/2026House with Land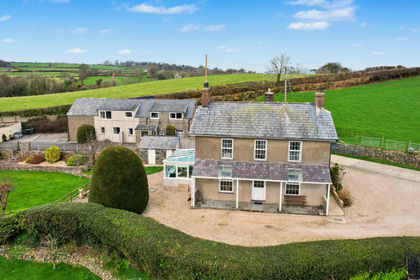
- Price
- Guide Price£625,000
- Size
- 1.6 acres
Fron Erch, Abererch - 1.60 acres, Llannor, Gwynedd LL53 Wales
Added on 10/04/2026Multiple Dwelling Property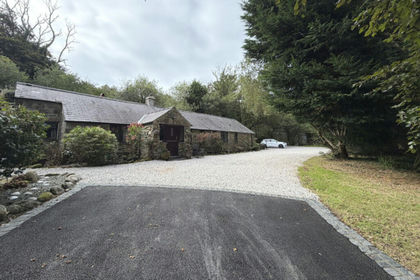
- Price
- £650,000
- Size
- 5 acres
Off B4418 Road, Nantlle, Gwynedd, LL54, Llanllyfni, Gwynedd LL54 Wales
Added on 19/04/2026House with Land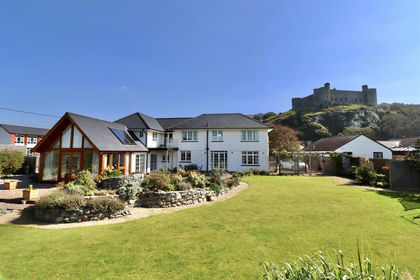
- Price
- £679,000
- Size
- 1 acres
Added on 01/07/2026House with Land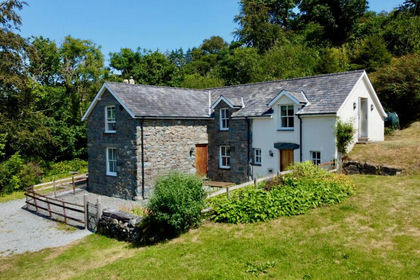
- Price
- £535,000
- Size
- 8.56 acres
Added on 28/07/2026House with Land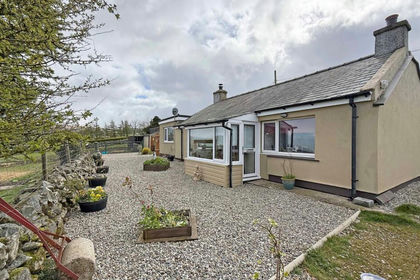
- Price
- £475,000
- Size
- 2.2 acres
Upper Llandwrog, Caernarfon, Gwynedd, LL54, Llandwrog, Gwynedd LL54 Wales
Added on 29/01/2026Cottage
- Price
- £475,000
- Size
- 5.3 acres
Cae Sion Mawr, Carmel - 5.3 ac, Llandwrog, Gwynedd LL54 Wales
Added on 28/04/2026Farmhouse
- Price
- £595,000
- Size
- 24.62 acres
Added on 30/06/2026Smallholding