Blackpark, Edderton, IV19
- Land size
- 1.5 acres
- Bedrooms
- 3
- Bathrooms
- 2
Key Features
- Dates Back To Around 1850
- 1.5 Acres Of Garden Grounds
- Impressive Living Room With Wood Burning Stove
- Dining Room With Exposed Ceiling Beams
- Large Kitchen With Range Style Cooker
- Beautiful Bathroom With Freestanding Bath
- Sun Room Overlooks Garden
- Large Detached Timber Garage And Workshop
- Surrounded By Sweeping Countryside
- Tain Nearby For Shops And Services
Description
Blackpark is a wonderfully individual Three bedroom detached country home standing in around 1.5 acres of beautiful garden grounds, surrounded by colourful trees and sweeping Highland countryside. Enjoying an elevated rural position above the village of Edderton, with views across the surrounding landscape, this is a property with so much to admire. Originally built around 1850 and thoughtfully extended over the years, the house now provides approximately 177 square metres of accommodation, mixing the character of a traditional cottage with modern additions. For anyone dreaming of a quieter country lifestyle, with plenty of room inside and out, Blackpark is a must see!
An access track approaches the house through the surrounding countryside, opening into a generous gravel driveway with plenty of space for parking and turning. You enter the home through a welcoming entrance hallway before continuing along into the impressive living room, a spacious area that immediately shows just how much room this house has. The room has light grey painted walls, matching grey carpet and a white ceiling that slopes down towards the edges, reflecting the character of the extended cottage. A wood burning stove stands against a dark brick effect backdrop, with its polished metal flue rising through the sloping ceiling. This creates an attractive feature and a lovely source of warmth during the colder evenings. The generous size of the room provides plenty of freedom to arrange sofas and furniture. At the far end, large French doors open directly onto the raised garden decking, with views of the trees and shrubs beyond. This is a fantastic feature of the living room, making the most of the beautiful surroundings and creating an inviting connection between the house and its gardens.
Opening off the living room is a convenient WC, decorated with large grey wall tiles that give it a smart, contemporary appearance. A compact wall mounted wash basin with a chrome mixer tap is fitted alongside a white toilet.
Just beside the WC is the first of the rooms a study and workroom , that could be used as a further bedroom . This is a pleasant space with matching grey walls, carpet and an angled ceiling that reflects the character of the original building. A wide window looks out towards the grounds, with a white radiator fitted beneath.
The separate dining room has a lovely traditional feel, with dark painted timber beams crossing the ceiling and warm natural timber finishes around the doors, window and skirting boards. A striking floral feature wall adds further warmth and personality to the room. There’s space for a family table and chairs, making this a wonderful setting for meals and entertaining friends.
A timber door opens into an inner hallway, which is decorated with grey wallpaper featuring branching trees and soft yellow and white leaves. This hallway connects several further rooms, beginning with the kitchen.
The kitchen has a welcoming country feel, with green walls, cream shaker style cabinets and grey worktops. The cabinets give you a generous amount of storage, including tall cupboards and deep drawers, with long stretches of worktop too. White wall tiles provide a neat splashback, complementing the darker tones of the flooring. A large black range style cooker takes pride of place between tall cabinets, with a matching black extractor hood mounted above. The kitchen also has a white sink with a chrome mixer tap, set beneath one of the windows, while there are also spaces beneath the worktop for a dishwasher and washing machine. There’s also space for a smaller dining table, ideal for quick snacks or a morning coffee.
Just along from the kitchen is the large family bathroom, a beautifully impressive room with a modern design and plenty of space. The walls are covered in beige stone effect tiles, creating a warm and luxurious look. A stunning freestanding oval bath is a real centrepiece, complemented by a tall chrome tap with a handheld shower attachment. Alongside this is a separate curved shower enclosure, providing a convenient alternative to the bath. The room also includes a white basin, a toilet and a large illuminated wall mirror.
The ground floor bedroom is a generous double room with walk in wardrobe. Exposed black ceiling beams are an attractive feature, contrasting with the lighter walls and white ceiling. Three deep set windows look out towards the gardens, adding to the cottage character. A tall, dark modern radiator is fitted near the door, while a soft carpet covers the floor. The room has plenty of space for a double bed and bedroom furniture, making it a very comfortable sleeping space.
The sun room is another lovely addition to the ground floor, enjoying some beautiful views of the surrounding gardens. Large windows run along the outside walls of the room with natural timber window sills and skirting boards adding warmth. A radiator provides heating, allowing the room to be enjoyed throughout the year.
A timber staircase rises to the first floor, with attractive wooden balustrades and the same tree patterned wallpaper continuing up the stairwell from the hallway. The upper level has two further bedrooms, both enjoying the distinctive shapes and sloping ceilings.
The third bedroom has a Velux roof window which provides natural light, while sections of vibrant green painted walls add a lively splash of colour to the room. Despite the sloping ceilings, there is enough floor space for a double bed with additional furniture, making it an appealing bedroom with plenty of character. The second bedroom is another double room with a similar attic shape and sloping ceilings.
Outside, the grounds are a truly wonderful feature of Blackpark and a major part of what makes this home so special. The property stands among a collection of trees, with flowering plants and large areas of lawn creating a beautiful natural setting. The gardens extend around the house, providing a variety of different areas to explore and enjoy, with flower beds, a pond and areas that will appeal to anyone with an interest in gardening or growing their own produce. There’s also a large detached timber garage and workshop, an attractive timber summer house and further sheds, wood storage areas and a greenhouse.
With its fascinating history, spacious accommodation, beautiful gardens and excellent range of outbuildings, Blackpark has all the ingredients for a very special country home. This is a property that deserves to be explored and appreciated in person, so contact Hamish today to arrange your private viewing.
About Edderton
Edderton is a quiet village on the shores of the Dornoch Firth. Known for its stunning natural beauty and peaceful atmosphere, Edderton offers a tranquil rural lifestyle with spectacular views. The village is ideal for those seeking a quiet retreat while still being close to essential services.
Edderton has a close-knit community and offers essential amenities, including a village hall and the local Edderton Primary School. For more comprehensive services the nearby town of Tain, just 7 miles away, provides supermarkets, shops, healthcare facilities and secondary education courtesy of Tain Royal Academy.
Transport links are convenient, with the A836 road providing easy access to Tain and the wider Highland region. Tain railway station offers regular train services to Inverness and further afield, making commuting straightforward for those working in larger towns or cities.
Outdoor enthusiasts will appreciate Edderton’s proximity to scenic walking routes, fishing spots and the renowned Glenmorangie Distillery, located just a short drive away. With its peaceful setting, welcoming community and access to amenities in nearby towns, Edderton is an attractive option for those looking to buy property and enjoy a rural Highland lifestyle.
General Information:
Services: Mains Water, and radiators, LPG
Council Tax Band: D
EPC Rating: (7)
Entry Date: Early entry available
Home Report: Available on request.
Viewings: 7 Days accompanied by agent.
Map Location
Property details
- Tenure
- Freehold
- Council Tax Band
- D
- Date Posted
- 2026-11-01
Market Value Analysis
Compared with 428 Homes with Land listings in Scotland (1+ acres).
Energy Performance Certificate
Energy Efficiency Rating
Based on UK Energy Performance Certificate standards (EU Directive 2002/91/EC)
Running costs are one side. Planning activity, flood history and ground risks for this location are in the full report.
Utilities & Restrictions
Utilities
- Electricity
- Ask Agent
- Water
- Ask Agent
- Heating
- Ask Agent
- Broadband
- Ask Agent
- Sewerage
- Ask Agent
Rights & Restrictions
- Public Rights of Way
- Ask Agent
- Private Rights of Way
- Ask Agent
- Listed Property
- Ask Agent
- Restrictions
- Ask Agent
Listed status, conservation areas and planning constraints for this location are in the full report.
Property Features
- Accessibility
- Ask Agent
- Parking
- Parking Available
- Garden
- Garden
Beyond the particulars: planning activity, flood history, heritage and ground risks, checked for this exact spot.
Connectivity
Broadband
Fastest speed available at this postcode
38 Mbps
Superfast · available to 18% of premises
Suitable for
- HD streaming
- Video calls
- Web & social
Fixed wireless access may also be an option here.
Mobile signal
Predicted 4G and 5G signal; indoor signal depends on building materials.
Ofcom Connected Nations postcode-level predictions. Speeds and signal are modelled, not measured, and vary between addresses and providers.
Signal is the easy part. Planning activity, flood history and protected designations here are in the full report.
Nearest Schools
Primary
- Edderton Primary School1.9 miles
- Pupils
- 6
- Type
- Non-denominational
- Craighill Primary School6.1 miles
- Pupils
- 213
- Type
- Non-denominational
- Ardross Primary School6.4 miles
- Pupils
- 27
- Type
- Non-denominational
- Bonar Bridge Primary School6.5 miles
- Pupils
- 48
- Type
- Non-denominational
- Knockbreck Primary School - Tain6.7 miles
- Pupils
- 155
- Type
- Non-denominational
Secondary
- Tain Royal Academy6.4 miles
- Pupils
- 516
- Type
- Non-denominational
- Dornoch Academy8.1 miles
- Pupils
- 217
- Type
- Non-denominational
- Alness Academy8.8 miles
- Pupils
- 505
- Type
- Non-denominational
- Invergordon Academy9 miles
- Pupils
- 343
- Type
- Non-denominational
- Golspie High School14 miles
- Pupils
- 264
- Type
- Non-denominational
Distances are straight-line from the advertised location. Source: the national school registers (DfE, Welsh Government, Scottish Government) and Ofsted.
Schools are just the start: planning activity, heritage and any flood history here are in the full report.
Amenities
Supermarket
GP surgery
Pharmacy
Walking trail
Straight-line distances from the advertised location. Sources: NHS records, Geolytix supermarket locations, OS Open Greenspace and the national trails registers.
The area stacks up? Now check the location itself: planning nearby, protected designations and past flooding.
Getting Around
Nearest station
Nearest bus stop
Typical drive times
Straight-line distances from the advertised location; drive times are typical free-flow times over OpenStreetMap road data, so allow more at peak. Public transport locations from DfT NaPTAN.
Easy to reach matters. So do planning activity, flood history and ground risks: all in the full report.
Flood Risk
SEPA open data, checked around the advertised map pin for the listed acreage. Provided by LandSale, not the listing agent, and not part of the agent's particulars. Risk varies across a holding, so verify before committing.
Rivers and the sea
Surface water
These bandings are the summary. Where this location sits on the flood maps, plus planning activity, heritage and ground risks, is in the full report.
Important notice: Information, maps and tags on this page are drawn from the advertising agent's marketing materials or generated automatically. LandSale has not verified them. Relying on these details is at your own risk, always carry out independent checks before committing to a purchase.
LandSale full disclaimer
Marketing information only - not formal particulars. The details on this website are provided for general guidance and do not constitute an offer or contract. Neither LandSale nor the advertising estate/land agent accepts responsibility for any inaccuracy.
1. Source of information
- Listing content: Core description, asking price, tenure, measurements, photographs and planning history originate from the marketing materials of the advertising estate or land agent. LandSale does not author this content and cannot guarantee its accuracy.
- Automated tags & categorisation: Property type, land-use class, acreage bands and similar labels may be applied by machine-learning models. They are intended as a helpful guide only and may not reflect the property's legal status or permitted use.
- Third-party & enriched data layers: Maps, boundary outlines, planning designations, soil reports, broadband coverage and other environmental or location-based insights are licensed from external suppliers. Such data are supplied “as is", may be incomplete or out of date and are subject to change without notice.
2. Verification required
Prospective purchasers must verify critical matters, including but not limited to planning permission, title boundaries, public rights of way, environmental constraints, acreage, services, access and VAT status, through their own inspections, specialist surveys, legal advisers and the selling agent before relying on the information or entering into any contract.
3. No warranty or liability
LandSale gives no warranty, express or implied, as to the accuracy, completeness or fitness for any particular purpose of the information displayed. LandSale shall not be liable for any loss, damage, cost or expense arising directly or indirectly from any use of or reliance on such information, save where liability may not be excluded by law.
4. Updates & feedback
If you believe any detail on this listing is inaccurate, please let us know. We will investigate and, where appropriate, update the listing or notify the agent.
© LandSale | Version 1.3 - August 2026
Similar properties for sale
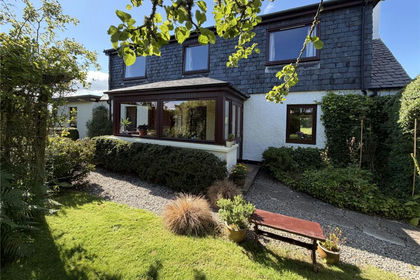
- Price
- Offers Over£300,000
- Size
- 2 acres
Added on 08/08/2026House with Land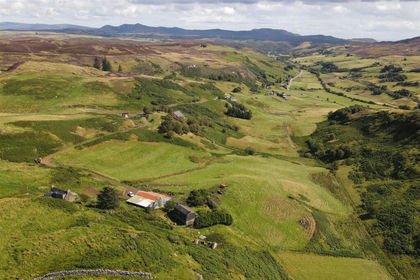
- Price
- Offers in Region of£270,000
- Size
- 42.59 acres
176 Muie, Rogart, Sutherland IV28, Caithness, Sutherland and Easter Ross, Highland IV28 Scotland
Added on 22/02/2026Smallholding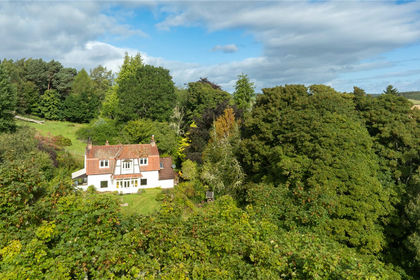
- Price
- Offers Over£375,000
- Size
- 28 acres
Drummarkie, Rosemarkie, Fortrose, IV10, Fortrose, Highland IV10 Scotland
Added on 21/10/2026House with Land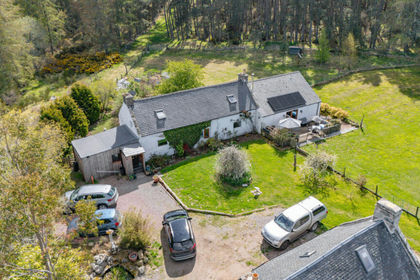
- Price
- Offers Over£430,000
- Size
- 2.8 acres
Muckle Lyne, Nairn, IV12, Moray West, Nairn and Strathspey, Highland IV12 Scotland
Added on 11/05/2026Homestead
- Price
- Offers Over£395,000
- Size
- 3 acres
Cul-A-Mhuilinn, Milton, Drumnadrochit, Inverness, Skye and West Ross-shire, Highland IV63 Scotland
Added on 29/01/2026House with Land
- Price
- Offers Over£325,000
- Size
- 1 acres
Duthil, Carrbridge **REDUCED PRICE**, Moray West, Nairn and Strathspey, Highland PH23 Scotland
Added on 23/05/2026House with Land
- Price
- Offers Over£370,000
- Size
- 3.5 acres
Glen Of Rothes, Aberlour, AB38, Moray West, Nairn and Strathspey, Moray AB38 Scotland
Added on 14/08/2026House with Land
- Price
- Guide Price£295,000
- Size
- 0.9 acres
House Site, Mill Lane, Nethy Bridge, Moray West, Nairn and Strathspey, Highland PH25 Scotland
Added on 29/01/2026Building Plot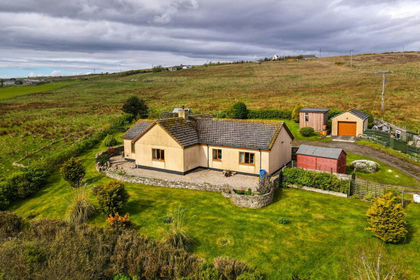
- Price
- Offers Over£385,000
- Size
- 18.3 acres
Added on 29/05/2026House with Land
- Price
- Offers Over£290,000
- Size
- 1 acres
Station Cottages Craigellachie, Aberlour AB38, Moray West, Nairn and Strathspey, Moray AB38 Scotland
Added on 09/10/2026Cottage