Easons Stables, Palehouse Common, Uckfield
- Land size
- 2 acres
- Bedrooms
- 3
- Bathrooms
- 1
Key Features
- Single storey detached barn conversion, built in the early 1900s for horses and pigs
- Vaulted open plan living room, dining area and kitchen with original beams and exposed brickwork
- Three double bedrooms, the principal with an en-suite shower room, plus a family bathroom
- Purpose built triple garage and workshop with power and light, and extensive off road parking
- Separate cabin at the far end of the garden, with power and light — home office, studio or therapy room
- Two acres in all, including a field to the front of the property
- Large formal garden, mainly laid to lawn, ready for someone with their own ideas
- Backs and sides on to working farmland, with cows for neighbours
- Scope to extend, or to create an annexe in the garage, subject to planning consent
- Semi rural and off the beaten track, close to Framfield
Description
Some houses are built. This one was earned.
The barn was raised in the early 1900s, put up for horses and pigs and the working life of the farm around it. It has stood through a century of Sussex weather, and it has the bones to prove it. What has happened over the last few years is the good part. Someone took the building seriously. The brickwork was kept and put on show. The beams were kept, cleaned and left where the men who cut them set them. The comfort has been fitted around the barn rather than the barn being fitted around the comfort, and that is a rarer thing than the market pretends.
You arrive through your own gates, with the field lying open to the front and the garage building set to one side. Two acres in all. Before you have opened the door you understand what you are buying, because the land announces itself first.
Inside, the barn gives you its best room straight away. The living room, dining area and kitchen run together as one open space beneath the vaulted roof, with the original beams overhead and the old brick warm along the walls. It is a room with height and generosity in it. You can seat 10 for lunch and still have somewhere to sit afterwards. You can cook while the conversation carries on around you, which is how people actually live now, and the whole room turns towards whoever is doing the talking.
The present owners describe Christmas here with real affection. A proper tree, the sort you have to carry in sideways. Nobody exiled to a galley kitchen while everyone else has the fun. The whole day happening in one great, beamed, well lit room. That is the measure of a house. Not the specification, but what it does to the occasions.
Three double bedrooms follow, all on one level. One opens off the living space, which makes an elegant guest room or a study with the best proportions in the house. A hallway leads to the family bathroom and to the two remaining bedrooms, among them the principal room with its own en-suite shower room. There are no stairs anywhere in the building. It is a house you can move through easily at any age, which is why it appeals as readily to a family with young children as to somebody who has done the big house and wants the good bits without the climbing.
Then the outside, which is the real story here.
The formal garden is broad and laid to lawn, running away from the barn towards the trees at the far end. It is a garden waiting for its gardener. Whatever you have been sketching on the back of envelopes for the last ten years, there is room for it here. Deep herbaceous borders. A walled kitchen garden with beans up canes and a cutting bed for the house. An orchard of Sussex apples. A tennis court, if that is your family. The lawn is a blank sheet of the best kind, and a garden you make yourself is the only kind that ever really belongs to you.
At the bottom of the garden stands the cabin, with power and light laid on. It is far enough from the house to be genuinely its own place. Therapists and counsellors will see it immediately, because a client can arrive, be met and leave without ever crossing your kitchen. Writers and painters will see it too. So will anyone who has spent three years working at the end of the dining table and dreaming of a door that shuts.
And beyond the garden lies the field. This is what turns a handsome house into a way of living. Two acres gives you room for hens scratching about behind wire, for a pair of ponies, for pigs if you fancy completing the circle the barn began with. It gives you space for a polytunnel and rows of vegetables that make the weekly shop half of what it was. It gives you a wildflower meadow cut once a year, or an orchard, or simply a great sweep of green with a table set out in it in June and your children running the length of it until the light goes. The good life is a phrase people use loosely. Here the raw material for it is sitting in front of you, fenced and waiting.
To the front, the purpose built triple garage and workshop is a building in its own right, with power and light already run. Three cars under cover. A restoration project up on axle stands with the doors open on a Saturday. Motorcycles, a workbench, timber, the lawnmower and the trailer, and still room to move around them. It makes handsome premises for a business too, subject to the necessary consents, and there is parking on the gravel for as many cars as you will ever have arriving at once.
The setting completes it. The barn is quietly placed, semi rural and properly off the beaten track, backing and siding on to farmland with cattle grazing beyond the boundary through the summer. You get the sounds of the countryside and the dark skies that come with them. You get a view that belongs to a working farm and will go on looking as it does now. It sits close to Framfield, with the villages, lanes and country of this corner of East Sussex all around.
A converted barn, done properly. Two acres of your own. A workshop, a garden studio and a field with the gate open. Very few houses offer the life as well as the address. This one does.
Tenure: Freehold
Rights & easements: Shared driveway
Map Location
Property details
- Tenure
- Freehold
- Council Tax Band
- Ask Agent
- Date Posted
- 2026-10-31
Market Value Analysis
Compared with 1,685 Homes with Land listings in South East England (1+ acres).
Energy Performance Certificate
Energy Efficiency Rating
Based on UK Energy Performance Certificate standards (EU Directive 2002/91/EC)
Running costs are one side. Planning activity, flood history and ground risks for this location are in the full report.
Utilities & Restrictions
Utilities
- Electricity
- Mains
- Water
- Mains
- Heating
- Gas Heating
- Broadband
- Ask Agent
- Sewerage
- Septic Tank / Private
Rights & Restrictions
- Public Rights of Way
- Yes
- Private Rights of Way
- Ask Agent
- Listed Property
- Ask Agent
- Restrictions
- Ask Agent
Listed status, conservation areas and planning constraints for this location are in the full report.
Property Features
- Accessibility
- Step-Free Access, Level Access
- Parking
- Garage, Driveway
- Garden
- Rear Garden
Beyond the particulars: planning activity, flood history, heritage and ground risks, checked for this exact spot.
Connectivity
Broadband
Fastest speed available at this postcode
1.8 Gbps
Gigabit full fibre · available to 19% of premises
Suitable for
- 4K streaming on every screen
- Full-time home working
- Online gaming & big downloads
Mobile signal
Predicted 4G and 5G signal; indoor signal depends on building materials.
Ofcom Connected Nations postcode-level predictions. Speeds and signal are modelled, not measured, and vary between addresses and providers.
Signal is the easy part. Planning activity, flood history and protected designations here are in the full report.
Nearest Schools
Primary
- East Hoathly CofE Primary School1.5 milesNo Ofsted rating
- Ages
- 3 to 11
- Pupils
- 73
- Type
- Voluntary controlled school
- Faith
- Church of England
- Framfield Church of England Primary School1.6 milesOfsted: Requires improvement *
- Ages
- 4 to 11
- Pupils
- 85
- Type
- Voluntary aided school
- Faith
- Church of England
- Blackboys Church of England Primary School1.8 milesOfsted: Good
- Ages
- 4 to 11
- Pupils
- 139
- Type
- Voluntary aided school
- Faith
- Church of England
- Little Horsted Church of England Primary School2.2 milesNo Ofsted rating
- Ages
- 3 to 11
- Pupils
- 86
- Type
- Voluntary aided school
- Faith
- Church of England
- Harlands Community Primary & Nursery School2.2 milesNo Ofsted rating
- Ages
- 2 to 11
- Pupils
- 267
- Type
- Community school
Secondary
- Uckfield College2.8 milesOfsted: Outstanding
- Ages
- 11 to 18
- Pupils
- 1,671
- Type
- Community school
- King's Academy Ringmer4.7 milesNo Ofsted rating
- Ages
- 11 to 16
- Pupils
- 659
- Type
- Academy converter
- Heathfield Community College6.1 milesOfsted: Good
- Ages
- 11 to 18
- Pupils
- 1,416
- Type
- Community school
- Hailsham Academy7.3 milesOfsted: Inadequate
- Ages
- 2 to 16
- Pupils
- 1,577
- Type
- Academy converter
- Chailey School7.4 milesOfsted report card · Feb 2026
- Ages
- 11 to 16
- Pupils
- 862
- Type
- Community school
* Latest graded judgement covers quality of education only; no overall grade was issued under the 2024-25 inspection framework.
Distances are straight-line from the advertised location. Source: the national school registers (DfE, Welsh Government, Scottish Government) and Ofsted.
Schools are just the start: sold prices nearby, planning activity and any flood history are in the full report.
Amenities
Supermarket
GP surgery
Pharmacy
Hospital
Green space
Straight-line distances from the advertised location. Sources: NHS records, Geolytix supermarket locations, OS Open Greenspace and the national trails registers.
The area stacks up? Now check the location itself: planning nearby, protected designations and past flooding.
Getting Around
Nearest station
Nearest bus stop
Typical drive times
Straight-line distances from the advertised location; drive times are typical free-flow times over OpenStreetMap road data, so allow more at peak. Public transport locations from DfT NaPTAN.
Easy to reach matters. So do planning activity, flood history and ground risks: all in the full report.
Flood Risk
Environment Agency open data, checked around the advertised map pin for the listed acreage. Long-term risk counts flood defences; the planning map's flood zones do not. Provided by LandSale, not the listing agent, and not part of the agent's particulars. Risk varies across a holding, so verify before committing.
Rivers and the sea
Planning map: Flood Zone 1.
Surface water
Not at the pin: mapped about 10 metres away.
These bandings are the summary. Where this location sits on the flood maps, plus planning activity, heritage and ground risks, is in the full report.
Important notice: Information, maps and tags on this page are drawn from the advertising agent's marketing materials or generated automatically. LandSale has not verified them. Relying on these details is at your own risk, always carry out independent checks before committing to a purchase.
LandSale full disclaimer
Marketing information only - not formal particulars. The details on this website are provided for general guidance and do not constitute an offer or contract. Neither LandSale nor the advertising estate/land agent accepts responsibility for any inaccuracy.
1. Source of information
- Listing content: Core description, asking price, tenure, measurements, photographs and planning history originate from the marketing materials of the advertising estate or land agent. LandSale does not author this content and cannot guarantee its accuracy.
- Automated tags & categorisation: Property type, land-use class, acreage bands and similar labels may be applied by machine-learning models. They are intended as a helpful guide only and may not reflect the property's legal status or permitted use.
- Third-party & enriched data layers: Maps, boundary outlines, planning designations, soil reports, broadband coverage and other environmental or location-based insights are licensed from external suppliers. Such data are supplied “as is", may be incomplete or out of date and are subject to change without notice.
2. Verification required
Prospective purchasers must verify critical matters, including but not limited to planning permission, title boundaries, public rights of way, environmental constraints, acreage, services, access and VAT status, through their own inspections, specialist surveys, legal advisers and the selling agent before relying on the information or entering into any contract.
3. No warranty or liability
LandSale gives no warranty, express or implied, as to the accuracy, completeness or fitness for any particular purpose of the information displayed. LandSale shall not be liable for any loss, damage, cost or expense arising directly or indirectly from any use of or reliance on such information, save where liability may not be excluded by law.
4. Updates & feedback
If you believe any detail on this listing is inaccurate, please let us know. We will investigate and, where appropriate, update the listing or notify the agent.
© LandSale | Version 1.3 - August 2026
Contact LeGrys Independent Estate Agents, Cranbrook
11 High Street, Cranbrook, TN17 3EB
View agent profileSimilar properties for sale
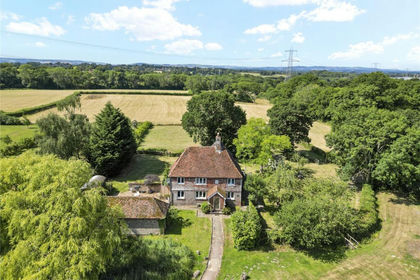
- Price
- £925,000
- Size
- 2.4 acres
Palehouse Common, Framfield, Uckfield, East Sussex, TN22, Framfield, East Sussex TN22 England
Added on 29/01/2026Farmhouse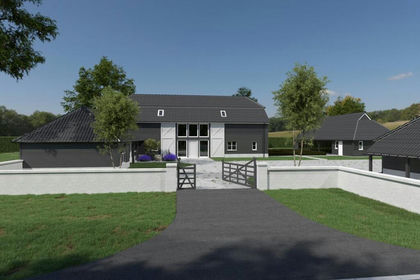
- Price
- Guide Price£875,000
- Size
- 2 acres
Palehouse Common, Framfield, East Sussex, TN22, Framfield, East Sussex TN22 England
Added on 29/01/2026Building Plot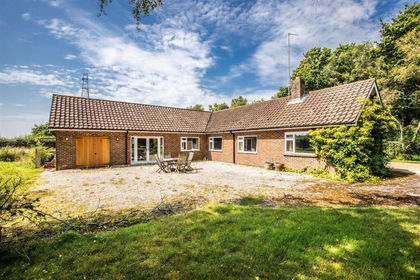
- Price
- Guide Price£775,000
- Size
- 4 acres
Park Corner, East Hoathly, Lewes, Laughton, East Sussex BN8 England
Added on 05/10/2026Smallholding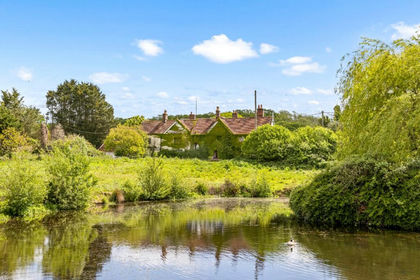
- Price
- £895,000
- Size
- 4.2 acres
Hempstead Lane, Uckfield, East Sussex, TN22, Uckfield, East Sussex TN22 England
Added on 24/07/2026Stately Home
- Price
- Guide Price£1,000,000
- Size
- 1 acres
Added on 30/09/2026Farmhouse
- Price
- £1,000,000
- Size
- 1 acres
Added on 25/03/2026House with Land
- Price
- Offers in Region of£795,000
- Size
- 1.3 acres
Added on 29/01/2026House with Land
- Price
- Guide Price£1,000,000
- Size
- 1.5 acres
Added on 01/08/2026House with Land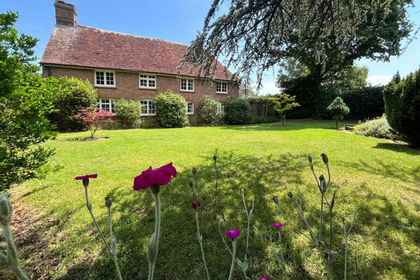
- Price
- Guide Price£850,000
- Size
- 2.6 acres
Maynards Green, Heathfield, TN21, Horam, East Sussex TN21 England
Added on 01/07/2026House with Land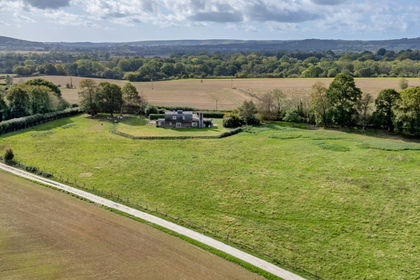
- Price
- Guide Price£995,000
- Size
- 4 acres
Barcombe Mills Road, Barcombe, Lewes, BN8, Lewes, East Sussex BN8 England
Added on 11/10/2026House with Land