Palehouse Common, Framfield, East Sussex, TN22
- Land size
- 2 acres
- Bedrooms
- 5
- Bathrooms
- 4
Description
GUIDE PRICE: £875,000 - £900,000
• A very impressive bespoke luxury building plot which in our opinion is perfectly suited for grand design self-builders or bespoke developers looking for a premium plot, both for design and location.
• The building plot design for the planning permission specifically for the main house accommodation totals 4,628 square feet (430 square meters)
• The separate GAMES ROOM design adjacent to the main house plot is 1,270 square feet (118 square meters)
• The design plans also allow for this luxury bespoke plot to have a 925 square feet (86 square meter) detached heritage style garage building
• Set within its own private grounds of circa 2 acres (to be verified)
• Enjoying protected southerly facing rural views to the South Downs National Park
• Set of a country lane
• PLANNING PERMISSION FOR MAIN HOUSE ACCOMMODATION:
• Large reception hall with impressive design for bi folding doors
• Large lounge to have an inglenook fireplace and bi folding doors
• Open plan Kitchen / breakfast room / & further open plan dining
• Family room
• Cloakroom
• Boot room / utility room
• Plant room
• 5 double bedrooms (two bedrooms and a family bathroom / shower room to the ground floor)
• All three double bedrooms to the first floor to have ensuite facilities
• Principle bedroom one to also have a large walk-in dressing room
• Large first floor landing area with intention to benefit from stunning rural views
• DETACHED GAMES ROOM: To have an entertaining room, a drinks / cocktail bar area, a cloakroom and storage areas
• DETACHED HERITAGE STYLE GARAGE: To comprise of five bays
• Mainline train stations of Buxted and Uckfield are within only a short drive of this luxury development land, making it perfect for London buyers
DESCRIPTION: An extremely rare opportunity to purchase a large and impressive bespoke luxury building plot with the main house design accommodation planning permission being in excess of 4,628 square feet (430 square meters), with a further detached games building measuring 1,270 square feet (118 square meters), in addition to planning for a large detached 5 bay heritage garage complex.
The building development plot sits within in excess of an acre and is in an elevated position to enjoy fabulous southerly views all the way to the South Downs.
These particular large sized bespoke luxury development plots do not often come to the market in such desirable settings and with planning for such extensive accommodation within their design.
The accommodation planning designs allow for the main house to have 5 double bedrooms with two on the ground floor and 3 on the first floor. All three bedrooms on the first floor will have ensuite facilities and the principal bedroom one will also have an ensuite walk in dressing room.
Furthermore, within the design, the ground floor large reception hall will have full bi folding doors leading outside, with a vast landing with fabulous views.
The planning for the ground floor accommodation to the main house allows also for a cloakroom, a utility room / boot room, a plant room, a large lounge with a feature fireplace and further bi folding doors, a family room, an open plan kitchen / breakfast room and further open plan dining room. As previously mentioned two double ground floor bedrooms and family bathroom / shower room.
The generous accommodation continues further within the current planning for a large detached games room beyond a landscaped garden design for a large games area, dance floor, as well as an area for a cocktail / drinks bar, as well as incorporating a cloakroom and a large storage area.
The gardens and grounds total 2 acres, which therefore, could easily accommodate a swimming pool subject to planning, or even a tennis court, also subject to planning.
With all the above sizes in the current planning designs for this large and impressive bespoke building plot, combined with the property’s very desirable semi-rural setting within easy driving distance of several mainline train stations, makes it a perfect bespoke grand design self-build plot, or premium building plot for London buyers to commute from.
LOCATION: Situated off a country lane in an elevated position and enjoying stunning southerly views all the way to the south downs, this bespoke luxury development land building plot, is idyllically and strategically located within only a short drive of Uckfield town with its mainline train station, as well as all the towns excellent shopping and leisure facilities.
London buyers would find this convenient setting perfect for their work and leisure requirements. Especially, as there is scope for riding, cycling, walking and golf all close to hand.
Lewes and the city of Brighton are within a convenient drive or train ride away for more comprehensive shopping and leisured pursuits if required.
Depending upon educational requirements, this location is within the general locality and reach of numerous reputable teaching institutions, including, Brighton College, Bede’s, Battle Abbey, Eastbourne College and Mayfield School for Girls, to name but a few.
VIEWINGS: All appointments are strictly by appointment only through Neville and Neville Estate Agents.
AGENTS NOTE: Please note that these details have been prepared as a general guide and do not form part of a contract. We have not carried out a detailed survey, nor tested the services, appliances and specific fittings. Room sizes are approximate and should not be relied upon. Any verbal statements or information given about this property, again, should not be relied on and should not form part of a contract or agreement to purchase.
Map Location
Property details
- Tenure
- Freehold
- Council Tax Band
- TBC
- Date Posted
- 2026-01-29
Market Value Analysis
Compared with 37 Building Plots listings in South East England (1+ acres).
Utilities & Restrictions
Utilities
- Electricity
- Ask Agent
- Water
- Ask Agent
- Heating
- Ask Agent
- Broadband
- Ask Agent
- Sewerage
- Ask Agent
Rights & Restrictions
- Public Rights of Way
- Ask Agent
- Private Rights of Way
- Ask Agent
- Listed Property
- Ask Agent
- Restrictions
- Ask Agent
Listed status, conservation areas and planning constraints for this location are in the full report.
Property Features
- Accessibility
- Ask Agent
- Parking
- Parking Available
- Garden
- Garden
Beyond the particulars: planning activity, flood history, heritage and ground risks, checked for this exact spot.
Connectivity
Broadband
Fastest speed available at this postcode
1.8 Gbps
Gigabit full fibre · available to 80% of premises
Suitable for
- 4K streaming on every screen
- Full-time home working
- Online gaming & big downloads
Mobile signal
Predicted 4G and 5G signal; indoor signal depends on building materials.
Ofcom Connected Nations postcode-level predictions. Speeds and signal are modelled, not measured, and vary between addresses and providers.
Signal is the easy part. Planning activity, flood history and protected designations here are in the full report.
Nearest Schools
Primary
- Framfield Church of England Primary School1.1 milesOfsted: Requires improvement *
- Ages
- 4 to 11
- Pupils
- 85
- Type
- Voluntary aided school
- Faith
- Church of England
- Harlands Community Primary & Nursery School1.7 milesNo Ofsted rating
- Ages
- 2 to 11
- Pupils
- 267
- Type
- Community school
- Little Horsted Church of England Primary School1.8 milesNo Ofsted rating
- Ages
- 3 to 11
- Pupils
- 86
- Type
- Voluntary aided school
- Faith
- Church of England
- Blackboys Church of England Primary School1.8 milesOfsted: Good
- Ages
- 4 to 11
- Pupils
- 139
- Type
- Voluntary aided school
- Faith
- Church of England
- St Philip's Catholic Primary School2 milesOfsted: Good *
- Ages
- 3 to 11
- Pupils
- 213
- Type
- Voluntary aided school
- Faith
- Roman Catholic
Secondary
- Uckfield College2.3 milesOfsted: Outstanding
- Ages
- 11 to 18
- Pupils
- 1,671
- Type
- Community school
- King's Academy Ringmer4.7 milesNo Ofsted rating
- Ages
- 11 to 16
- Pupils
- 659
- Type
- Academy converter
- Heathfield Community College6.4 milesOfsted: Good
- Ages
- 11 to 18
- Pupils
- 1,416
- Type
- Community school
- Chailey School7.1 milesOfsted report card · Feb 2026
- Ages
- 11 to 16
- Pupils
- 862
- Type
- Community school
- Priory School7.5 milesNo Ofsted rating
- Ages
- 11 to 16
- Pupils
- 1,153
- Type
- Foundation school
* Latest graded judgement covers quality of education only; no overall grade was issued under the 2024-25 inspection framework.
Distances are straight-line from the advertised location. Source: the national school registers (DfE, Welsh Government, Scottish Government) and Ofsted.
Schools are just the start: sold prices nearby, planning activity and any flood history are in the full report.
Amenities
Supermarket
GP surgery
Pharmacy
Hospital
Green space
Straight-line distances from the advertised location. Sources: NHS records, Geolytix supermarket locations, OS Open Greenspace and the national trails registers.
The area stacks up? Now check the location itself: planning nearby, protected designations and past flooding.
Getting Around
Nearest station
Nearest bus stop
Typical drive times
Straight-line distances from the advertised location; drive times are typical free-flow times over OpenStreetMap road data, so allow more at peak. Public transport locations from DfT NaPTAN.
Easy to reach matters. So do planning activity, flood history and ground risks: all in the full report.
Flood Risk
Environment Agency open data, checked around the advertised map pin for the listed acreage. Long-term risk counts flood defences; the planning map's flood zones do not. The map pin for this listing marks the postcode area rather than the exact location, so these readings describe the surrounding area. Provided by LandSale, not the listing agent, and not part of the agent's particulars. Risk varies across a holding, so verify before committing.
Rivers and the sea
Planning map: Flood Zone 1.
Surface water
Not at the pin: mapped about 50 metres away.
These bandings are the summary. Where this location sits on the flood maps, plus planning activity, heritage and ground risks, is in the full report.
Important notice: Information, maps and tags on this page are drawn from the advertising agent's marketing materials or generated automatically. LandSale has not verified them. Relying on these details is at your own risk, always carry out independent checks before committing to a purchase.
LandSale full disclaimer
Marketing information only - not formal particulars. The details on this website are provided for general guidance and do not constitute an offer or contract. Neither LandSale nor the advertising estate/land agent accepts responsibility for any inaccuracy.
1. Source of information
- Listing content: Core description, asking price, tenure, measurements, photographs and planning history originate from the marketing materials of the advertising estate or land agent. LandSale does not author this content and cannot guarantee its accuracy.
- Automated tags & categorisation: Property type, land-use class, acreage bands and similar labels may be applied by machine-learning models. They are intended as a helpful guide only and may not reflect the property's legal status or permitted use.
- Third-party & enriched data layers: Maps, boundary outlines, planning designations, soil reports, broadband coverage and other environmental or location-based insights are licensed from external suppliers. Such data are supplied “as is", may be incomplete or out of date and are subject to change without notice.
2. Verification required
Prospective purchasers must verify critical matters, including but not limited to planning permission, title boundaries, public rights of way, environmental constraints, acreage, services, access and VAT status, through their own inspections, specialist surveys, legal advisers and the selling agent before relying on the information or entering into any contract.
3. No warranty or liability
LandSale gives no warranty, express or implied, as to the accuracy, completeness or fitness for any particular purpose of the information displayed. LandSale shall not be liable for any loss, damage, cost or expense arising directly or indirectly from any use of or reliance on such information, save where liability may not be excluded by law.
4. Updates & feedback
If you believe any detail on this listing is inaccurate, please let us know. We will investigate and, where appropriate, update the listing or notify the agent.
© LandSale | Version 1.3 - August 2026
Listing agent
Neville & Neville Estate Agents, Cowbeech
Forge Meadow Hammer Lane, Cowbeech, BN27 4JL
Contact Neville & Neville Estate Agents, Cowbeech
Forge Meadow Hammer Lane, Cowbeech, BN27 4JL
View agent profileSimilar properties for sale
- Price
- £850,000
- Size
- 3.7 acres
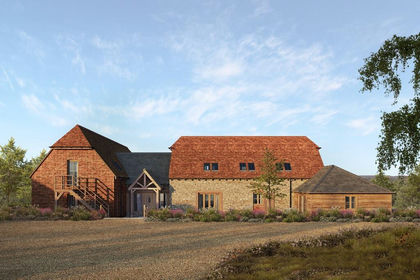
Single Plot at Swife Lane, Broad Oak, TN21, Heathfield and Waldron, East Sussex TN21 England
Added on 23/07/2026Self Build Plot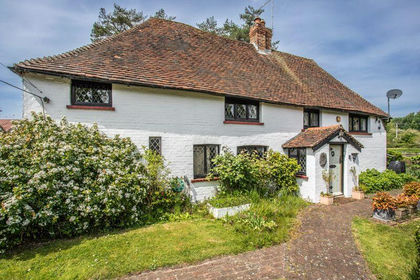
- Price
- Guide Price£850,000
- Size
- 1.25 acres
London Road, Sayers Common, Hurstpierpoint and Sayers Common, West Sussex BN6 England
Added on 29/01/2026Historic House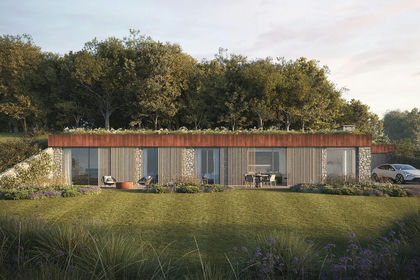
- Price
- £850,000
- Size
- 6.1 acres
Self build plot at Blind Lane, Goudhurst TN17, Goudhurst, Kent TN17 England
Added on 29/01/2026Self Build Plot
- Price
- Guide Price£925,000
- Size
- 1.09 acres
Added on 26/09/2026Development Land
- Price
- £795,000
- Size
- 5 acres
Bridge Way, Cobham, Surrey, KT11, Runnymede and Weybridge, Surrey KT11 England
Added on 14/08/2026Development Land
- Price
- £795,000
- Size
- 5 acres
Bridge Way, Cobham, Runnymede and Weybridge, Surrey KT11 England
Added on 11/08/2026Equestrian property