Shepton Beauchamp, Ilminster
- Land size
- 1.2 acres
- Bedrooms
- 5
- Bathrooms
- 2
Key Features
- A Period Family Home
- Peaceful Village Location
- Kitchen/Dining Room
- Former Chapel/Reception
- Sitting Room
- 5 Bedrooms
- 2 Bathrooms
- Double Garage And Parking
- Good Sized Garden
- Tennis Court
Description
A characterful Grade II listed family home, forming one half of this Grade II listed former rectory, in the heart of the village of Shepton Beauchamp, near South Petherton. The house offers an entrance hall, kitchen/dining room, chapel/reception room, sitting room, WC, five bedrooms, two bathrooms, private driveway, double garage, tennis court, ample parking and a good sized garden backing onto parkland behind.
Immediate Area - Shepton Beauchamp sits just under 3 miles West of South Petherton. The village itself has a great shop with a deli counter and café seating, a traditional village pub, primary school and pre-school, recreation ground with a children’s play area, a church and a village meadow. There is a fantastic events team that organize film nights, street parties and several other events throughout the year. The village has excellent walks in all directions.
South Petherton has a good range of independent shops, cafés, a thriving pub and much more including the award winning restaurant Holm.
The towns of Ilminster (3.8 miles) and Crewkerne (6.3 miles) offer a range of supermarkets and more independent shops and eateries. Crewkerne has a mainline train service direct to London Waterloo and Castle Cary (21 miles) has a fast service into London Paddington.
The larger towns of Yeovil (12.5 miles) and Taunton (15 miles) have a wider selection of high street shops and restaurants to choose from.
The World Heritage Jurassic Coast at Lyme Regis is just 20 miles away.
The House - Built between 1873-74, in the Victorian Gothic revival style, from local hamstone under a clay tiled roof. Cleverly divided into two separate homes in the 1970s this south-facing half sits within a generous and private plot, backing onto open parkland, and has a wonderfully homely and welcoming feel throughout.
In recent years the house has undergone a program of improvements, including re-landscaping of the gardens, the creation of a large, gravelled parking and turning area, refurbishment of gutters, windows, roof and garage roof along with updating of the electrics, plumbing and redecoration.
Interior - A stone and timber glazed porch leads from the terrace to the front door and into the entrance hall, with exposed floorboards underfoot.
To the right is the former chapel. Double doors open into this incredible space, which has served as a dining hall, playroom and party room over the years. Full of character, the chapel has a magnificent arch braced timber vaulted ceiling, a stained-glass rose window, tall arched windows, exposed local stone walls and a woodburning stove. A wonderfully versatile room, it is as impressive as it is welcoming. Historically it was used for daily prayer and confessions.
Opposite the chapel is the kitchen/dining room. The exposed timber floorboards from the entrance hall continue through into this lovely, light-filled room, with a stone mullion window to the front and a large window overlooking the garden to the rear. The fitted kitchen has timber-fronted cupboards, wooden worktops, an electric range cooker, an integrated dishwasher, a double Butler sink and a working open fireplace.
An arched opening from the kitchen leads into the spacious sitting room, with French doors opening onto the garden, original timber shutters and a central open fireplace flanked by fitted shelves and cupboards. To one side, a wide opening leads into an area that has historically been used as an office. A window seat sits beneath the large stone mullion windows, which perfectly frame the view across to the church. Also in this space is a built in desk with shelving above.
A door leads through to the inner hall, with a useful utility room to the left and an impressive staircase rising within a circular turret. A series of arched, leaded-glass windows line the stairwell, while a handy WC is tucked away beneath the stairs.
On the first floor are four double bedrooms, a single bedroom, a family bathroom and a separate shower room at the opposite end of the house. The family bathroom has a freestanding bath, separate shower cubicle and wonderful views towards St Michael’s Church. The wide landing is light and airy, with exposed wooden floorboards and another large window overlooking the church.
Outside - The house is approached via a shared driveway that leads to a private, gravelled driveway. The driveway runs to the side of the house, past the double garage (with a recent new roof), and ends in a large parking area to the front of the house. The total plot is just under 1.2 acres and includes a large terrace with plenty of entertaining space, and generous lawns with mature trees and borders that back onto open fields behind. To the front, behind the parking area, is an asphalt tennis court.
Services - Mains electricity, water and drainage. Oil central heating.
Local Authority - Somerset Council – Band G
Eaves Notes - There is a flying freehold with The Old Rectory next door so please do get in touch for further details on this.
There is evidence of a veranda in the original plans, running the length of the back of the house. Our clients have been advised that this could make an extension more favourable to planners but you should make your own enquiries if this is of interest.
Summary - A wonderful family home, forming one half of this Grade II listed former rectory, in the pretty village of Shepton Beauchamp. The house has great proportions, high ceilings and bags of character not least in the former chapel, turreted staircase and bell housing.
Map Location
Property details
- Tenure
- Freehold
- Council Tax Band
- G
- Date Posted
- 2026-10-30
Market Value Analysis
Compared with 1,466 Homes with Land listings in South West England (1+ acres).
Energy Performance Certificate
Energy Efficiency Rating
Based on UK Energy Performance Certificate standards (EU Directive 2002/91/EC)
Running costs are one side. Planning activity, flood history and ground risks for this location are in the full report.
Utilities & Restrictions
Utilities
- Electricity
- Mains
- Water
- Mains
- Heating
- Oil Heating
- Broadband
- Cable Internet
- Sewerage
- Mains
Rights & Restrictions
- Public Rights of Way
- Ask Agent
- Private Rights of Way
- Ask Agent
- Listed Property
- Yes
- Restrictions
- Yes
Listed status, conservation areas and planning constraints for this location are in the full report.
Property Features
- Accessibility
- Ask Agent
- Parking
- Garage, Driveway
- Garden
- Garden
Beyond the particulars: planning activity, flood history, heritage and ground risks, checked for this exact spot.
Connectivity
Broadband
Fastest speed available at this postcode
1.8 Gbps
Gigabit full fibre · available to 88% of premises
Suitable for
- 4K streaming on every screen
- Full-time home working
- Online gaming & big downloads
Mobile signal
Predicted 4G and 5G signal; indoor signal depends on building materials.
Ofcom Connected Nations postcode-level predictions. Speeds and signal are modelled, not measured, and vary between addresses and providers.
Signal is the easy part. Planning activity, flood history and protected designations here are in the full report.
Nearest Schools
Primary
- Shepton Beauchamp Church School152 metresOfsted: Good *
- Ages
- 4 to 11
- Pupils
- 23
- Type
- Academy sponsor led
- Faith
- Church of England
- South Petherton Church of England Infants and Pre School1.9 milesOfsted: Good *
- Ages
- 2 to 7
- Pupils
- 102
- Type
- Voluntary aided school
- Faith
- Church of England
- South Petherton Junior School2.2 milesOfsted: Good *
- Ages
- 7 to 11
- Pupils
- 156
- Type
- Community school
- Kingsbury Episcopi Primary School2.2 milesNo Ofsted rating
- Ages
- 4 to 11
- Pupils
- 119
- Type
- Community school
- Hambridge Community Primary School2.5 milesNo Ofsted rating
- Ages
- 4 to 11
- Pupils
- 104
- Type
- Academy converter
Secondary
- Wadham School5.2 milesOfsted: Requires improvement *
- Ages
- 11 to 16
- Pupils
- 763
- Type
- Voluntary controlled school
- Faith
- Church of England
- Stanchester Academy5.5 milesOfsted: Requires improvement *
- Ages
- 11 to 16
- Pupils
- 829
- Type
- Academy converter
- Huish Episcopi Academy6.2 milesOfsted report card · May 2026
- Ages
- 11 to 18
- Pupils
- 1,192
- Type
- Academy converter
- Holyrood Academy7.2 milesOfsted: Good
- Ages
- 11 to 18
- Pupils
- 1,282
- Type
- Academy converter
- Preston School Academy8.6 milesOfsted: Good
- Ages
- 11 to 16
- Pupils
- 1,003
- Type
- Academy converter
* Latest graded judgement covers quality of education only; no overall grade was issued under the 2024-25 inspection framework.
Distances are straight-line from the advertised location. Source: the national school registers (DfE, Welsh Government, Scottish Government) and Ofsted.
Schools are just the start: sold prices nearby, planning activity and any flood history are in the full report.
Amenities
Supermarket
GP surgery
Pharmacy
Hospital
Green space
Straight-line distances from the advertised location. Sources: NHS records, Geolytix supermarket locations, OS Open Greenspace and the national trails registers.
The area stacks up? Now check the location itself: planning nearby, protected designations and past flooding.
Getting Around
Nearest station
Nearest bus stop
Typical drive times
Straight-line distances from the advertised location; drive times are typical free-flow times over OpenStreetMap road data, so allow more at peak. Public transport locations from DfT NaPTAN.
Easy to reach matters. So do planning activity, flood history and ground risks: all in the full report.
Flood Risk
Environment Agency open data, checked around the advertised map pin for the listed acreage. Long-term risk counts flood defences; the planning map's flood zones do not. The map pin for this listing marks the postcode area rather than the exact location, so these readings describe the surrounding area. Provided by LandSale, not the listing agent, and not part of the agent's particulars. Risk varies across a holding, so verify before committing.
Rivers and the sea
Planning map: Flood Zone 1.
Surface water
These bandings are the summary. Where this location sits on the flood maps, plus planning activity, heritage and ground risks, is in the full report.
Important notice: Information, maps and tags on this page are drawn from the advertising agent's marketing materials or generated automatically. LandSale has not verified them. Relying on these details is at your own risk, always carry out independent checks before committing to a purchase.
LandSale full disclaimer
Marketing information only - not formal particulars. The details on this website are provided for general guidance and do not constitute an offer or contract. Neither LandSale nor the advertising estate/land agent accepts responsibility for any inaccuracy.
1. Source of information
- Listing content: Core description, asking price, tenure, measurements, photographs and planning history originate from the marketing materials of the advertising estate or land agent. LandSale does not author this content and cannot guarantee its accuracy.
- Automated tags & categorisation: Property type, land-use class, acreage bands and similar labels may be applied by machine-learning models. They are intended as a helpful guide only and may not reflect the property's legal status or permitted use.
- Third-party & enriched data layers: Maps, boundary outlines, planning designations, soil reports, broadband coverage and other environmental or location-based insights are licensed from external suppliers. Such data are supplied “as is", may be incomplete or out of date and are subject to change without notice.
2. Verification required
Prospective purchasers must verify critical matters, including but not limited to planning permission, title boundaries, public rights of way, environmental constraints, acreage, services, access and VAT status, through their own inspections, specialist surveys, legal advisers and the selling agent before relying on the information or entering into any contract.
3. No warranty or liability
LandSale gives no warranty, express or implied, as to the accuracy, completeness or fitness for any particular purpose of the information displayed. LandSale shall not be liable for any loss, damage, cost or expense arising directly or indirectly from any use of or reliance on such information, save where liability may not be excluded by law.
4. Updates & feedback
If you believe any detail on this listing is inaccurate, please let us know. We will investigate and, where appropriate, update the listing or notify the agent.
© LandSale | Version 1.3 - August 2026
Contact Eaves, Covering Somerset, Dorset & Devon
Covering Somerset, Dorset & Devon.
View agent profileSimilar properties for sale
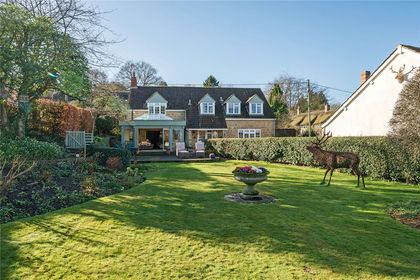
- Price
- Guide Price£875,000
- Size
- 1 acres
Barrington, Ilminster, TA19, Ilminster, Somerset TA19 England
Added on 11/11/2026House with Land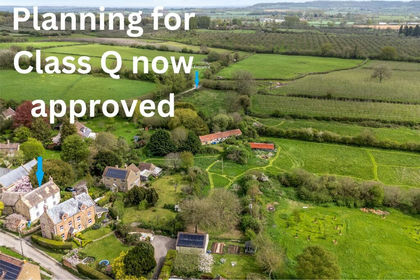
- Price
- Guide Price£650,000
- Size
- 5.28 acres
Church Street, Lopen, South Petherton, Somerset, Lopen, Somerset TA13 England
Added on 31/07/2026House with Land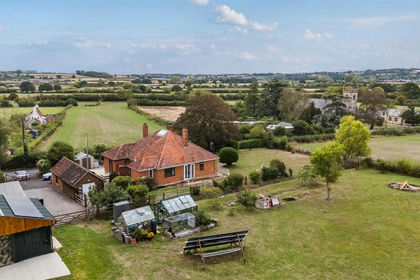
- Price
- Guide Price£699,995
- Size
- 1.37 acres
Hambridge, Langport, Hambridge and Westport, Somerset TA10 England
Added on 16/09/2026House with Land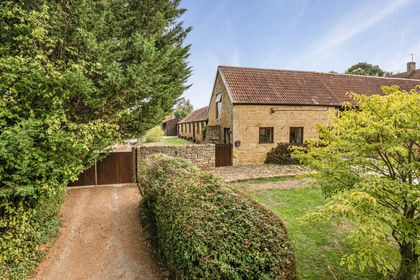
- Price
- Guide Price£650,000
Added on 24/09/2026Barn Conversion
- Price
- Guide Price£650,000
- Size
- 1.6 acres
Higher Chillington, Ilminster, TA19, Ilminster, Somerset TA19 England
Added on 06/10/2026House with Land
- Price
- Guide Price£650,000
Law Lane, Drayton, Somerset, TA10, Drayton, Somerset TA10 England
Added on 20/10/2026Barn Conversion
- Price
- Guide Price£825,000
- Size
- 1 acres
East Street, Drayton, Langport, Somerset, TA10, Drayton, Somerset TA10 England
Added on 25/04/2026Farmhouse
- Price
- Guide Price£925,000
- Size
- 1.71 acres
Little Norton, Norton Sub Hamdon, Stoke-Sub-Hamdon, TA14, Stoke-Sub-Hamdon, Somerset TA14 England
Added on 16/10/2026House with Land
- Price
- Guide Price£945,000
- Size
- 11 acres
Muchelney, Langport, Somerset, TA10, Muchelney, Somerset TA10 England
Added on 18/06/2026House with Land
- Price
- Guide Price£975,000
- Size
- 0.27 acres
East Stoke, Stoke-Sub-Hamdon, Stoke sub Hamdon, Somerset TA14 England
Added on 31/07/2026Barn Conversion