Little Norton, Norton Sub Hamdon, Stoke-Sub-Hamdon, TA14
- Land size
- 1.71 acres
- Dwelling size
- 3253 sqft
- Bedrooms
- 4
- Bathrooms
- 3
Key Features
- Stunning, detached village home
- Spectacular kitchen with vaulted ceiling
- Principal suite with dressing area & en suite
- Beautiful gardens and lawned paddock
Description
An impressive detached home in the sought-after village of Little Norton. Beautifully presented throughout, it offers spacious accommodation, all set on a 1.71 acre plot.
Set on a 1.71 acre plot, this beautifully renovated and extended home is presented in excellent order throughout and offers accommodation finished to a high specification. Further features include double glazing, oil-fired underfloor and central heating, a fully hardwired data network (with network points in most rooms) and a CCTV system.
The property is entered via a welcoming garden room featuring attractive quarry tiled flooring, period-style radiator and a striking arrangement of double-glazed windows to the front and side elevations, flooding the room with natural light. An oak double glazed front door opens into this practical yet characterful reception area.
A magnificent, vaulted kitchen family room, expertly designed as the heart of the home and combining exceptional craftsmanship with outstanding functionality. Bespoke cabinetry by Spillers of Chard is complemented by luxurious solid marble work surfaces, a substantial central island with breakfast bar, and an extensive range of integrated storage, including fitted and retractable larder cupboards.
The kitchen is beautifully appointed with a double Belfast sink featuring a Quooker instant hot water tap, integrated Miele dishwasher, full-height fridge and freezer, Siemens oven and microwave steam oven, and a traditional five-oven electric Aga with antique mirrored splashback creating an attractive focal point. Glazed display cabinets, under-cupboard lighting and cleverly integrated recycling facilities further enhance the space.
Flooded with natural light from four Velux roof windows with rain sensors, dual-aspect windows and glazed doors opening to the garden, the room offers an impressive yet welcoming environment for both everyday family life and entertaining. Additional features include fitted electric blinds, a built-in speaker system, attractive Indian sandstone flooring and inset ceiling lighting throughout.
Complementing the kitchen is a well-appointed utility room fitted with an attractive range of Shaker-style cabinetry, complemented by solid oak worktops and an inset stainless-steel sink with mixer tap. Thoughtfully designed to provide excellent storage and laundry facilities, with space and plumbing for appliances, integrated fridge and freezer, under-cabinet lighting, and a continuation of the characterful Indian sandstone flooring. A rear-facing window and glazed side door provide natural light and convenient external access.
The sitting room offers an exceptional sense of space, flooded with natural light from multiple large windows and glazed doors overlooking the garden. Providing versatile living and entertaining space, this room is enhanced by a feature fireplace, recessed ceiling lighting and direct access to the outside. The property offers generous and luxurious reception space.
An impressive dining room offers ample space for entertaining, that is filled with natural light. Elegant décor and recessed lighting create an inviting atmosphere. A bespoke and stylish wine room with glazed doors storage adds a touch of luxury. The room comfortably accommodates a substantial dining table for larger gatherings and special occasions.
The Snug is a further spacious and characterful reception room, beautifully centred around an attractive stone feature fireplace with inset stove and bespoke display alcoves. A large window floods the room with natural light. Generous proportions provide ample space for both comfortable seating and a home-working area, while the warm décor and neutral carpeting enhance the room's inviting feel. Ideal for relaxing, entertaining, or everyday family living.
Completing the ground floor accommodation is the cloakroom. Elegantly appointed with a low-level WC and wash hand basin set within a vanity unit with storage below. A rear-facing uPVC double glazed window provides natural light, complemented by a decorative wall mirror, period-style radiator and extractor fan.
First Floor
Bedroom One: A superb principal suite offering a luxurious and private retreat. An entrance lobby provides access to the adjoining rooms, including a useful airing cupboard. The spacious dual-aspect bedroom is filled with natural light, while the adjoining dressing room is extensively fitted with wardrobes, drawers and storage, offering excellent versatility and potential as an additional bedroom if required. Completing the suite is a beautifully appointed en-suite bathroom featuring twin wash basins, a freestanding roll-top bath, a large walk-in shower and stylish contemporary finishes throughout.
Bedroom Two: A generously proportioned dual-aspect double bedroom, enjoying an abundance of natural light and attractive outlooks.
Bedroom Three: A spacious dual-aspect double bedroom benefitting from its own modern en-suite shower room, stylishly presented with a walk-in shower, wash hand basin with storage, WC, heated towel rail and complementary wall and floor tiling.
Bedroom Four: A well-proportioned double bedroom overlooking the front of the property.
The family bathroom is elegantly fitted with a contemporary white suite comprising a bath with shower over, vanity wash basin and WC. Finished with attractive tiling, an illuminated mirror, integrated speaker system and heated towel rail, creating a luxurious family bathing space.
SITUATION
The pretty hamlet of Little Norton lies within walking distance from the highly sought after village of Norton Sub Hamdon where local facilities include a community run shop/post office, village hall, primary school and well renowned public house, The Lord Nelson. Being at the foot of Ham Hill Country Park, there are excellent walking opportunities via a myriad of public footpaths, ideal for those that may own a dog. At the top of the hill are outstanding views.
The A303 is readily accessible as is the nearby village of Stoke Sub Hamdon which has further facilities, including a GP surgery. Yeovil itself caters for all day-to-day needs, including leisure and health facilities in addition to two train stations, both offering services to London. The former market town of Crewkerne is also a short drive to the south and provides a gateway to the world-famous Jurassic Coast.
DIRECTIONS
What3words:///shrug.frostbite.solo
OUTSIDE
Set within almost two acres of beautifully maintained grounds, the property enjoys an exceptional outdoor setting with extensive gardens, paddock land and a picturesque stream running through the grounds.
A gravelled frontage with attractive pathway and external lighting provides a welcoming approach to the home. Gated side access opens to a substantial private driveway, offering extensive parking for numerous vehicles and continuing to the rear, where a spacious turning area provides further versatility. Subject to the necessary consents, there is excellent potential for the addition of a carport or double garage.
The rear garden is a particular highlight, featuring a charming streamside backdrop, generous lawned areas and an elevated timber deck ideal for outdoor dining and entertaining. Well-stocked flower and shrub borders add colour and interest throughout the seasons, while external lighting and power enhance practicality.
Beyond the main garden, the grounds extend into expansive lawned paddock areas to the side and rear of the property, creating a wonderful sense of space and privacy. A selection of useful outbuildings and greenhouses, cater to a variety of lifestyle and horticultural pursuits. There is also a "gardener's toilet". Planning permission has also been granted for the construction of a barn within the western paddock, presenting further potential for future owners.
SERVICES AND OUTGOINGS
We understand that mains electric, water and drainage are connected to the property. Oil fired underfloor and central heating.
Council Tax: Somerset Council - Band E.
ADDITIONAL INFORMATION
Mobile Coverage: Available via O2 and Vodafone. For an indication of specific speeds and supply or coverage in the area we recommend contacting your own provider.
Broadband: The property boasts a fully hardwired data network (with network points in most rooms).
Flooding: The property is in an area at a medium risk from River/Sea flooding and a very low risk from Surface Water flooding. (GOV.UK)
Map Location
Property details
- Tenure
- Freehold
- Council Tax Band
- E
- Date Posted
- 2026-10-16
Market Value Analysis
Compared with 1,624 Homes with Land listings in South West England (1+ acres).
Energy Performance Certificate
Energy Efficiency Rating
Based on UK Energy Performance Certificate standards (EU Directive 2002/91/EC)
Running costs are one side. Planning activity, flood history and ground risks for this location are in the full report.
Utilities & Restrictions
Utilities
- Electricity
- Ask Agent
- Water
- Ask Agent
- Heating
- Ask Agent
- Broadband
- Ask Agent
- Sewerage
- Ask Agent
Rights & Restrictions
- Public Rights of Way
- Yes
- Private Rights of Way
- Ask Agent
- Listed Property
- Ask Agent
- Restrictions
- Ask Agent
Listed status, conservation areas and planning constraints for this location are in the full report.
Property Features
- Accessibility
- Ask Agent
- Parking
- Ask Agent
- Garden
- Ask Agent
Beyond the particulars: planning activity, flood history, heritage and ground risks, checked for this exact spot.
Connectivity
Broadband
Fastest speed available at this postcode
80 Mbps
Superfast
Suitable for
- HD streaming
- Video calls
- Web & social
Mobile signal
Predicted 4G and 5G signal; indoor signal depends on building materials.
Ofcom Connected Nations postcode-level predictions. Speeds and signal are modelled, not measured, and vary between addresses and providers.
Signal is the easy part. Planning activity, flood history and protected designations here are in the full report.
Nearest Schools
Primary
- Norton Sub Hamdon Church School897 metresOfsted: Requires improvement
- Ages
- 4 to 11
- Pupils
- 63
- Type
- Academy converter
- Faith
- Church of England
- Castle Primary School1.1 milesOfsted: Good
- Ages
- 2 to 11
- Pupils
- 136
- Type
- Academy sponsor led
- All Saints Church School1.4 milesNo Ofsted rating
- Ages
- 4 to 11
- Pupils
- 195
- Type
- Academy converter
- Faith
- Church of England
- West Chinnock Church School1.6 milesOfsted: Inadequate
- Ages
- 5 to 11
- Pupils
- 39
- Type
- Academy sponsor led
- Faith
- Church of England
- Martock Church School2.5 milesOfsted: Good *
- Ages
- 2 to 11
- Pupils
- 169
- Type
- Academy converter
- Faith
- Church of England
Secondary
- Stanchester Academy1.2 milesOfsted: Requires improvement *
- Ages
- 11 to 16
- Pupils
- 829
- Type
- Academy converter
- Preston School Academy3.8 milesOfsted: Good
- Ages
- 11 to 16
- Pupils
- 1,003
- Type
- Academy converter
- Wadham School3.9 milesOfsted: Requires improvement *
- Ages
- 11 to 16
- Pupils
- 763
- Type
- Voluntary controlled school
- Faith
- Church of England
- Westfield Academy4.2 milesNo Ofsted rating
- Ages
- 11 to 16
- Pupils
- 1,013
- Type
- Academy converter
- Buckler's Mead School5.4 milesOfsted: Good
- Ages
- 11 to 16
- Pupils
- 812
- Type
- Academy converter
* Latest graded judgement covers quality of education only; no overall grade was issued under the 2024-25 inspection framework.
Distances are straight-line from the advertised location. Source: the national school registers (DfE, Welsh Government, Scottish Government) and Ofsted.
Schools are just the start: sold prices nearby, planning activity and any flood history are in the full report.
Amenities
Supermarket
GP surgery
Pharmacy
Hospital
Green space
Straight-line distances from the advertised location. Sources: NHS records, Geolytix supermarket locations, OS Open Greenspace and the national trails registers.
The area stacks up? Now check the location itself: planning nearby, protected designations and past flooding.
Getting Around
Nearest station
Nearest bus stop
Typical drive times
Straight-line distances from the advertised location; drive times are typical free-flow times over OpenStreetMap road data, so allow more at peak. Public transport locations from DfT NaPTAN.
Easy to reach matters. So do planning activity, flood history and ground risks: all in the full report.
Flood Risk
Environment Agency open data, checked around the advertised map pin for the listed acreage. Long-term risk counts flood defences; the planning map's flood zones do not. Provided by LandSale, not the listing agent, and not part of the agent's particulars. Risk varies across a holding, so verify before committing.
Rivers and the sea
Not at the pin: mapped about 20 metres away.
Planning map: Flood Zone 3, about 10 metres away.
Surface water
These bandings are the summary. Where this location sits on the flood maps, plus planning activity, heritage and ground risks, is in the full report.
Important notice: Information, maps and tags on this page are drawn from the advertising agent's marketing materials or generated automatically. LandSale has not verified them. Relying on these details is at your own risk, always carry out independent checks before committing to a purchase.
LandSale full disclaimer
Marketing information only - not formal particulars. The details on this website are provided for general guidance and do not constitute an offer or contract. Neither LandSale nor the advertising estate/land agent accepts responsibility for any inaccuracy.
1. Source of information
- Listing content: Core description, asking price, tenure, measurements, photographs and planning history originate from the marketing materials of the advertising estate or land agent. LandSale does not author this content and cannot guarantee its accuracy.
- Automated tags & categorisation: Property type, land-use class, acreage bands and similar labels may be applied by machine-learning models. They are intended as a helpful guide only and may not reflect the property's legal status or permitted use.
- Third-party & enriched data layers: Maps, boundary outlines, planning designations, soil reports, broadband coverage and other environmental or location-based insights are licensed from external suppliers. Such data are supplied “as is", may be incomplete or out of date and are subject to change without notice.
2. Verification required
Prospective purchasers must verify critical matters, including but not limited to planning permission, title boundaries, public rights of way, environmental constraints, acreage, services, access and VAT status, through their own inspections, specialist surveys, legal advisers and the selling agent before relying on the information or entering into any contract.
3. No warranty or liability
LandSale gives no warranty, express or implied, as to the accuracy, completeness or fitness for any particular purpose of the information displayed. LandSale shall not be liable for any loss, damage, cost or expense arising directly or indirectly from any use of or reliance on such information, save where liability may not be excluded by law.
4. Updates & feedback
If you believe any detail on this listing is inaccurate, please let us know. We will investigate and, where appropriate, update the listing or notify the agent.
© LandSale | Version 1.3 - August 2026

Listing agent
Greenslade Taylor Hunt, Yeovil
22 Princes Street, Yeovil, Somerset BA20 1EQ
Contact Greenslade Taylor Hunt, Yeovil
22 Princes Street, Yeovil, Somerset BA20 1EQ
View agent profileSimilar properties for sale
- Price
- Guide Price£975,000
- Size
- 0.27 acres
East Stoke, Stoke-Sub-Hamdon, Stoke sub Hamdon, Somerset TA14 England
Added on 31/07/2026Barn Conversion
- Price
- Guide Price£750,000
- Size
- 1.4 acres
High Street, West Coker, Somerset, BA22, West Coker, Somerset BA22 England
Added on 24/07/2026House with Land
- Price
- Guide Price£1,100,000
- Size
- 5 acres
Hill End, Hardington Mandeville, Somerset, BA22, Hardington Mandeville, Somerset BA22 England
Added on 01/05/2026House with Land
- Price
- Offers Over£700,000
- Size
- 1.2 acres
Added on 14/04/2026House with Land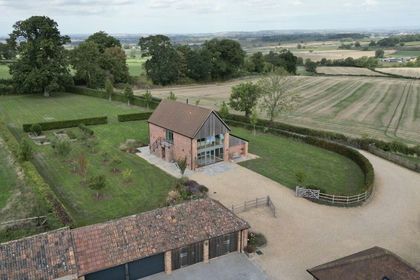
- Price
- £925,000
- Size
- 1 acres
Stone Lane, Yeovil, Somerset, BA21, Mudford, Somerset BA21 England
Added on 28/09/2026Barn Conversion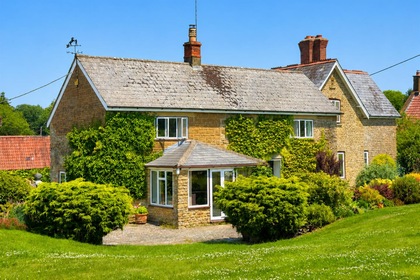
- Price
- Guide Price£999,999
- Size
- 9.15 acres
South Perrott, Beaminster, South Perrott, Dorset DT8 England
Added on 04/07/2026Cottage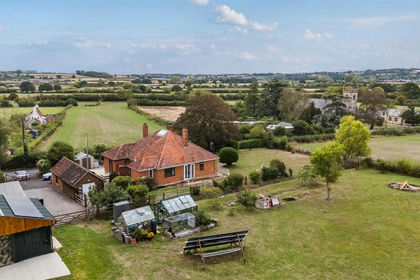
- Price
- Guide Price£699,995
- Size
- 1.37 acres
Hambridge, Langport, Hambridge and Westport, Somerset TA10 England
Added on 16/09/2026House with Land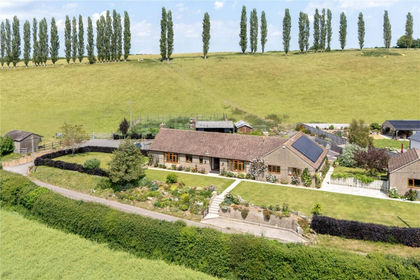
- Price
- Guide Price£1,100,000
- Size
- 20.29 acres
Mill Lane, Dowlish Wake, Ilminster, Somerset, TA19, Dowlish Wake, Somerset TA19 England
Added on 24/06/2026House with Land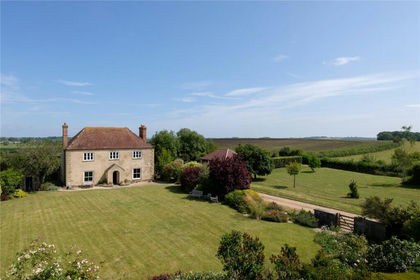
- Price
- Guide Price£945,000
- Size
- 11 acres
Muchelney, Langport, Somerset, TA10, Muchelney, Somerset TA10 England
Added on 18/06/2026House with Land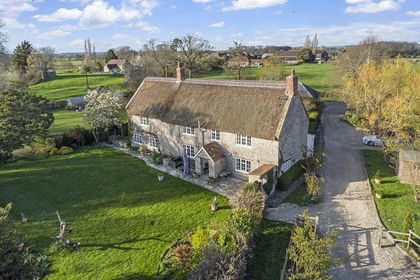
- Price
- Guide Price£895,000
- Size
- 4 acres
Added on 28/03/2026Cottage