Burford, Tenbury Wells, Shropshire
- Land size
- 1.6 acres
- Bedrooms
- 7
- Bathrooms
- 3
Description
It is a privilege to bring Broadfields, this beautiful period home to the open market. This grand residence dates back to the 17th century, with a magnificent Edwardian frontage. Sitting in its grounds of approx. 1.6 acres, down a sweeping drive, this substantial home offers extensive charm, original features and great versatility for the modern growing family. Conveniently located for the historic market towns of Ludlow, Hereford, and Worcester, whilst situated in the picturesque Teme valley and bordered by the Ledwyche Brook. Internally, in brief, the accommodation comprises Ground Floor: Reception Hall, Newly Fitted Bespoke Kitchen, Four Reception Rooms, Dining Room, Utility Room, Cloakroom, Ground Floor Ensuite Bedroom. First Floor: Six Bedrooms, Two Bathrooms, and a Linen Room. Adjacent to the property is a timber framed triple garage with a large hobby room above including a shower room, plus an additional garage, workshop, storeroom, and summer house. Broadfields offers an incredible opportunity and must be viewed to fully appreciate the setting and versatility of this country home. NO UPWARD CHAIN. Energy Rating D
Step Inside...
Entrance Porch
With original Minton tiled floor.
Reception Hall
A fantastic entrance which greatly compliments the architecture of this beautiful home. With original Minton tiled floor. Part oak panelled walls.
Sitting Room
With a slightly more contemporary feel. Feature decorative beams. Ceiling architrave. Log burner.
Brand New Dining Kitchen
A newly fitted bespoke dining kitchen with brand new fixtures and fittings, comprising a matching range of bespoke shaker style wall and base units of cupboards and drawers. Quartz work surfaces. Double Belfast sink with mixer tap. Tiled floor. Integrated appliances to include BOSCH dishwasher, BOSCH fridge and freezer. Oil fired & electric Aga.
Utility Room
Plumbing for washing machine. Space for tumble dryer. Tiled floor.
Dining Room
With feature decorative beams. Two Store Cupboards. Feature brick bakers oven. Tiled floor. Floor to ceiling heights windows
Snug
With feature decorative beams. Log burner. Tiled floor.
Drawing Room
Oak panelled walls. Inglenook fireplace. Feature decorative beams. Tiled floor
Study
Tiled floor. Door to outside
Ground Floor Bedroom One
Feature decorative beams. Tiled floor.
En Suite Shower Room
Fitted with a white suite of shower. Low flush WC. Pedestal wash hand basin. Heated towel rail. Part wall tiled.
.
From the Reception Hall a wide shallow staircase with oak turned balustrading leads to the
First Floor Galleried Landing
Sky light
Bedroom Two
A beautiful room with oak panelled walls. Victorian cast iron fireplace.
Bedroom Three
Feature decorative beams. Walk-in-wardrobe
Bedroom Four
Feature decorative beams
Bedroom Five
Feature decorative beams. Built-in wardrobes.
Linen Room
Airing Cupboard
Bathroom
Fitted with a white suite of panelled spa-style bath. Shower. Low flush WC. Pedestal wash hand basin with tiled splash-back. Heated towel rail. Extractor fan.
Bedroom Six
Including a Safe Room to store valuables
Bedroom Seven
Built-in wardrobes.
Bathroom
Fitted with a white suite comprising roll top bath. Shower. Pedestal wash hand basin. Low flush WC. Bidet. Heated towel rail. Part wall tiled. Store Cupboard
Step Outside...
Broadfields is approached via a private driveway, attractively set off the road and which branches both onto the forecourt and to the rear Courtyard Buildings The frontage of Broadfields is simply beautiful - imposing but welcoming, and with a great degree of privacy. The level gardens are mainly laid to lawn, although could be a paradise for the keen gardener, with a plot of approx. 1.6 acres.
The Outbuildings
A great range of Outbuildings to include:
Oak timber framed Triple Garage
A very attractive building indeed which really does compliment the main residence. Ideal for storage such as for vintage cars, etc but also offering potential for residential conversion (subject to the required planning consents). A staircase leads to the First Floor which includes a generous sized room (potential for an office, living space, etc) and with a Shower Room which includes a white suite of shower, low flush WC and pedestal wash hand basin. With windows and heating.
Two brick Workshops (Garage) with adjoining Store
Garden Summer House
Anti-Money Laundering
AML checks will be undertaken for successful buyers and there is a fee of £30.00 plus vat per person payable.
Mobile & Broadband
Please refer to
Restrictive Covenants
None that we are aware of
Agent's Note
The sellers inform us that the rear of the property flooded back in 2007. Since then a flood wall has been built along with local flood defences being in place. This has not occurred since 2007.
Map Location
Property details
- Tenure
- Freehold
- Council Tax Band
- F
- Date Posted
- 2026-10-30
Market Value Analysis
Compared with 980 Homes with Land listings in West Midlands (1+ acres).
Energy Performance Certificate
Energy Efficiency Rating
Based on UK Energy Performance Certificate standards (EU Directive 2002/91/EC)
Running costs are one side. Planning activity, flood history and ground risks for this location are in the full report.
Utilities & Restrictions
Utilities
- Electricity
- Ask Agent
- Water
- Ask Agent
- Heating
- Ask Agent
- Broadband
- Ask Agent
- Sewerage
- Ask Agent
Rights & Restrictions
- Public Rights of Way
- Ask Agent
- Private Rights of Way
- Ask Agent
- Listed Property
- Ask Agent
- Restrictions
- Ask Agent
Listed status, conservation areas and planning constraints for this location are in the full report.
Property Features
- Accessibility
- Ask Agent
- Parking
- Parking Available
- Garden
- Garden
Beyond the particulars: planning activity, flood history, heritage and ground risks, checked for this exact spot.
Connectivity
Broadband
Fastest speed available at this postcode
1.8 Gbps
Gigabit full fibre · available to 72% of premises
Suitable for
- 4K streaming on every screen
- Full-time home working
- Online gaming & big downloads
Fixed wireless access may also be an option here.
Mobile signal
Predicted 4G and 5G signal; indoor signal depends on building materials.
Ofcom Connected Nations postcode-level predictions. Speeds and signal are modelled, not measured, and vary between addresses and providers.
Signal is the easy part. Planning activity, flood history and protected designations here are in the full report.
Nearest Schools
Primary
- Tenbury CofE Primary School1.3 milesOfsted: Good
- Ages
- 2 to 11
- Pupils
- 224
- Type
- Academy converter
- Faith
- Church of England
- Burford CofE Primary School1.4 milesOfsted report card · Jun 2026
- Ages
- 5 to 11
- Pupils
- 141
- Type
- Academy converter
- Faith
- Church of England
- Bishop Hooper Church of England Primary School3.6 milesOfsted: Good *
- Ages
- 2 to 11
- Pupils
- 121
- Type
- Voluntary aided school
- Faith
- Church of England
- Clee Hill Community Academy4.3 milesNo Ofsted rating
- Ages
- 2 to 11
- Pupils
- 158
- Type
- Academy converter
- Orleton CofE Primary School4.9 milesNo Ofsted rating
- Ages
- 5 to 11
- Pupils
- 175
- Type
- Voluntary controlled school
- Faith
- Church of England
Secondary
- Tenbury High Ormiston Academy1.2 milesOfsted: Good
- Ages
- 11 to 16
- Pupils
- 453
- Type
- Academy sponsor led
- Ludlow Church of England School6.3 milesOfsted: Requires improvement *
- Ages
- 11 to 16
- Pupils
- 626
- Type
- Academy converter
- Faith
- Church of England
- The Lacon Childe School7.6 milesOfsted: Requires improvement
- Ages
- 11 to 16
- Pupils
- 563
- Type
- Academy converter
- Earl Mortimer College7.9 milesOfsted: Good
- Ages
- 11 to 16
- Pupils
- 502
- Type
- Community school
- Wigmore School9.9 milesNo Ofsted rating
- Ages
- 11 to 19
- Pupils
- 467
- Type
- Academy converter
* Latest graded judgement covers quality of education only; no overall grade was issued under the 2024-25 inspection framework.
Distances are straight-line from the advertised location. Source: the national school registers (DfE, Welsh Government, Scottish Government) and Ofsted.
Schools are just the start: sold prices nearby, planning activity and any flood history are in the full report.
Amenities
Supermarket
GP surgery
Pharmacy
Hospital
Straight-line distances from the advertised location. Sources: NHS records, Geolytix supermarket locations, OS Open Greenspace and the national trails registers.
The area stacks up? Now check the location itself: planning nearby, protected designations and past flooding.
Getting Around
Nearest station
Nearest bus stop
Typical drive times
Straight-line distances from the advertised location; drive times are typical free-flow times over OpenStreetMap road data, so allow more at peak. Public transport locations from DfT NaPTAN.
Easy to reach matters. So do planning activity, flood history and ground risks: all in the full report.
Flood Risk
Environment Agency open data, checked around the advertised map pin for the listed acreage. Long-term risk counts flood defences; the planning map's flood zones do not. The map pin for this listing marks the postcode area rather than the exact location, so these readings describe the surrounding area. Provided by LandSale, not the listing agent, and not part of the agent's particulars. Risk varies across a holding, so verify before committing.
Rivers and the sea
Planning map: Flood Zone 1.
Surface water
Not at the pin: mapped about 10 metres away.
These bandings are the summary. Where this location sits on the flood maps, plus planning activity, heritage and ground risks, is in the full report.
Important notice: Information, maps and tags on this page are drawn from the advertising agent's marketing materials or generated automatically. LandSale has not verified them. Relying on these details is at your own risk, always carry out independent checks before committing to a purchase.
LandSale full disclaimer
Marketing information only - not formal particulars. The details on this website are provided for general guidance and do not constitute an offer or contract. Neither LandSale nor the advertising estate/land agent accepts responsibility for any inaccuracy.
1. Source of information
- Listing content: Core description, asking price, tenure, measurements, photographs and planning history originate from the marketing materials of the advertising estate or land agent. LandSale does not author this content and cannot guarantee its accuracy.
- Automated tags & categorisation: Property type, land-use class, acreage bands and similar labels may be applied by machine-learning models. They are intended as a helpful guide only and may not reflect the property's legal status or permitted use.
- Third-party & enriched data layers: Maps, boundary outlines, planning designations, soil reports, broadband coverage and other environmental or location-based insights are licensed from external suppliers. Such data are supplied “as is", may be incomplete or out of date and are subject to change without notice.
2. Verification required
Prospective purchasers must verify critical matters, including but not limited to planning permission, title boundaries, public rights of way, environmental constraints, acreage, services, access and VAT status, through their own inspections, specialist surveys, legal advisers and the selling agent before relying on the information or entering into any contract.
3. No warranty or liability
LandSale gives no warranty, express or implied, as to the accuracy, completeness or fitness for any particular purpose of the information displayed. LandSale shall not be liable for any loss, damage, cost or expense arising directly or indirectly from any use of or reliance on such information, save where liability may not be excluded by law.
4. Updates & feedback
If you believe any detail on this listing is inaccurate, please let us know. We will investigate and, where appropriate, update the listing or notify the agent.
© LandSale | Version 1.3 - August 2026
Similar properties for sale
- Price
- £775,000
- Size
- 3.5 acres
Leysters with circa 3 acres and annex, Middleton on the Hill, Herefordshire, County of HR6 England
Added on 31/07/2026Barn Conversion
- Price
- Guide Price£1,000,000
- Size
- 1.68 acres
Added on 07/05/2026Country Home
- Price
- Offers in Region of£1,000,000
- Size
- 1.67 acres
Richards Castle, Ludlow, Richard's Castle (Shropshire), Shropshire SY8 England
Added on 11/05/2026Country Home
- Price
- Guide Price£750,000
- Size
- 1.46 acres
Hopton Bank, Hopton Wafers, DY14, Hopton Wafers, Shropshire DY14 England
Added on 31/05/2026Country Home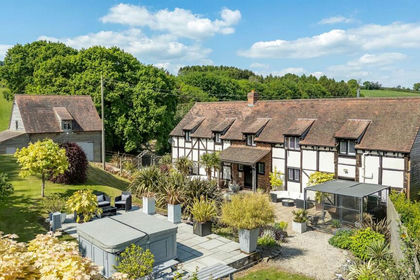
- Price
- Offers in Region of£800,000
- Size
- 0.6 acres
Richards Castle, Ludlow, Richards Castle (Hereford), Herefordshire, County of SY8 England
Added on 25/03/2026Barn Conversion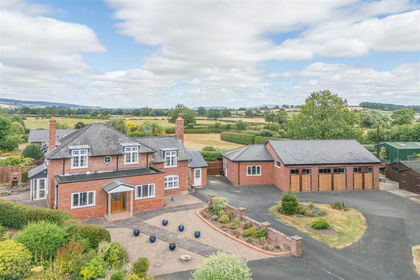
- Price
- £795,000
- Size
- 2.5 acres
Eye Lane, Luston with 2 acre plot, Luston, Herefordshire, County of HR6 England
Added on 31/07/2026House with Land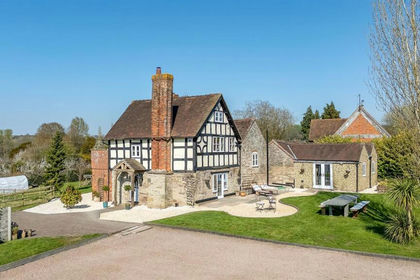
- Price
- £895,000
- Size
- 3.3 acres
Ford House, Neen Savage - With Approx. 3.3 Acres, Neen Savage, Shropshire DY14 England
Added on 29/08/2026House with Land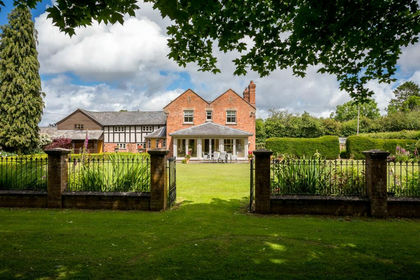
- Price
- Guide Price£875,000
- Size
- 1 acres
nr Kingsland, Herefordshire, Kingsland, Herefordshire, County of HR6 England
Added on 12/06/2026House with Land
- Price
- Guide Price£900,000
- Size
- 1 acres
Tenbury Road, Nr Bewdley, DY14, Rock, Worcestershire DY14 England
Added on 24/04/2026House with Land
- Price
- £995,000
- Size
- 5 acres
Rock Cross, Rock, Kidderminster, Worcestershire, Rock, Worcestershire DY14 England
Added on 21/07/2026Country Home