Crosby-On-Eden, Carlisle CA6
- Land size
- 6 acres
- Bedrooms
- 5
- Bathrooms
- 4
Key Features
- Georgian Country House with 3 Cottages & extensive grounds
- Approx. 6 acres
- Grade II listed
- Five Bedrooms
- Four Bathrooms
- Three Reception Rooms
Description
A distinguished Georgian country house with three cottages and approximately 6 acres including stable and paddock. Main residence is 5000 sq. ft. and comprises 5 bedrooms, 4 bathrooms and 3 reception rooms making this an exceptional family property providing easy access to the M6 motorway.
Accommodation in brief
Crosby House - Ground Floor
Entrance Hall | Sitting Room | Drawing Room | Dining Room | Kitchen | Utility Room | WC
First Floor
Principal Bedroom with En-suite | Second Bedroom with En-suite | Three Further Bedrooms | Two Bathrooms
Woodside Cottage - Ground Floor
Entrance Hall | Lounge | Kitchen | WC
First Floor
Three Bedrooms | WC
Courtyard Cottage - Ground Floor
Two Bedrooms | Bathroom
First Floor
Open-Plan Living Area with Kitchen
Bluebell Cottage - Ground Floor
Lounge | Kitchen | Dining Room | Shower Room
First Floor
Three Bedrooms | WC
Externally - Formal Gardens | Mature Woodland | Extensive Lawns | Gravelled Driveway | Courtyard | Garden Room | Gym | Additional Garden Buildings | Approximately 4.5 Acre Field | Stable & Paddock | Approx 6 Acres in All
The Property - Crosby House is a distinguished Grade II Listed Georgian country house, occupying a wonderfully established setting in the Cumbrian countryside, close to Carlisle. Dating from the early 19th century, the house is an elegant example of classical architecture, with a beautifully symmetrical façade, impressive period proportions and a wealth of original detailing throughout. Set amongst mature trees and landscaped gardens, with open views towards the surrounding countryside, the property offers an increasingly rare combination of architectural distinction, privacy and substantial accommodation, complemented by three individual cottages that provide considerable flexibility for extended family, guests or other uses.
The architectural importance of Crosby House is immediately apparent on approach. Constructed in traditional Flemish bond brickwork with contrasting stone dressings, the principal elevation is arranged across five bays, with balanced two-storey wings to either side. A particularly impressive sandstone portico, supported by four fluted Doric columns, frames the main entrance, while tall sash windows, stone quoins and substantial chimney stacks reinforce the classical composition. The house has retained much of its original character, creating a strong sense of its history without compromising the comfort and practicality of the accommodation.
Inside, the entrance hall provides a suitably impressive introduction. An elegant staircase rises towards the first floor, its decorative balustrade and polished timber handrail complemented by a remarkable arched window that draws natural light into the stairwell. The height and proportions of the hallway establish the character of the interiors, with traditional panelled doors, decorative plasterwork and carefully furnished spaces reflecting the house's Georgian heritage.
The principal reception rooms are generously proportioned and arranged across the ground floor, each offering its own character and atmosphere. The drawing room is a particularly elegant space, with tall sash windows overlooking the grounds and a handsome traditional fireplace forming the focal point. Decorative cornicing, a high ceiling and an ornate ceiling rose emphasize the room's period proportions.
The adjoining sitting room offers a more relaxed environment, retaining equally attractive period features. A traditional fireplace housing a wood-burning stove provides a welcoming focal point, while fitted bookshelves, decorative cornicing and tall windows give the room the character of a comfortable library. Its generous proportions comfortably accommodate several seating arrangements, with views extending across the gardens and surrounding landscape.
The dining room continues the sense of occasion established throughout the principal reception accommodation. Beautifully proportioned, with decorative plasterwork, timber flooring and a tall sash window, the room provides an impressive setting for entertaining. The arrangement comfortably accommodates a substantial dining table, while its position alongside the wider reception accommodation.
The kitchen offers a contrasting, more informal character, with traditional painted cabinetry complemented by richly toned timber work surfaces and a substantial central island. A cream Aga sits within a decorative surround, establishing a natural focal point, while additional integrated appliances and generous preparation areas provide the practical facilities required for everyday cooking. The island incorporates informal seating, creating a comfortable space for breakfast or casual dining, and a traditional sash window brings natural light into the room. An adjoining utility room offers additional storage and laundry facilities, keeping the principal kitchen uncluttered.
Throughout the ground floor, the interiors retain a distinctive sense of period character. Decorative plaster cornices, traditional fireplaces, substantial internal doors and carefully preserved joinery provide continuity between the rooms, while the generous ceiling heights and large sash windows reinforce the quality of the original architecture.
The principal staircase rises to a spacious first-floor landing, where the impressive arched window and elegant balustrade provide one of the house's most memorable architectural features. From here, the bedroom accommodation is arranged across the first floor, with five bedrooms offering a combination of generous proportions, individual character and attractive views over the surrounding grounds.
The principal bedroom is an especially impressive room, with two tall sash windows framing views across the lawns and open countryside beyond. Decorative plasterwork, a traditional ceiling rose and fitted storage complement its generous proportions, while the richly patterned interior finishes add warmth and character. The room is accompanied by en-suite facilities, providing a private and comfortable principal suite.
A second bedroom also benefits from en-suite facilities, while the three remaining bedrooms offer flexible accommodation for family members and guests. Several retain decorative fireplaces, traditional joinery and attractive period features, with varying outlooks across the gardens and neighbouring countryside.
The principal family bathroom is particularly distinctive, combining traditional decorative finishes with an elegant freestanding roll-top bath. Positioned alongside a tall sash window, the bath is complemented by period-style brassware, timber flooring and decorative wall finishes. A further bathroom serves the remaining bedrooms, completing the first-floor accommodation.
The combination of beautifully proportioned reception rooms, substantial bedroom accommodation and retained period detailing makes Crosby House a compelling example of Georgian country house architecture, with an established character that has been preserved throughout.
A further feature of the house is a traditional vaulted cellar, providing useful storage and adding to the property's historic character.
The Cottages - In addition to the principal house, the property is accompanied by three individual cottages, each offering its own arrangement of accommodation and providing considerable flexibility.
Woodside Cottage is arranged over two floors, with a central entrance hall giving access to a separate lounge and kitchen, together with a ground-floor WC. Upstairs, three bedrooms are arranged around the landing, with a further WC. The cottage offers comfortable and practical accommodation, well suited to a variety of ancillary uses.
Courtyard Cottage offers a different arrangement, with two bedrooms and a bathroom on the ground floor. Upstairs, the first floor is given over to an open-plan living area incorporating a kitchen, creating a generously proportioned space for sitting, dining and everyday use. The accommodation benefits from windows on two sides, drawing natural light into the principal living area.
Bluebell Cottage provides further accommodation across two floors. The ground floor includes a separate lounge, kitchen, dining room and shower room, while three bedrooms and a WC are positioned upstairs. Its traditional arrangement offers flexibility for guests or extended family members seeking accommodation separate from the main house.
Together, the cottages provide approximately 2,840 sq ft of additional accommodation, representing a significant feature of the overall property and offering scope for a variety of uses, subject to any necessary consents.
Externally - The grounds are an outstanding feature of Crosby House, providing a wonderfully mature and established setting that complements the architectural character of the principal house. An extensive gravelled forecourt extends across the front elevation, allowing the classical façade to be appreciated in full, while beautifully maintained lawns, ornamental planting and mature trees frame the approach.
The formal gardens are arranged around generous sweeps of lawn, with carefully shaped topiary, established borders and traditional stone ornaments introducing structure and interest. Mature specimen trees provide a particularly attractive backdrop, creating a sense of privacy and permanence that reflects the property's long history.
Beyond the formal gardens and established woodland, the property includes a field extending to approximately 4.5 acres, positioned in front of the house and incorporating a stable and paddock. This additional land offers considerable appeal to those with equestrian interests or simply seeking the space and privacy afforded by a more substantial country property.
A charming garden room is positioned within a sheltered section of the grounds, approached by a winding gravel path bordered by clipped hedging and ornamental planting. Finished in painted timber with generous glazing, it provides an inviting retreat overlooking the gardens, with space for comfortable seating and relaxation. A further timber building has been fitted out as a private gym, offering a useful facility away from the principal accommodation.
A substantial paved courtyard is enclosed by traditional buildings, with warm sandstone paving, established planting and architectural details creating an attractive outdoor setting. The courtyard provides a sheltered area for seating and entertaining, while the surrounding buildings contribute to the property's traditional country house character.
Beyond the immediate gardens, open countryside provides an appealing outlook, with fields, established tree belts and distant hills forming the wider landscape. The overall setting is one of considerable maturity and rural tranquility, while remaining conveniently positioned for access to Carlisle and the surrounding area.
Agents Notes - A further approximately 5 acres of land is available by separate negotiation.
Local Information - Crosby House is situated in the attractive village of Crosby-on-Eden, a well-established rural community to the north-east of Carlisle, surrounded by the picturesque Cumbrian countryside. The village enjoys a peaceful setting whilst remaining conveniently placed for access to the city and wider region. Local amenities include a primary school, village hall and public house, with the neighbouring village of Warwick Bridge providing further everyday facilities.
The historic city of Carlisle offers a comprehensive range of amenities, including independent shops, high street retailers, supermarkets, restaurants and leisure facilities. The city is also home to Carlisle Cathedral, Carlisle Castle and a variety of cultural attractions. Schooling is well catered for, with a selection of primary and secondary schools in the surrounding area, alongside independent education at Austin Friars.
The surrounding countryside offers excellent opportunities for walking, cycling and outdoor pursuits, with Hadrian's Wall and the Eden Valley within easy reach. The Lake District National Park and North Pennines National Landscape are also readily accessible, providing some of the country's most celebrated scenery.
For commuters, the nearby A69 provides convenient connections towards Newcastle, whilst the M6 offers excellent north and south road links. Carlisle railway station is situated on the West Coast Main Line, with direct services to London, Glasgow and other major cities.
Approximate Mileages - Crosby-on-Eden Village Centre 0.5 miles | Warwick Bridge 3.0 miles | Carlisle City Centre 5.0 miles | Carlisle Railway Station 5.5 miles | Brampton 7.0 miles | M6 Junction 44 4.0 miles | Gretna Green 12.0 miles | Penrith 23.0 miles | Newcastle International Airport 55.0 miles
Services - Mains electricity & water. Drainage to septic tank. Oil central heating.
Tenure - Freehold
Council Tax - Band G
Wayleaves, Easements & Rights Of Way - The property is being sold subject to all existing wayleaves, easements and rights of way, whether or not specified within the sales particulars.
Notes - Google Maps:
What3words: ///airliners.dish.failed
Agents Note To Purchasers - We strive to ensure all property details are accurate, however, they are not to be relied upon as statements of representation or fact and do not constitute or form part of an offer or any contract. All measurements and floor plans have been prepared as a guide only. All services, systems and appliances listed in the details have not been tested by us and no guarantee is given to their operating ability or efficiency. Please be advised that some information may be awaiting vendor approval.
Anti-Money Laundering (Aml) Checks - Estate agents in the UK are legally required to conduct Anti-Money Laundering (AML) checks on buyers, focusing on identifying the buyer and verifying their source of funds. Key requirements include a valid photo ID (passport/driving license), proof of address (utility bill/bank statement), and documented proof of funds (bank statements, mortgage agreement, or proof of gift). To carry out these checks there will be a charge of £48 inc. vat per person that will need to be paid for by Debit Card before a property can be marked Sold and Instructions sent to Solicitors.
Map Location
Property details
- Tenure
- Freehold
- Council Tax Band
- G
- Date Posted
- 2026-10-30
Market Value Analysis
Compared with 210 Homes with Land listings in North West England (5+ acres).
Energy Performance Certificate
Energy Efficiency Rating
Based on UK Energy Performance Certificate standards (EU Directive 2002/91/EC)
Running costs are one side. Planning activity, flood history and ground risks for this location are in the full report.
Utilities & Restrictions
Utilities
- Electricity
- Ask Agent
- Water
- Ask Agent
- Heating
- Ask Agent
- Broadband
- Ask Agent
- Sewerage
- Ask Agent
Rights & Restrictions
- Public Rights of Way
- Ask Agent
- Private Rights of Way
- Ask Agent
- Listed Property
- Ask Agent
- Restrictions
- Ask Agent
Listed status, conservation areas and planning constraints for this location are in the full report.
Property Features
- Accessibility
- Ask Agent
- Parking
- Driveway
- Garden
- Garden
Beyond the particulars: planning activity, flood history, heritage and ground risks, checked for this exact spot.
Connectivity
Broadband
Fastest speed available at this postcode
10 Gbps
Gigabit full fibre
Suitable for
- 4K streaming on every screen
- Full-time home working
- Online gaming & big downloads
Mobile signal
Predicted 4G and 5G signal; indoor signal depends on building materials.
Ofcom Connected Nations postcode-level predictions. Speeds and signal are modelled, not measured, and vary between addresses and providers.
Signal is the easy part. Planning activity, flood history and protected designations here are in the full report.
Nearest Schools
Primary
- Crosby-on-Eden CofE School768 metresOfsted: Good
- Ages
- 3 to 11
- Pupils
- 93
- Type
- Academy converter
- Faith
- Church of England
- Warwick Bridge Primary School2.1 milesNo Ofsted rating
- Ages
- 3 to 11
- Pupils
- 182
- Type
- Foundation school
- Scotby CofE Primary School2.9 milesOfsted: Good
- Ages
- 5 to 11
- Pupils
- 215
- Type
- Foundation school
- Faith
- Church of England
- Houghton CofE School2.9 milesOfsted report card · May 2026
- Ages
- 4 to 11
- Pupils
- 179
- Type
- Voluntary controlled school
- Faith
- Church of England
- Irthington Village School2.9 milesNo Ofsted rating
- Ages
- 3 to 11
- Pupils
- 66
- Type
- Community school
Secondary
- St John Henry Newman Catholic School3.5 milesOfsted: Good
- Ages
- 11 to 18
- Pupils
- 703
- Type
- Voluntary aided school
- Faith
- Roman Catholic
- Richard Rose Central Academy3.6 milesOfsted: Good *
- Ages
- 11 to 18
- Pupils
- 1,035
- Type
- Academy sponsor led
- Trinity School3.9 milesOfsted: Good *
- Ages
- 11 to 18
- Pupils
- 1,711
- Type
- Academy converter
- Faith
- Church of England
- William Howard School4.5 milesNo Ofsted rating
- Ages
- 11 to 18
- Pupils
- 1,312
- Type
- Academy converter
- Richard Rose Morton Academy5.8 milesOfsted: Good *
- Ages
- 11 to 18
- Pupils
- 905
- Type
- Academy sponsor led
* Latest graded judgement covers quality of education only; no overall grade was issued under the 2024-25 inspection framework.
Distances are straight-line from the advertised location. Source: the national school registers (DfE, Welsh Government, Scottish Government) and Ofsted.
Schools are just the start: sold prices nearby, planning activity and any flood history are in the full report.
Amenities
Supermarket
GP surgery
Pharmacy
Hospital
Green space
Walking trail
Straight-line distances from the advertised location. Sources: NHS records, Geolytix supermarket locations, OS Open Greenspace and the national trails registers.
The area stacks up? Now check the location itself: planning nearby, protected designations and past flooding.
Getting Around
Nearest station
Nearest bus stop
Typical drive times
Straight-line distances from the advertised location; drive times are typical free-flow times over OpenStreetMap road data, so allow more at peak. Public transport locations from DfT NaPTAN.
Easy to reach matters. So do planning activity, flood history and ground risks: all in the full report.
Flood Risk
Environment Agency open data, checked around the advertised map pin for the listed acreage. Long-term risk counts flood defences; the planning map's flood zones do not. Provided by LandSale, not the listing agent, and not part of the agent's particulars. Risk varies across a holding, so verify before committing.
Rivers and the sea
Not at the pin: mapped about 80 metres away.
Planning map: Flood Zone 2, about 80 metres away.
Surface water
These bandings are the summary. Where this location sits on the flood maps, plus planning activity, heritage and ground risks, is in the full report.
Important notice: Information, maps and tags on this page are drawn from the advertising agent's marketing materials or generated automatically. LandSale has not verified them. Relying on these details is at your own risk, always carry out independent checks before committing to a purchase.
LandSale full disclaimer
Marketing information only - not formal particulars. The details on this website are provided for general guidance and do not constitute an offer or contract. Neither LandSale nor the advertising estate/land agent accepts responsibility for any inaccuracy.
1. Source of information
- Listing content: Core description, asking price, tenure, measurements, photographs and planning history originate from the marketing materials of the advertising estate or land agent. LandSale does not author this content and cannot guarantee its accuracy.
- Automated tags & categorisation: Property type, land-use class, acreage bands and similar labels may be applied by machine-learning models. They are intended as a helpful guide only and may not reflect the property's legal status or permitted use.
- Third-party & enriched data layers: Maps, boundary outlines, planning designations, soil reports, broadband coverage and other environmental or location-based insights are licensed from external suppliers. Such data are supplied “as is", may be incomplete or out of date and are subject to change without notice.
2. Verification required
Prospective purchasers must verify critical matters, including but not limited to planning permission, title boundaries, public rights of way, environmental constraints, acreage, services, access and VAT status, through their own inspections, specialist surveys, legal advisers and the selling agent before relying on the information or entering into any contract.
3. No warranty or liability
LandSale gives no warranty, express or implied, as to the accuracy, completeness or fitness for any particular purpose of the information displayed. LandSale shall not be liable for any loss, damage, cost or expense arising directly or indirectly from any use of or reliance on such information, save where liability may not be excluded by law.
4. Updates & feedback
If you believe any detail on this listing is inaccurate, please let us know. We will investigate and, where appropriate, update the listing or notify the agent.
© LandSale | Version 1.3 - August 2026
Similar properties for sale
- Price
- Guide Price£1,100,000
- Size
- 31.5 acres
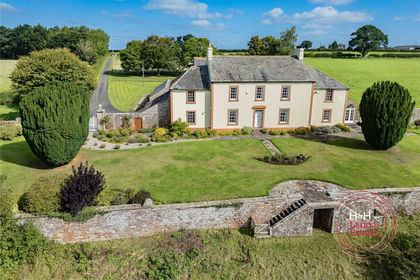
Carleton House, Carleton, Carlisle, Cumbria, St Cuthbert Without, Cumberland CA4 England
Added on 22/09/2026Country Estate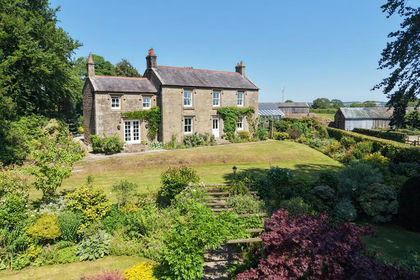
- Price
- Guide Price£975,000
- Size
- 5.69 acres
Stonecross Rigg, Near Walton, Kingwater, Cumberland CA8 England
Added on 16/07/2026Country Home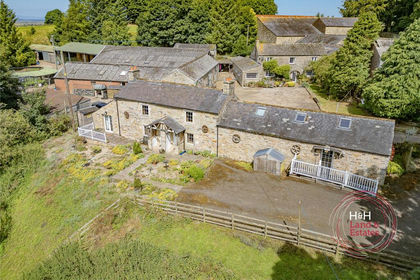
- Price
- £1,060,000
- Size
- 59.87 acres
Cleugh Head Farm & Cottages - Lot 1, Low Row, Brampton, Nether Denton, Cumberland CA8 England
Added on 29/01/2026Equestrian property- Price
- Guide Price£1,250,000
- Size
- 59.87 acres
Cleugh Head Farm & Cottages - Whole, Low Row, Brampton, Nether Denton, Cumberland CA8 England
Added on 29/01/2026Equestrian property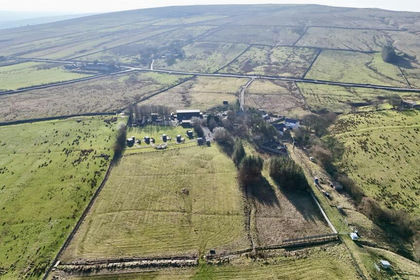
- Price
- £1,250,000
- Size
- 13.3 acres
Alston, Cumbria, Alston Moor, Westmorland and Furness CA9 England
Added on 21/03/2026Country Home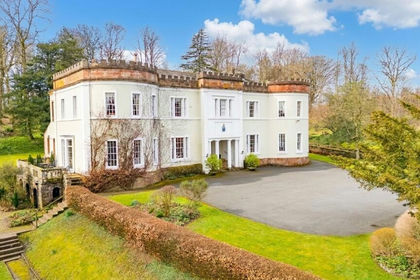
- Price
- Guide Price£1,250,000
- Size
- 7.9 acres
Overwater Hall, Ireby, Wigton CA7, Ireby and Uldale, Cumberland CA7 England
Added on 12/08/2026Country Home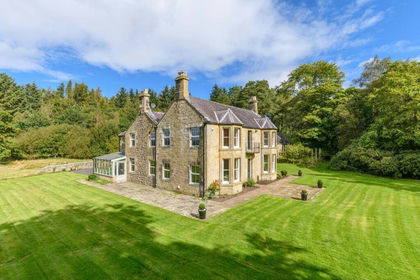
- Price
- Guide Price£1,475,000
- Size
- 9.65 acres
Wadge Head, Tarset, Hexham, Northumberland, Tarset, Northumberland NE48 England
Added on 02/10/2026House with Land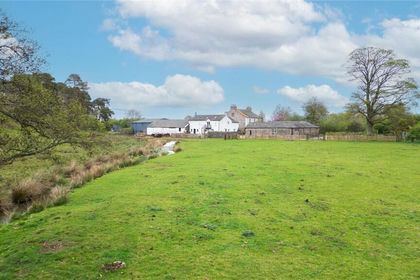
- Price
- £1,495,000
- Size
- 77.11 acres
Syke Side Farm, Soulby, Kirkby Stephen, Cumbria, CA17, Soulby, Westmorland and Furness CA17 England
Added on 29/01/2026Farm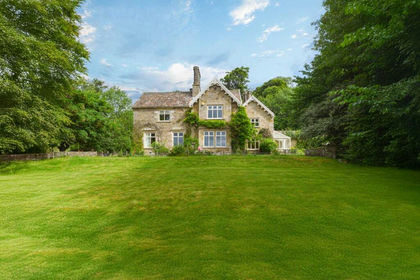
- Price
- Guide Price£950,000
- Size
- 7.2 acres
Ashes House, Stanhope, County Durham, Stanhope, County Durham DL13 England
Added on 29/01/2026Country Home