Langber, Ingleton, Carnforth, LA6
- Land size
- 4 acres
- Bedrooms
- 9
- Bathrooms
- 5
Key Features
- 19th Century Characterful Property
- Four Large Reception Rooms
- Eight Bedroom House
- Potential Development
- Multiple Outside Storage Areas
- Unbeatable Views
- Vast Driveway
- 4 Acres Of Land
- Off Road Parking
- Ultrafast Broadband Available
Description
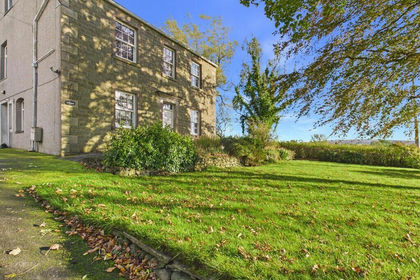
Langber, Ingleton, Ingleton, LA6 3DT, is an impressive and characterful country residence set within approximately four acres of gardens, grounds and surrounding land. Offering generous accommodation, far-reaching countryside views and exceptional potential. Formerly operated as a bed and breakfast, Langber lends itself to a variety of uses, including spacious family living, home working, multi-generational accommodation, guest accommodation or potential commercial use.
An elegant, tree-lined driveway, framed by ivy-clad pillars, leads to ample private parking and creates an attractive approach to the property. The entrance is distinguished by appealing stained-glass features, providing an introduction to the traditional character found throughout the home. Inside, a spacious entrance hall features an open staircase, glazed double doors and extensive built-in storage. A generous family bathroom, complete with a separate bath and shower, is located on the ground floor.
The principal lounge is bright and welcoming, enjoying triple-aspect windows that allow natural light to flood the room while providing attractive views across the surrounding gardens. A feature gas fireplace creates a focal point, while original architectural details, including arched shelving and evidence of former bay windows. The formal dining room provides an excellent setting for entertaining, with an adjoining area offering an ideal space for a reading nook, music room or quiet retreat. A serving hatch connecting to the kitchen reflects the property's former use as a bed and breakfast.
The well-proportioned kitchen benefits from high ceilings and extensive pine cabinetry. A central island provides additional preparation space, complemented by a double oven, gas hob, dishwasher and under-counter fridge. An adjoining reception room offers considerable flexibility and could serve as a second lounge, playroom or an extension of the kitchen and dining area. To the rear, a substantial utility room incorporates a separate WC and dedicated laundry storage. A historic well, concealed beneath the existing flooring, offers a fascinating glimpse into the property's past and further enhances its distinctive character.
The first floor provides seven bedrooms arranged across two wings, creating an exceptionally versatile layout suited to family accommodation. The bedrooms are generously proportioned, with many featuring built-in sinks, while two benefit from en-suite shower rooms. Large windows frame impressive views across the surrounding countryside, taking in the iconic Yorkshire Three Peaks of Ingleborough and Whernside, as well as the distant Lake District fells on clear days. The combination of natural light, varied outlooks and adaptable accommodation makes this floor particularly appealing to those seeking space and flexibility.
The second floor offers two further generous double bedrooms, both with en-suite bathrooms. Eaves storage and additional attic space provide useful storage facilities, together with potential for further adaptation, subject to the necessary permissions. With up to nine bedrooms in total, Langber offers an exciting opportunity to create a substantial family home, establish guest accommodation.
Extending to approximately four acres, the gardens, grounds and surrounding land provide an appealing combination of privacy, tranquillity and lifestyle potential. The front gardens feature mature trees, established shrubs and a small pond, while a secluded gravelled area beneath a willow tree creates a peaceful spot in which to relax and enjoy the surroundings. To the rear, a substantial level lawn is bordered by mature trees and hedgerows, providing a private outdoor setting with ample space for recreation and relaxation. An extensive block-paved patio offers an excellent area for outdoor dining, entertaining and enjoying the countryside setting.
The property's outbuildings further enhance its versatility. Two garages, currently used for storage, offer scope for alternative uses, subject to any required consents. A greenhouse and generous growing space will appeal to gardening enthusiasts, while a large barn with electricity, a former lambing hut and an outside WC provide additional practical facilities and potential for a range of rural pursuits. The adjoining fields are currently rented to a local farmer, offering an opportunity for buyers to explore the possibility of establishing a smallholding or embracing a more self-sufficient rural lifestyle, subject to existing tenancy arrangements and any necessary permissions.
Combining period character, substantial accommodation and approximately four acres of grounds in a sought-after Yorkshire Dales setting, Langber represents a distinctive countryside opportunity. With considerable scope to personalise and adapt the existing accommodation, make use of the outbuildings and explore the property's wider potential, this is an appealing prospect for buyers seeking space, privacy and the opportunity to enjoy a more rural way of life.
Room Measurements
Hallway 9' 4" x 16' 1" (2.86m x 4.92m)
Downstairs Bathroom 5' 1" x 10' 3" (1.56m x 3.13m)
Main Living Area 10' 5" x 27' 1" (3.18m x 8.27m)
Living Room 12' 7" x 10' 1" (3.86m x 3.08m)
Dining Room 7' 9" x 10' 8" (2.38m x 3.26m)
Snug Room 11' 10" x 11' 1" (3.61m x 3.39m)
Kitchen 14' 10" x 10' 8" (4.53m x 3.26m)
Utility Room 10' 0" x 8' 7" (3.05m x 2.63m)
First Floor
Landing 7' 6" x 6' 7" (2.31 m x 2.02m)
Bedroom One 15' 1" x 10' 10" (4.62m x 3.32m)
Bedroom Two 12' 10" x 10' 8" (3.93m x 3.27m)
Bedroom Three 10' 5" x 14' 2" (3.19m x 4.34m)
Bedroom Four 10' 5" x 12' 6" (3.19m x 3.83m)
Bedroom Five 12' 10" x 9' 5" (3.92 m x 2.88m)
Bedroom Six 7' 10" x 8' 7" (2.40m x 2.62 m)
Bedroom Seven 9' 2" x 11' 2" (2.80m x 3.42 m)
Second Floor
Bedroom Eight 15' 2" x 9' 3" (4.64m x 2.82m)
Bedroom Nine 11' 6" x 6' 9" (3.53 m x 2.07m)
Loft Space 17' 5" x 24' 2" (5.32m x 7.37m)
Property Infomation
Parking Off Road Parking for up to 5 Cars.
Tenure Freehold
Services Mains water, Mains gas, Septic tank.
Council Tax Craven Council Tax Band: E
Viewings Strictly by appointment with Hackney & Leigh.
What3Words ///darker.edits.snug
Anti-Money Laundering Regulations
Please note that when an offer is accepted on a property, we must follow government legislation and carry out identification checks on all buyers under the Anti-Money Laundering Regulations (AML). We use a specialist third-party company to carry out these checks at a charge of £60.00 (inc. VAT) per individual or £50.00 (incl. vat) per individual, if more than one person is involved in the purchase (provided all individuals pay in one transaction). The charge is non-refundable, and you will be unable to proceed with the purchase of the property until these checks have been completed. In the event the property is being purchased in the name of a company, the charge will be £150 (incl vat).
Disclaimer
All permits to view and particulars are issued on the understanding that negotiations are conducted through the agency of Messrs. Hackney & Leigh Ltd. Properties for sale by private treaty are offered subject to contract. No responsibility can be accepted for any loss or expense incurred in viewing or in the event of a property being sold, let, or withdrawn. Please contact us to confirm availability prior to travel. These particulars have been prepared for the guidance of intending buyers. No guarantee of their accuracy is given, nor do they form part of a contract. *Broadband speeds estimated and checked by on 24/06/2026.
Map Location
Property details
- Tenure
- Freehold
- Council Tax Band
- F
- Date Posted
- 2026-10-29
Market Value Analysis
Compared with 627 Homes with Land listings in Yorkshire and The Humber (1+ acres).
Energy Performance Certificate
View the official EPC certificate for detailed energy efficiency information.
View official EPC certificate ↗
Running costs are one side. Planning activity, flood history and ground risks for this location are in the full report.
Utilities & Restrictions
Utilities
- Electricity
- Mains
- Water
- Mains
- Heating
- Ask Agent
- Broadband
- Ask Agent
- Sewerage
- Septic Tank / Private
Rights & Restrictions
- Public Rights of Way
- Ask Agent
- Private Rights of Way
- Ask Agent
- Listed Property
- Ask Agent
- Restrictions
- Ask Agent
Listed status, conservation areas and planning constraints for this location are in the full report.
Property Features
- Accessibility
- Ask Agent
- Parking
- Garage, Off-Street Parking
- Garden
- Garden
Beyond the particulars: planning activity, flood history, heritage and ground risks, checked for this exact spot.
Connectivity
Broadband
Fastest speed available at this postcode
21 Mbps
Standard (10-30 Mbps)
Suitable for
- Web & social
- Music streaming
- Standard video calls
Mobile signal
Predicted 4G and 5G signal; indoor signal depends on building materials.
Ofcom Connected Nations postcode-level predictions. Speeds and signal are modelled, not measured, and vary between addresses and providers.
Signal is the easy part. Planning activity, flood history and protected designations here are in the full report.
Nearest Schools
Primary
- Ingleton Primary School1 mileOfsted: Good *
- Ages
- 3 to 11
- Pupils
- 191
- Type
- Community school
- Bentham Community Primary School2.1 milesOfsted: Good
- Ages
- 4 to 11
- Pupils
- 147
- Type
- Community school
- Tatham Fells Church of England Voluntary Controlled Primary School4.5 milesNo Ofsted rating
- Ages
- 3 to 11
- Pupils
- 28
- Type
- Voluntary controlled school
- Faith
- Church of England
- Leck St Peter's Church of England Primary School4.5 milesOfsted report card · Jun 2026
- Ages
- 3 to 11
- Pupils
- 38
- Type
- Voluntary aided school
- Faith
- Church of England
- Austwick Church of England VA Primary School5.1 milesNo Ofsted rating
- Ages
- 4 to 11
- Pupils
- 53
- Type
- Voluntary aided school
- Faith
- Church of England
Secondary
- Queen Elizabeth School6.9 milesOfsted: Good
- Ages
- 11 to 18
- Pupils
- 1,155
- Type
- Academy converter
- Queen Elizabeth Studio School6.9 milesOfsted report card · Jun 2026
- Ages
- 14 to 19
- Pupils
- 329
- Type
- Studio schools
- Settle College8.9 milesNo Ofsted rating
- Ages
- 11 to 18
- Pupils
- 561
- Type
- Community school
- Carnforth High School12 milesOfsted report card · Apr 2026
- Ages
- 11 to 16
- Pupils
- 657
- Type
- Academy converter
- Settlebeck School13 milesOfsted: Good *
- Ages
- 11 to 16
- Pupils
- 203
- Type
- Academy converter
* Latest graded judgement covers quality of education only; no overall grade was issued under the 2024-25 inspection framework.
Distances are straight-line from the advertised location. Source: the national school registers (DfE, Welsh Government, Scottish Government) and Ofsted.
Schools are just the start: sold prices nearby, planning activity and any flood history are in the full report.
Amenities
Supermarket
GP surgery
Pharmacy
Hospital
Straight-line distances from the advertised location. Sources: NHS records, Geolytix supermarket locations, OS Open Greenspace and the national trails registers.
The area stacks up? Now check the location itself: planning nearby, protected designations and past flooding.
Getting Around
Nearest station
Nearest bus stop
Typical drive times
Straight-line distances from the advertised location; drive times are typical free-flow times over OpenStreetMap road data, so allow more at peak. Public transport locations from DfT NaPTAN.
Easy to reach matters. So do planning activity, flood history and ground risks: all in the full report.
Flood Risk
Environment Agency open data, checked around the advertised map pin for the listed acreage. Long-term risk counts flood defences; the planning map's flood zones do not. Provided by LandSale, not the listing agent, and not part of the agent's particulars. Risk varies across a holding, so verify before committing.
Rivers and the sea
Planning map: Flood Zone 1.
Surface water
These bandings are the summary. Where this location sits on the flood maps, plus planning activity, heritage and ground risks, is in the full report.
Important notice: Information, maps and tags on this page are drawn from the advertising agent's marketing materials or generated automatically. LandSale has not verified them. Relying on these details is at your own risk, always carry out independent checks before committing to a purchase.
LandSale full disclaimer
Marketing information only - not formal particulars. The details on this website are provided for general guidance and do not constitute an offer or contract. Neither LandSale nor the advertising estate/land agent accepts responsibility for any inaccuracy.
1. Source of information
- Listing content: Core description, asking price, tenure, measurements, photographs and planning history originate from the marketing materials of the advertising estate or land agent. LandSale does not author this content and cannot guarantee its accuracy.
- Automated tags & categorisation: Property type, land-use class, acreage bands and similar labels may be applied by machine-learning models. They are intended as a helpful guide only and may not reflect the property's legal status or permitted use.
- Third-party & enriched data layers: Maps, boundary outlines, planning designations, soil reports, broadband coverage and other environmental or location-based insights are licensed from external suppliers. Such data are supplied “as is", may be incomplete or out of date and are subject to change without notice.
2. Verification required
Prospective purchasers must verify critical matters, including but not limited to planning permission, title boundaries, public rights of way, environmental constraints, acreage, services, access and VAT status, through their own inspections, specialist surveys, legal advisers and the selling agent before relying on the information or entering into any contract.
3. No warranty or liability
LandSale gives no warranty, express or implied, as to the accuracy, completeness or fitness for any particular purpose of the information displayed. LandSale shall not be liable for any loss, damage, cost or expense arising directly or indirectly from any use of or reliance on such information, save where liability may not be excluded by law.
4. Updates & feedback
If you believe any detail on this listing is inaccurate, please let us know. We will investigate and, where appropriate, update the listing or notify the agent.
© LandSale | Version 1.3 - August 2026
Contact Hackney & Leigh, Kirkby Lonsdale
3 Market Square Kirkby Lonsdale Cumbria LA6 2AN
View agent profileSimilar properties for sale
- Price
- Guide Price£625,000
- Size
- 4 acres
Tatterthorn Road, Bentha, Lancaster, LA6, Ingleton, North Yorkshire LA6 England
Added on 30/10/2026House with Land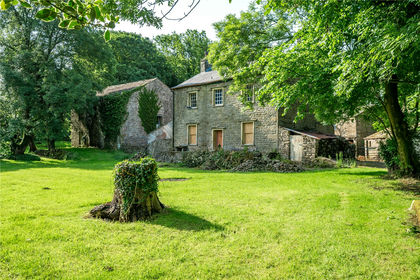
- Price
- £580,000
- Size
- 6 acres
Added on 20/03/2026Smallholding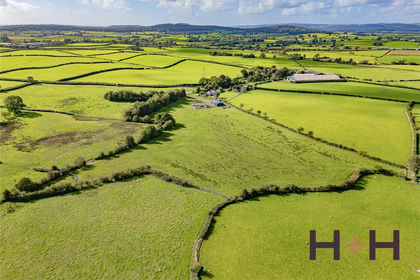
- Price
- Guide Price£500,000
- Size
- 18 acres
High House - Lot 2, Holme, Carnforth, Cumbria, Beetham, Westmorland and Furness LA6 England
Added on 19/10/2026Smallholding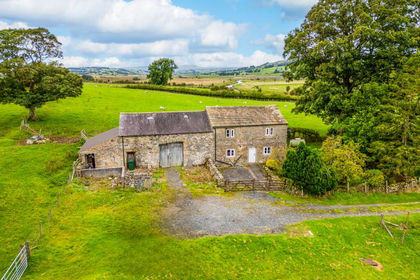
- Price
- Offers in Region of£650,000
- Size
- 15 acres
Wigglesworth, Skipton, BD23, Wigglesworth, North Yorkshire BD23 England
Added on 26/10/2026Smallholding
- Price
- £650,000
- Size
- 7.68 acres
Shelfield Lane, Southfield, Burnley, BB10, Burnley, Lancashire BB10 England
Added on 01/05/2026SmallholdingLeasehold
- Price
- £725,000
- Size
- 7 acres
Manchester Road, Clow Bridge, Burnley, Dunnockshaw, Lancashire BB11 England
Added on 23/10/2026Smallholding
- Price
- £600,000
- Size
- 18.28 acres
Hurst, Richmond, North Yorkshire, DL11, Marrick, North Yorkshire DL11 England
Added on 01/05/2026Farmland
- Price
- Offers in Region of£499,950
- Size
- 6 acres
Dog Pits Lane, Bacup, Rossendale and Darwen, Lancashire OL13 England
Added on 12/10/2026Smallholding
- Price
- £575,000
- Size
- 2.06 acres
Wood Foot, Askham, Westmorland And Furness, Bampton, Westmorland and Furness CA10 England
Added on 14/10/2026Smallholding
- Price
- Offers Over£695,000
- Size
- 9.2 acres
Added on 07/09/2026Smallholding