Lane End Barn, Sowerby, HX6
- Land size
- 2 acres
- Bedrooms
- 5
- Bathrooms
- 3
Key Features
- Detached character barn conversion
- 5 bedrooms plus separate study
- 3 bathrooms including 2 en-suites
- 3 reception rooms with character features & contemporary finishes
- Fabulous outdoor kitchen, entertaining areas & children's play area
- Approx. 2 acres of gardens & grazing land
- Beautiful rural setting with far-reaching views
- Electric gated driveway & double garage
- Air source heat pump & EV charging point
- Convenient access to the M62, Leeds & Manchester
Description
A Home With A Story To Tell
High above the Calder Valley, where the former Travellers' Rest was once celebrated as one of Britain's finest places to watch the sunset, Lane End Barn enjoys a setting every bit as memorable as its history. Dating back to the late 1800s, this beautifully presented stone home combines the character of its agricultural past with the warmth and individuality of a much-loved family home.
For its current owners, it was the age, original features, soaring ceilings and fireplaces that first captured their imagination. The countryside setting completed the picture. Since moving in, they have given the interiors a complete decorative transformation, introducing rich colours, distinctive wallpapers and carefully considered finishes while celebrating the architecture that drew them here.
With young twins now part of the family, Lane End Barn has evolved into somewhere that balances the practicalities of everyday life with a wonderful sense of occasion. With five bedrooms, three bathrooms, three reception rooms and approximately 2 acres of gardens and grazing land, there is space to grow, entertain and enjoy the changing seasons.
A Colourful Approach To Country Living
The entrance porch introduces the home's confident approach to design, with black and white geometric floor tiles and natural light from two aspects. Beyond, Farrow & Ball Jitney brings warmth to the hallway, where dark wooden flooring and original timber features establish the character found throughout.
The kitchen is an especially inviting space, fitted by the current owners two years ago. Traditional dark painted Shaker-style cabinetry is paired with elegant quartz worktops, while terracotta glazed tiles and bold House of Hackney floral wallpaper introduce colour and personality.
A Smeg range cooker and matching extractor hood take centre stage, complemented by a collection of integrated appliances including a Neff coffee machine, microwave and plate warmers, Bosch dishwasher and CDA wine cooler. A Samsung fridge freezer completes the kitchen's impressive specification.
A substantial central island incorporates a Belfast-style sink, Quooker boiling water tap and breakfast seating. Oak flooring and a rooflight complete the room, while doors connect the interior with the gardens.
There is room for far more than cooking, with space for conversation, family time and the ordinary moments that make a home. A separate utility room continues the same distinctive finishes, offering additional storage, laundry facilities and outside access. There is also a conveniently positioned ground floor WC.
“We spend so much time in the kitchen. It's where everyone ends up, whether we're cooking, having friends round or just spending time with the babies. We wanted it to feel colourful and full of life.”
Character In Every Corner
The main living room is a celebration of Lane End Barn's original architecture. A magnificent full-height arched window, framed by exposed stonework, draws the countryside into the room and reveals panoramic views across the valley.
A substantial stone fireplace with herringbone brick detailing houses a large wood-burning stove, while a soft blue ceiling beam, oak flooring and Alice Temperley wallpaper introduce a contemporary softness. The result is a room of impressive proportions that still feels wonderfully comfortable.
Two further reception rooms offer contrasting atmospheres. The playroom combines exposed beams, a wood-burning stove and bespoke cabinetry with playful Clarke & Clarke leopard-print wallpaper. A broad bank of four stone mullion windows overlooks the countryside, with fitted window seating providing somewhere to appreciate the views.
The snug offers a more intimate retreat. Farrow & Ball Tanner's Brown envelops the walls and beams, complemented by leopard-print wallpaper from Alice Temperley. Stone mullion windows and a recessed wood-burning stove preserve its traditional character, creating a particularly inviting room on darker evenings.
A Suite Above The Ordinary
The principal suite is one of Lane End Barn's most impressive spaces. Its vaulted ceiling rises around exposed oak beams and traditional roof trusses, creating an extraordinary sense of height. Despite its generous proportions, the soft colour palette and natural textures give the room a wonderfully restful atmosphere.
Two rooflights and large countryside-facing windows fill the bedroom with daylight, while an arched feature window with plantation shutters adds further architectural interest. Farrow & Ball Templeton Pink and contrasting Dead Salmon woodwork introduce warmth without competing with the original timbers.
A dedicated dressing room features extensive bespoke Sharps cabinetry, illuminated storage and a vanity area. The adjoining en-suite is equally generous, with a freestanding bath, double rainfall shower, twin basins and contemporary grey tiling softened by exposed oak.
“The bedroom was one of the things we fell in love with. You can't recreate those beams or the height of the ceiling. It's such a lovely room to wake up in, especially with those views.”
Room For Everyone
Four further bedrooms provide exceptional flexibility for family life, guests and changing needs.
One bedroom is beautifully finished in Farrow & Ball Green Smoke, with House of Hackney floral wallpaper, fitted cabinetry and its own en-suite shower room. An adjoining bedroom can be accessed independently from the landing or through a connecting door, offering the flexibility to serve as a dressing room, nursery or additional study.
The nursery is particularly charming, with a vaulted ceiling, exposed oak trusses and four windows overlooking the countryside. Sanderson Winnie the Pooh wallpaper brings a gentle playfulness, while bespoke fitted wardrobes provide practical storage.
The blue bedroom offers a contrasting atmosphere, colour drenched with Inchyra Blue across the walls, ceiling and decorative panelling, while the fifth bedroom is neutrally decorated with a traditional stone-framed window.
A separate study, finished in rich Inchyra Blue with extensive bespoke cabinetry and desk space, provides a dedicated environment for working from home.
The house bathroom features a freestanding bath, walk-in rainfall shower and contemporary vanity, completing the upper-floor accommodation.
A Different Pace Outdoors
Outside, the gardens have been thoughtfully arranged for entertaining and family life, with elevated decking, colourful planted borders and several places to sit and enjoy the countryside.
An outdoor kitchen with built-in barbecue, sink and preparation space makes summer gatherings effortless. Alongside, a purpose-built garden bar with bi-folding doors and lounge seating provides another wonderful setting for hosting friends.
The lawned gardens include a children's play area, while the adjoining grazing field offers further possibilities within the approximately 2-acre setting.
“We've had some brilliant evenings out here with friends. The views are incredible when the sun starts going down, and there's so much space for the children too. It's exactly the sort of outdoor life we wanted.”
A detached double garage, extensive driveway parking, EV charging point and air source heat pump add practicality to this characterful home.
What first attracted the owners to Lane End Barn was its history, architecture and remarkable setting. What they have created since is a home that feels entirely their own, full of colour, warmth and personality. With space for family life to unfold, gardens made for entertaining and countryside views that never lose their appeal, it is a place with a wonderful past and an equally exciting future.
Note: If you proceed with an offer on this property we are obliged to undertake Anti Money Laundering checks on behalf of HMRC. All estate agents have to do this by law. We outsource this process to our compliance partners, Coadjute, who charge a fee for this service.
Map Location
Property details
- Tenure
- Freehold
- Council Tax Band
- G
- Date Posted
- 2026-10-29
Market Value Analysis
Compared with 632 Homes with Land listings in Yorkshire and The Humber (1+ acres).
Energy Performance Certificate
Energy Efficiency Rating
Based on UK Energy Performance Certificate standards (EU Directive 2002/91/EC)
Running costs are one side. Planning activity, flood history and ground risks for this location are in the full report.
Utilities & Restrictions
Utilities
- Electricity
- Mains
- Water
- Mains
- Heating
- Double Glazing, Air Source Heat Pump
- Broadband
- Ask Agent
- Sewerage
- Septic Tank / Private
Rights & Restrictions
- Public Rights of Way
- Ask Agent
- Private Rights of Way
- Ask Agent
- Listed Property
- Ask Agent
- Restrictions
- Ask Agent
Listed status, conservation areas and planning constraints for this location are in the full report.
Property Features
- Accessibility
- No Wheelchair Access
- Parking
- Garage, Driveway, EV Charger
- Garden
- Patio, Private Garden
Beyond the particulars: planning activity, flood history, heritage and ground risks, checked for this exact spot.
Connectivity
Broadband
Fastest speed available at this postcode
33 Mbps
Superfast · available to 8% of premises
Suitable for
- HD streaming
- Video calls
- Web & social
Fixed wireless access may also be an option here.
Mobile signal
Predicted 4G and 5G signal; indoor signal depends on building materials.
Ofcom Connected Nations postcode-level predictions. Speeds and signal are modelled, not measured, and vary between addresses and providers.
Signal is the easy part. Planning activity, flood history and protected designations here are in the full report.
Nearest Schools
Primary
- Luddendenfoot Academy0.9 milesOfsted: Outstanding
- Ages
- 4 to 11
- Pupils
- 202
- Type
- Academy converter
- Trinity Academy St Peter's1 mileOfsted: Good
- Ages
- 4 to 11
- Pupils
- 94
- Type
- Academy sponsor led
- Faith
- Church of England
- Triangle CofE VC Primary School1.3 milesOfsted: Good
- Ages
- 4 to 11
- Pupils
- 173
- Type
- Voluntary controlled school
- Faith
- Church of England
- Scout Road Academy1.4 milesOfsted: Good
- Ages
- 4 to 11
- Pupils
- 104
- Type
- Academy converter
- Luddenden CofE School1.4 milesOfsted: Requires improvement
- Ages
- 3 to 11
- Pupils
- 108
- Type
- Academy sponsor led
- Faith
- Church of England
Secondary
- Ryburn Valley High School1.2 milesNo Ofsted rating
- Ages
- 11 to 18
- Pupils
- 1,589
- Type
- Academy converter
- The Calder Learning Trust1.7 milesOfsted: Good
- Ages
- 4 to 16
- Pupils
- 1,250
- Type
- Academy converter
- Trinity Academy Grammar2.1 milesOfsted: Good
- Ages
- 11 to 16
- Pupils
- 968
- Type
- Academy sponsor led
- The Halifax Academy2.9 milesOfsted: Good
- Ages
- 4 to 16
- Pupils
- 1,461
- Type
- Academy converter
- The Crossley Heath School3.3 milesOfsted: Good
- Ages
- 11 to 18
- Pupils
- 1,179
- Type
- Academy converter
Distances are straight-line from the advertised location. Source: the national school registers (DfE, Welsh Government, Scottish Government) and Ofsted.
Schools are just the start: sold prices nearby, planning activity and any flood history are in the full report.
Amenities
Supermarket
GP surgery
Pharmacy
Hospital
Green space
Straight-line distances from the advertised location. Sources: NHS records, Geolytix supermarket locations, OS Open Greenspace and the national trails registers.
The area stacks up? Now check the location itself: planning nearby, protected designations and past flooding.
Getting Around
Nearest station
Nearest bus stop
Typical drive times
Straight-line distances from the advertised location; drive times are typical free-flow times over OpenStreetMap road data, so allow more at peak. Public transport locations from DfT NaPTAN.
Easy to reach matters. So do planning activity, flood history and ground risks: all in the full report.
Flood Risk
Environment Agency open data, checked around the advertised map pin for the listed acreage. Long-term risk counts flood defences; the planning map's flood zones do not. Provided by LandSale, not the listing agent, and not part of the agent's particulars. Risk varies across a holding, so verify before committing.
Rivers and the sea
Planning map: Flood Zone 1.
Surface water
These bandings are the summary. Where this location sits on the flood maps, plus planning activity, heritage and ground risks, is in the full report.
Important notice: Information, maps and tags on this page are drawn from the advertising agent's marketing materials or generated automatically. LandSale has not verified them. Relying on these details is at your own risk, always carry out independent checks before committing to a purchase.
LandSale full disclaimer
Marketing information only - not formal particulars. The details on this website are provided for general guidance and do not constitute an offer or contract. Neither LandSale nor the advertising estate/land agent accepts responsibility for any inaccuracy.
1. Source of information
- Listing content: Core description, asking price, tenure, measurements, photographs and planning history originate from the marketing materials of the advertising estate or land agent. LandSale does not author this content and cannot guarantee its accuracy.
- Automated tags & categorisation: Property type, land-use class, acreage bands and similar labels may be applied by machine-learning models. They are intended as a helpful guide only and may not reflect the property's legal status or permitted use.
- Third-party & enriched data layers: Maps, boundary outlines, planning designations, soil reports, broadband coverage and other environmental or location-based insights are licensed from external suppliers. Such data are supplied “as is", may be incomplete or out of date and are subject to change without notice.
2. Verification required
Prospective purchasers must verify critical matters, including but not limited to planning permission, title boundaries, public rights of way, environmental constraints, acreage, services, access and VAT status, through their own inspections, specialist surveys, legal advisers and the selling agent before relying on the information or entering into any contract.
3. No warranty or liability
LandSale gives no warranty, express or implied, as to the accuracy, completeness or fitness for any particular purpose of the information displayed. LandSale shall not be liable for any loss, damage, cost or expense arising directly or indirectly from any use of or reliance on such information, save where liability may not be excluded by law.
4. Updates & feedback
If you believe any detail on this listing is inaccurate, please let us know. We will investigate and, where appropriate, update the listing or notify the agent.
© LandSale | Version 1.3 - August 2026
Similar properties for sale
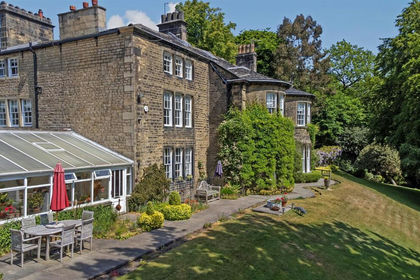
- Price
- Offers Over£1,100,000
- Size
- 2.2 acres
Added on 29/01/2026House with Land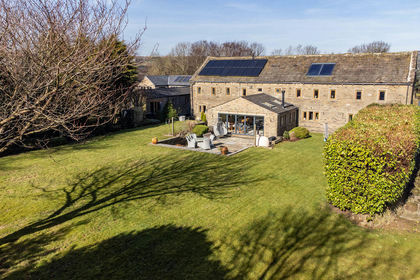
- Price
- £1,300,000
- Size
- 2 acres
Carradale, Hob Lane, Soyland HX6, Ripponden, Calderdale HX6 England
Added on 28/03/2026Barn Conversion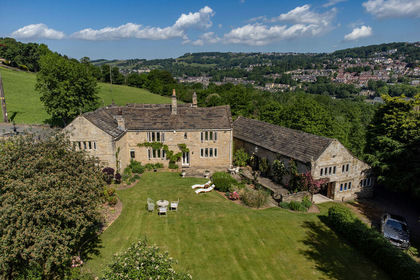
- Price
- £1,500,000
- Size
- 9 acres
Lower Wat Ing, London Road, Norland HX6, Calder Valley, Calderdale HX6 England
Added on 04/06/2026Country Home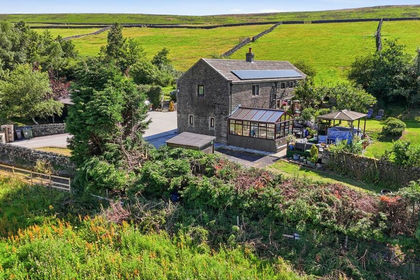
- Price
- Offers in Region of£1,100,000
- Size
- 6 acres
Claytons Farm, Wadsworth, Hebden Bridge, Wadsworth, Calderdale HX7 England
Added on 28/07/2026Farmhouse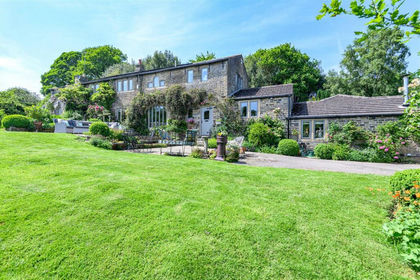
- Price
- Guide Price£1,600,000
- Size
- 7.37 acres
Carr Hall, Shaw Lane, Holywell Green, Halifax, HX4, Stainland and District, Calderdale HX4 England
Added on 11/06/2026Equestrian property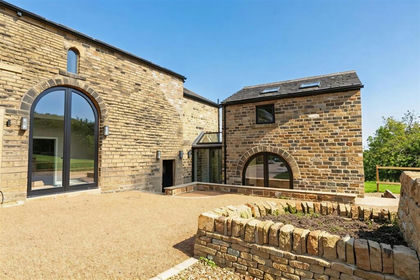
- Price
- £1,095,000
- Size
- 3.5 acres
Round Ings Road, Outlane, Colne Valley, Kirklees HD3 England
Added on 07/10/2026Barn Conversion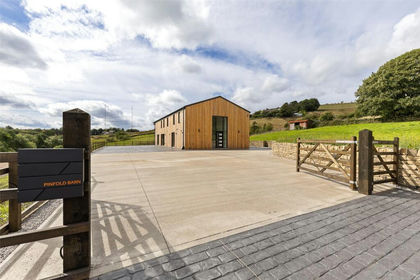
- Price
- Offers in Region of£1,250,000
- Size
- 1.6 acres
Pinfold Lane, Clough Head, Bolster Moor, Huddersfield, HD7, Colne Valley, Kirklees HD7 England
Added on 19/09/2026House with Land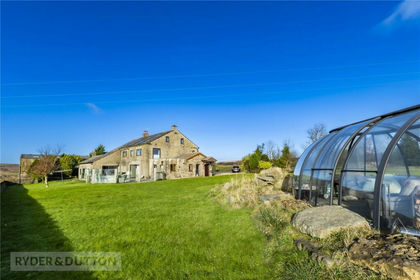
- Price
- £1,500,000
- Size
- 8 acres
Broad Lane, Delph, Saddleworth, OL3, Saddleworth, Oldham OL3 England
Added on 29/01/2026House with Land
- Price
- £1,100,000
- Size
- 5 acres
Ringlows Lane, Syke, Rochdale, Greater Manchester, OL12, Rochdale, Rochdale OL12 England
Added on 29/01/2026House with Land
- Price
- Offers Over£1,250,000
- Size
- 3 acres
Merrills Head Barn, Long Causeway, Burnley, BB10, Cliviger, Lancashire BB10 England
Added on 17/09/2026House with Land