Carradale, Hob Lane, Soyland HX6
- Land size
- 2 acres
- Bedrooms
- 6
- Bathrooms
- 4
Key Features
- SIX BEDROOM DETACHED HOUSE
- SELF CONTAINED TWO BEDROOMED ANNEXE
- STUNNING HILLTOP LOCATION
- LARGE OPEN PLAN KITCHEN & FAMILY ROOM
- TWO FURTHER RECEPTION ROOMS, HOME OFFICE & GYM
- SOUTH FACING PATIO & GARDENS
- LEVEL TWO ACRE PADDOCK & ORCHARD
- EXTENSIVE BLOCK PAVED DRIVEWAY & DOUBLE GARAGE
- SOLAR PANELS & BATTERY STORAGE
- NO UPWARD CHAIN
Description
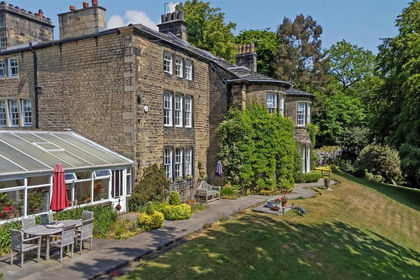
A substantial and beautifully extended barn conversion with a self-contained annexe, Carradale offers over 4,600 sq ft of versatile living space, full of character and charm, in a peaceful semi-rural setting and offering over two acres of gardens and paddock. Tucked away yet easily accessible, this is a home that balances country tranquillity with practical family living.
Originally a traditional barn, the property has been thoughtfully converted and extended, blending rustic features such as exposed beams and stonework with bright, contemporary interiors. The flexible layout makes it ideal for family life, multi-generational living, or anyone seeking a property with rental potential, while still retaining a warm, homely feel.
Inside, there are multiple reception rooms that provide plenty of space for entertaining or relaxing, six well-proportioned bedrooms in the main house, and a detached double garage. The fully independent two-bedroom annexe offers an ideal space for guests, older children, or potential income, giving the property remarkable versatility without compromising its character.
GROUND FLOOR
Entrance Hall
Sitting Room
Snug
Open-Plan Family Room
Kitchen
Study
Gym
Bedroom
Shower Room
Utility / Plant Areas
FIRST FLOOR
Bedroom 1
Ensuite
Bedroom 2
Bedroom 3
Bedroom 4
Bedroom 5
Family Bathroom
Jack & Jill Shower Room
ANNEX
Living Room
Kitchen Area
Bedroom
Bedroom
Bathroom
INTERNAL
The main living space centres around an impressive open-plan family room and kitchen. There’s plenty of room here for dining, relaxing and entertaining, with the space flowing naturally through to the kitchen and out onto the patio and garden—ideal for both everyday family life and when entertaining.
The sitting room is a well-proportioned, characterful space, perfect for quieter evenings, with a multifuel stove set within a feature stone fireplace. The adjoining snug offers a more relaxed and flexible area—an ideal second sitting room, playroom or, as it’s currently used, an additional home office.
There’s also a separate study for those working from home, while the ground floor gym and additional bedroom with shower room add a great deal of flexibility, whether for guests, older children or multi-generational living.
Upstairs, there are five well-sized bedrooms. The principal suite is particularly generous, offering a calm and private space, complete with a stylish en suite bathroom and far-reaching views to the front, framed by a striking double-height picture window. The remaining bedrooms are served by a family bathroom with both bath and separate shower/steam cabinet, along with a Jack and Jill shower room between bedrooms 3 and 4.
Overall, the property combines the character you’d expect from a barn conversion with the practicalities needed for modern living. Solar panels, supporting both electricity generation and hot water, help improve efficiency and offset running costs—an added benefit for a home of this size.
ANNEXE
A real advantage here is the self-contained two-bedroom annexe, which offers complete independence from the main house.
With its own living room, kitchen, two bedrooms and bathroom, it works well for extended family, guest accommodation or as a potential source of income. It would also suit anyone looking to run a business from home without impacting the main living space.
EXTERNAL
The property is approached via a generous driveway providing ample parking and access to a detached double garage.
Externally, the setting complements the scale of the home, providing ample space for outdoor dining, entertaining and family life. The grounds strike a perfect balance between practicality and lifestyle, offering plenty of room for children, pets or further landscaping, and include two timber greenhouses and a series of raised beds—ideal for those with an interest in home growing and outdoor living.
The property also includes a paddock of approximately 2 acres, bisected by the driveway leading from Hob Lane to the house, offering potential equestrian use.
LOCATION
Positioned in the highly desirable hilltop village of Soyland, within the parish of Ripponden, Carradale enjoys the perfect balance of rural charm and everyday convenience, equidistant from bath Leeds and Manchester.
Ripponden offers a range of independent shops, cafés, pubs and essential amenities, while well-regarded local schools are within easy reach.
For commuters, the M62 motorway network is just a short drive away, providing straightforward access to Manchester, Leeds and beyond. Mainline railway services are available from Sowerby Bridge and Littleborough.
SERVICES
Mains water and electricity, oil heating, drainage via a private septic tank. Solar panels and battery storage provide electricity generation and hot water. The main house and annex boast individual oil boilers.
TENURE
Freehold.
DIRECTIONS
From the traffic lights in the centre of Ripponden, turn left onto Royd lane directly after the Conservative Club. Continue on Royd Lane to the T-Junction with Cross Wells Road outside the Beehive Pub, turn right and take the first right onto Hob Lane. Carradale is found on the left hand side of the lane, identified by our For Sale Board.
IMPORTANT NOTICE
These particulars are produced in good faith, but are intended to be a general guide only and do not constitute any part of an offer or contract. No person in the employment of VG Estate Agent has any authority to make any representation of warranty whatsoever in relation to the property. Photographs are reproduced for general information only and do not imply that any item is included for sale with the property. All measurements are approximate. Sketch plan not to scale and for identification only. The placement and size of all walls, doors, windows, staircases and fixtures are only approximate and cannot be relied upon as anything other than an illustration for guidance purposes only.
MONEY LAUNDERING REGULATIONS
In order to comply with the ‘Money Laundering, Terrorist Financing and Transfer of Funds (Information on the Payer) Regulations 2017’, intending purchasers will be asked to produce identification documentation and we would ask for your co-operation in order that there will be no delay in agreeing the sale.
Map Location
Property details
- Tenure
- Freehold
- Council Tax Band
- G
- Date Posted
- 2026-03-28
Market Value Analysis
Compared with 668 Homes with Land listings in Yorkshire and The Humber (1+ acres).
Utilities & Restrictions
Utilities
- Electricity
- Ask Agent
- Water
- Ask Agent
- Heating
- Ask Agent
- Broadband
- Ask Agent
- Sewerage
- Ask Agent
Rights & Restrictions
- Public Rights of Way
- Ask Agent
- Private Rights of Way
- Ask Agent
- Listed Property
- Ask Agent
- Restrictions
- Ask Agent
Listed status, conservation areas and planning constraints for this location are in the full report.
Property Features
- Accessibility
- Ask Agent
- Parking
- Parking Available
- Garden
- Garden
Beyond the particulars: planning activity, flood history, heritage and ground risks, checked for this exact spot.
Connectivity
Broadband
Fastest speed available at this postcode
1.8 Gbps
Gigabit full fibre · available to 90% of premises
Suitable for
- 4K streaming on every screen
- Full-time home working
- Online gaming & big downloads
Fixed wireless access may also be an option here.
Mobile signal
Predicted 4G and 5G signal; indoor signal depends on building materials.
Ofcom Connected Nations postcode-level predictions. Speeds and signal are modelled, not measured, and vary between addresses and providers.
Signal is the easy part. Planning activity, flood history and protected designations here are in the full report.
Nearest Schools
Primary
- Ripponden Junior and Infant School963 metresNo Ofsted rating
- Ages
- 4 to 11
- Pupils
- 171
- Type
- Community school
- St Mary's CofE (VC) J and I School0.8 milesOfsted: Good
- Ages
- 4 to 11
- Pupils
- 61
- Type
- Voluntary controlled school
- Faith
- Church of England
- St John's Primary School In Rishworth1.3 milesOfsted: Good
- Ages
- 4 to 11
- Pupils
- 152
- Type
- Academy converter
- Faith
- Church of England
- Barkisland CofE VA Primary School1.3 milesOfsted: Good
- Ages
- 4 to 11
- Pupils
- 197
- Type
- Voluntary aided school
- Faith
- Church of England
- Triangle CofE VC Primary School1.5 milesOfsted: Good
- Ages
- 4 to 11
- Pupils
- 173
- Type
- Voluntary controlled school
- Faith
- Church of England
Secondary
- Ryburn Valley High School1.9 milesNo Ofsted rating
- Ages
- 11 to 18
- Pupils
- 1,589
- Type
- Academy converter
- Trinity Academy Grammar3.1 milesOfsted: Good
- Ages
- 11 to 16
- Pupils
- 968
- Type
- Academy sponsor led
- The Crossley Heath School3.8 milesOfsted: Good
- Ages
- 11 to 18
- Pupils
- 1,179
- Type
- Academy converter
- The Calder Learning Trust3.9 milesOfsted: Good
- Ages
- 4 to 16
- Pupils
- 1,250
- Type
- Academy converter
- The Halifax Academy4 milesOfsted: Good
- Ages
- 4 to 16
- Pupils
- 1,461
- Type
- Academy converter
Distances are straight-line from the advertised location. Source: the national school registers (DfE, Welsh Government, Scottish Government) and Ofsted.
Schools are just the start: sold prices nearby, planning activity and any flood history are in the full report.
Amenities
Supermarket
GP surgery
Pharmacy
Hospital
Green space
Straight-line distances from the advertised location. Sources: NHS records, Geolytix supermarket locations, OS Open Greenspace and the national trails registers.
The area stacks up? Now check the location itself: planning nearby, protected designations and past flooding.
Getting Around
Nearest station
Nearest bus stop
Typical drive times
Straight-line distances from the advertised location; drive times are typical free-flow times over OpenStreetMap road data, so allow more at peak. Public transport locations from DfT NaPTAN.
Easy to reach matters. So do planning activity, flood history and ground risks: all in the full report.
Flood Risk
Environment Agency open data, checked around the advertised map pin for the listed acreage. Long-term risk counts flood defences; the planning map's flood zones do not. The map pin for this listing marks the postcode area rather than the exact location, so these readings describe the surrounding area. Provided by LandSale, not the listing agent, and not part of the agent's particulars. Risk varies across a holding, so verify before committing.
Rivers and the sea
Planning map: Flood Zone 1.
Surface water
These bandings are the summary. Where this location sits on the flood maps, plus planning activity, heritage and ground risks, is in the full report.
Important notice: Information, maps and tags on this page are drawn from the advertising agent's marketing materials or generated automatically. LandSale has not verified them. Relying on these details is at your own risk, always carry out independent checks before committing to a purchase.
LandSale full disclaimer
Marketing information only - not formal particulars. The details on this website are provided for general guidance and do not constitute an offer or contract. Neither LandSale nor the advertising estate/land agent accepts responsibility for any inaccuracy.
1. Source of information
- Listing content: Core description, asking price, tenure, measurements, photographs and planning history originate from the marketing materials of the advertising estate or land agent. LandSale does not author this content and cannot guarantee its accuracy.
- Automated tags & categorisation: Property type, land-use class, acreage bands and similar labels may be applied by machine-learning models. They are intended as a helpful guide only and may not reflect the property's legal status or permitted use.
- Third-party & enriched data layers: Maps, boundary outlines, planning designations, soil reports, broadband coverage and other environmental or location-based insights are licensed from external suppliers. Such data are supplied “as is", may be incomplete or out of date and are subject to change without notice.
2. Verification required
Prospective purchasers must verify critical matters, including but not limited to planning permission, title boundaries, public rights of way, environmental constraints, acreage, services, access and VAT status, through their own inspections, specialist surveys, legal advisers and the selling agent before relying on the information or entering into any contract.
3. No warranty or liability
LandSale gives no warranty, express or implied, as to the accuracy, completeness or fitness for any particular purpose of the information displayed. LandSale shall not be liable for any loss, damage, cost or expense arising directly or indirectly from any use of or reliance on such information, save where liability may not be excluded by law.
4. Updates & feedback
If you believe any detail on this listing is inaccurate, please let us know. We will investigate and, where appropriate, update the listing or notify the agent.
© LandSale | Version 1.3 - August 2026
Listing agent
V G Estate Agent, Ripponden
119A Halifax Road, Ripponden, West Yorkshire HX6 4DA
Contact V G Estate Agent, Ripponden
119A Halifax Road, Ripponden, West Yorkshire HX6 4DA
View agent profileSimilar properties for sale
- Price
- Offers Over£1,100,000
- Size
- 2.2 acres
Added on 29/01/2026House with Land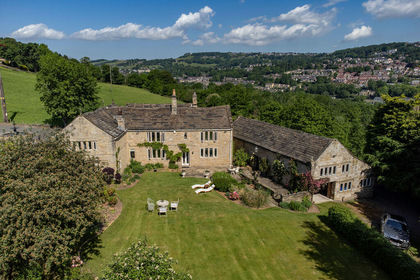
- Price
- £1,500,000
- Size
- 9 acres
Lower Wat Ing, London Road, Norland HX6, Calder Valley, Calderdale HX6 England
Added on 04/06/2026Country Home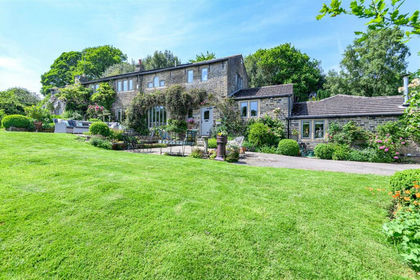
- Price
- Guide Price£1,600,000
- Size
- 7.37 acres
Carr Hall, Shaw Lane, Holywell Green, Halifax, HX4, Stainland and District, Calderdale HX4 England
Added on 11/06/2026Equestrian property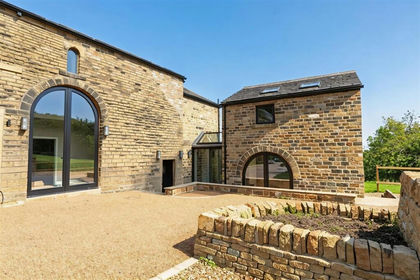
- Price
- £1,095,000
- Size
- 3.5 acres
Round Ings Road, Outlane, Colne Valley, Kirklees HD3 England
Added on 07/10/2026Barn Conversion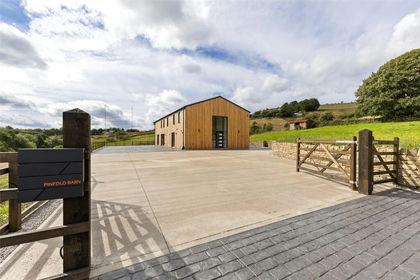
- Price
- Offers in Region of£1,250,000
- Size
- 1.6 acres
Pinfold Lane, Clough Head, Bolster Moor, Huddersfield, HD7, Colne Valley, Kirklees HD7 England
Added on 19/09/2026House with Land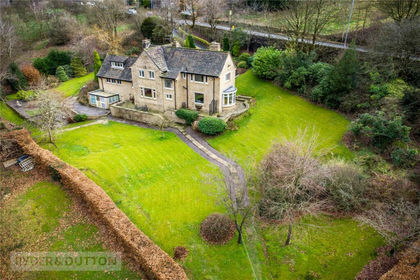
- Price
- Offers in Region of£975,000
- Size
- 2.5 acres
Marsden, Huddersfield, West Yorkshire, HD7, Colne Valley, Kirklees HD7 England
Added on 15/08/2026House with Land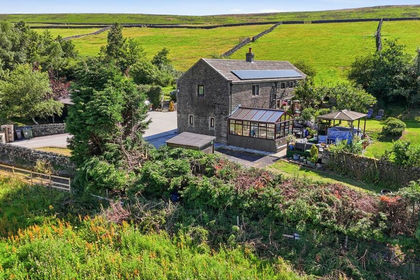
- Price
- Offers in Region of£1,100,000
- Size
- 6 acres
Claytons Farm, Wadsworth, Hebden Bridge, Wadsworth, Calderdale HX7 England
Added on 28/07/2026Farmhouse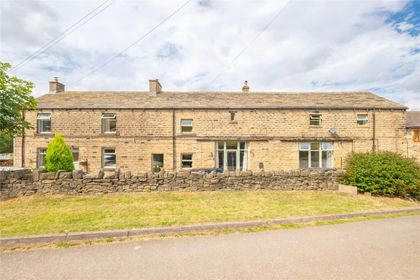
- Price
- Offers in Region of£1,000,000
- Size
- 4.5 acres
Holt Head Road, Slaithwaite, Huddersfield, HD7, Colne Valley, Kirklees HD7 England
Added on 24/06/2026House with Land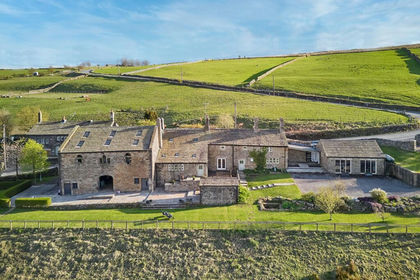
- Price
- Offers in Excess of£1,000,000
- Size
- 3.36 acres
Higher Murgatshaw Farm, Blackshaw Head, Hebden Bridge, Blackshaw, Calderdale HX7 England
Added on 30/07/2026House with Land
- Price
- Offers Over£1,000,000
- Size
- 22 acres
Higher Castleshaw Farm, Delph, Saddleworth, Saddleworth, Oldham OL3 England
Added on 29/01/2026Farmhouse