A Distinguished Grade II Georgian Farmhouse in Elm with 1.13 Acres (STMS) of Private Grounds
- Land size
- 1.13 acres
- Bedrooms
- 6
- Bathrooms
- 4
Key Features
- Guide Price £950,000 - £1,000,000
- Grade II Listed Georgian Farmhouse
- Approx. 1.13 Acres (STMS) of Private Grounds
- Gardens Designed by Chelsea Gold Medallist Thomas Hoblyn
- Six Spacious Double Bedrooms
- Characterful Reception Rooms with Open Fires and Log Burners
- Bespoke Kitchen with Integrated Appliances and Concealed Cabinetry
- Extensive Utility, Pantry and Elegant Storage Throughout
- Versatile Outbuildings Including Two Substantial Barns
- Idyllic yet Central Village Setting with a Strong Sense of Privacy
Description
There is a quiet confidence to The Limes Farm House. A sense that everything here has been carefully considered, gently evolved and deeply appreciated over time. After more than sixteen years in residence, the current owners leave behind a home that feels both settled and uplifting - a Grade II listed Georgian house that balances elegance with an easy, everyday warmth, rich in character and period detail.
Set within a plot of approximately 1.13 acres (STMS) and positioned in the centre of the village yet remarkably private, the approach hints at what lies beyond: a home framed by beautifully composed gardens that have been thoughtfully designed to complement the architecture rather than compete with it. Designed by Chelsea Flower Show Gold Medal winner Thomas Hoblyn, the grounds are both structured and naturalistic, creating a setting that feels established, calm and entirely its own - a natural extension of the house’s heritage.
Inside, the proportions are immediately reassuring. High ceilings, sash windows and a wealth of original features speak to the home’s Georgian pedigree, while the flow of the rooms reflects a house that has been carefully adapted for modern living. Reception rooms unfold with purpose and personality, each offering a slightly different way to live - whether that’s gathering, retreating or simply enjoying the changing light throughout the day. The sitting room is refined yet welcoming, centred around an open fire that brings both character and a natural focal point to the space. The snug offers a more intimate mood; a place the owners have long favoured for its enveloping sense of comfort, further enhanced by a log burner and a charming bay window that draws in natural light. In the dining room, a log burner introduces a softer, ambient warmth, ideal for long, unhurried evenings.
The kitchen/breakfast room has been thoughtfully designed and crafted by Bakehouse Kitchens of Stamford, balancing understated style with everyday practicality and creating a space that is as sociable as it is functional.
A host of integrated appliances are seamlessly incorporated, while beautifully designed cabinetry cleverly conceals those that might otherwise clutter work surfaces. Between here, the utility/boot room and the pantry, there is a wealth of brilliantly diverse and elegantly detailed storage. This is supported by a well-planned utility/boot room that keeps the practicalities neatly out of sight. A study completes the ground floor, offering a quiet corner for work or reflection.
Upstairs, six double bedrooms provide generous and versatile accommodation. Two enjoy en suite facilities, while the remainder are served by beautifully appointed bathrooms installed by Deval of Cambridge, each finished with a clear emphasis on quality and detail. The layout lends itself equally to family life or hosting guests, with a natural flow between spaces.
Upstairs, six double bedrooms provide generous and versatile accommodation. Two enjoy en suite facilities, while the remainder are served by beautifully appointed bathrooms installed by Deval of Cambridge, each finished with a clear emphasis on quality and detail.
The layout lends itself equally to family life or hosting guests, with a natural flow between spaces.
Beyond the house, the experience becomes even more layered. A remarkable collection of outbuildings -including two substantial two-storey barns - opens up a breadth of opportunity, whether for creative pursuits, storage, workshops or something more ambitious. A potting shed, coal store, summer house and additional workshop with WC further enrich what is already an incredibly versatile setting.
The gardens themselves are quietly captivating. Designed for year-round enjoyment, they move seamlessly from more formal areas into softer, naturalistic planting. A raised terrace provides an elevated vantage point for outdoor dining, while two further seating areas - one covered and another beneath a pergola - offer places to gather depending on the mood and the season. Beyond, an enchanting woodland area invites exploration, complete with a wooden bridge and winding paths, while open lawns, mature trees and carefully planted borders ensure colour and interest throughout the year. The kitchen garden adds a final, deeply satisfying layer for those drawn to growing and harvesting their own produce.
Living here has meant space - not just in terms of square footage, but in the freedom to enjoy both house and grounds in different ways as the day unfolds. It is a home that encourages a slower pace when wanted yet has the scale and adaptability to rise to larger occasions. Despite its central village position, there is a sense of seclusion here that has remained unchanged over the years - something increasingly rare.
The Limes Farm House is, at its core, a home of quiet distinction. Mature, elegant and private - a place shaped by thoughtful design, careful stewardship and a genuine appreciation for how a house should feel to live in.
ELM
A charming village in Cambridgeshire, Elm is located just a few miles southwest of the market town of Wisbech. Nestled in scenic Fenland, it offers a tranquil rural lifestyle with a strong sense of community. The village’s history dates back centuries, with its name thought to derive from the abundance of elm trees that once flourished in the area. Elm retains a traditional charm while embracing modern living, making it a sought-after location for families and retirees alike.
The centerpiece of the village is All Saints Church, a striking medieval structure with a rich history and stunning architecture, featuring a mix of Early English and Perpendicular styles. Surrounding the church are well-preserved cottages and homes, reflecting the village’s historical character.
Elm is surrounded by the picturesque flatlands of the Fens, which provide a unique and serene landscape for walking, cycling, and birdwatching. The nearby River Nene and its waterways offer opportunities for fishing and boating, adding to the outdoor appeal.
Despite its peaceful setting, Elm benefits from good transport links, with easy access to Wisbech and nearby cities such as Peterborough and Cambridge. Local amenities include a primary school, a few shops, and pubs, ensuring residents have essential services close to hand.
The village’s community spirit is evident in its local events and activities, bringing neighbours together in this idyllic corner of Cambridgeshire. Elm is a delightful blend of heritage, natural beauty, and contemporary convenience.
SERVICES CONNECTED
Mains water, electricity and drainage. Gas central heating with log burners and open fire.
COUNCIL TAX
Band G.
ENERGY EFFICIENCY RATING
D. Ref:-6100-0307-0422-5628-3463
To retrieve the Energy Performance Certificate for this property please visit and enter in the reference number above. Alternatively, the full certificate can be obtained through Sowerbys.
TENURE
Freehold.
LOCATION
What3words: ///trifling.tycoons.with
WEBSITE TAGS
village-spirit
bloom-blossom
room-to-roam
family-life
EPC Rating: D
Parking - Garage
Parking - Driveway
Disclaimer
These particulars are provided as a guide only and do not form part of any offer or contract. Sowerbys and its representatives have no authority to make or give representations or warranties. All descriptions, measurements, photographs and plans are for guidance only and should not be relied upon as statements of fact. Buyers should satisfy themselves as to the accuracy of the information through inspection or professional advice. Services, appliances and equipment have not been tested and no warranty can be given as to their condition. Planning permissions, building regulations and other consents should be verified by the buyer’s legal adviser. In accordance with Anti-Money Laundering regulations, proceeding buyers must complete a digital ID check through our compliance partner. A charge of £48 including VAT per sale or purchase applies. Leasehold buyers should confirm ground rent, service charges and lease details with their legal adviser.
Map Location
Property details
- Tenure
- Freehold
- Council Tax Band
- G
- Date Posted
- 2026-10-29
Market Value Analysis
Compared with 1,122 Homes with Land listings in East Anglia (1+ acres).
Energy Performance Certificate
Energy Efficiency Rating
Based on UK Energy Performance Certificate standards (EU Directive 2002/91/EC)
Running costs are one side. Planning activity, flood history and ground risks for this location are in the full report.
Utilities & Restrictions
Utilities
- Electricity
- Mains
- Water
- Mains
- Heating
- Gas Central Heating, Wood Burner
- Broadband
- Full Fibre (FTTP)
- Sewerage
- Mains
Rights & Restrictions
- Public Rights of Way
- Ask Agent
- Private Rights of Way
- Ask Agent
- Listed Property
- Ask Agent
- Restrictions
- Ask Agent
Listed status, conservation areas and planning constraints for this location are in the full report.
Property Features
- Accessibility
- Ask Agent
- Parking
- Garage, Driveway
- Garden
- Private Garden
Beyond the particulars: planning activity, flood history, heritage and ground risks, checked for this exact spot.
Connectivity
Broadband
Fastest speed available at this postcode
10 Gbps
Gigabit full fibre
Suitable for
- 4K streaming on every screen
- Full-time home working
- Online gaming & big downloads
Mobile signal
Predicted 4G and 5G signal; indoor signal depends on building materials.
Ofcom Connected Nations postcode-level predictions. Speeds and signal are modelled, not measured, and vary between addresses and providers.
Signal is the easy part. Planning activity, flood history and protected designations here are in the full report.
Nearest Schools
Primary
- Elm CofE Primary School361 metresOfsted report card · May 2026
- Ages
- 2 to 11
- Pupils
- 243
- Type
- Academy converter
- Faith
- Church of England
- Elm Road Primary School1.4 milesNo Ofsted rating
- Ages
- 4 to 11
- Pupils
- 194
- Type
- Academy converter
- Friday Bridge Community Primary School1.4 milesOfsted: Good
- Ages
- 4 to 11
- Pupils
- 89
- Type
- Community school
- Ramnoth Junior School1.5 milesOfsted: Good
- Ages
- 7 to 11
- Pupils
- 340
- Type
- Academy sponsor led
- The Nene Infant & Nursery School1.6 milesOfsted: Good
- Ages
- 2 to 7
- Pupils
- 217
- Type
- Academy sponsor led
Secondary
- Thomas Clarkson Academy1.1 milesOfsted: Good
- Ages
- 11 to 18
- Pupils
- 1,295
- Type
- Academy sponsor led
- The Wisbech Academy1.1 milesNo Ofsted rating
- Ages
- 11 to 16
- Pupils
- 205
- Type
- Free schools
- Marshland High School3.9 milesNo Ofsted rating
- Ages
- 11 to 16
- Pupils
- 821
- Type
- Academy sponsor led
- Neale-Wade Academy7.9 milesOfsted report card · Jan 2026
- Ages
- 11 to 18
- Pupils
- 1,130
- Type
- Academy sponsor led
- Downham Market Academy9.6 milesOfsted: Good
- Ages
- 11 to 18
- Pupils
- 1,329
- Type
- Academy sponsor led
Distances are straight-line from the advertised location. Source: the national school registers (DfE, Welsh Government, Scottish Government) and Ofsted.
Schools are just the start: sold prices nearby, planning activity and any flood history are in the full report.
Amenities
Supermarket
GP surgery
Pharmacy
Hospital
Green space
Straight-line distances from the advertised location. Sources: NHS records, Geolytix supermarket locations, OS Open Greenspace and the national trails registers.
The area stacks up? Now check the location itself: planning nearby, protected designations and past flooding.
Getting Around
Nearest station
Nearest bus stop
Typical drive times
Straight-line distances from the advertised location; drive times are typical free-flow times over OpenStreetMap road data, so allow more at peak. Public transport locations from DfT NaPTAN.
Easy to reach matters. So do planning activity, flood history and ground risks: all in the full report.
Flood Risk
Environment Agency open data, checked around the advertised map pin for the listed acreage. Long-term risk counts flood defences; the planning map's flood zones do not. Provided by LandSale, not the listing agent, and not part of the agent's particulars. Risk varies across a holding, so verify before committing.
Rivers and the sea
Planning map: Flood Zone 1.
Surface water
Not at the pin: mapped about 20 metres away.
These bandings are the summary. Where this location sits on the flood maps, plus planning activity, heritage and ground risks, is in the full report.
Important notice: Information, maps and tags on this page are drawn from the advertising agent's marketing materials or generated automatically. LandSale has not verified them. Relying on these details is at your own risk, always carry out independent checks before committing to a purchase.
LandSale full disclaimer
Marketing information only - not formal particulars. The details on this website are provided for general guidance and do not constitute an offer or contract. Neither LandSale nor the advertising estate/land agent accepts responsibility for any inaccuracy.
1. Source of information
- Listing content: Core description, asking price, tenure, measurements, photographs and planning history originate from the marketing materials of the advertising estate or land agent. LandSale does not author this content and cannot guarantee its accuracy.
- Automated tags & categorisation: Property type, land-use class, acreage bands and similar labels may be applied by machine-learning models. They are intended as a helpful guide only and may not reflect the property's legal status or permitted use.
- Third-party & enriched data layers: Maps, boundary outlines, planning designations, soil reports, broadband coverage and other environmental or location-based insights are licensed from external suppliers. Such data are supplied “as is", may be incomplete or out of date and are subject to change without notice.
2. Verification required
Prospective purchasers must verify critical matters, including but not limited to planning permission, title boundaries, public rights of way, environmental constraints, acreage, services, access and VAT status, through their own inspections, specialist surveys, legal advisers and the selling agent before relying on the information or entering into any contract.
3. No warranty or liability
LandSale gives no warranty, express or implied, as to the accuracy, completeness or fitness for any particular purpose of the information displayed. LandSale shall not be liable for any loss, damage, cost or expense arising directly or indirectly from any use of or reliance on such information, save where liability may not be excluded by law.
4. Updates & feedback
If you believe any detail on this listing is inaccurate, please let us know. We will investigate and, where appropriate, update the listing or notify the agent.
© LandSale | Version 1.3 - August 2026
Similar properties for sale
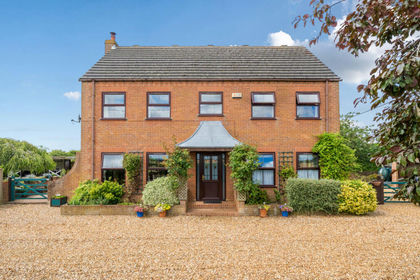
- Price
- Guide Price£740,000
- Size
- 8.5 acres
Wisbech CAMBRIDGESHIRE, Marshland St. James, Norfolk PE14 England
Added on 08/10/2026Smallholding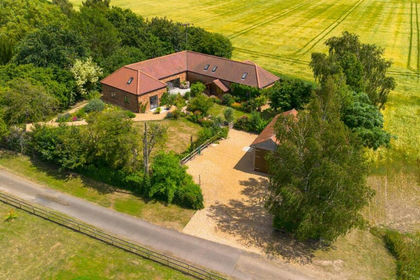
- Price
- Offers in Excess of£750,000
- Size
- 0.33 acres
Sandy Lane, Tydd St Giles, Wisbech, Tydd St. Giles, Cambridgeshire PE13 England
Added on 12/07/2026Barn Conversion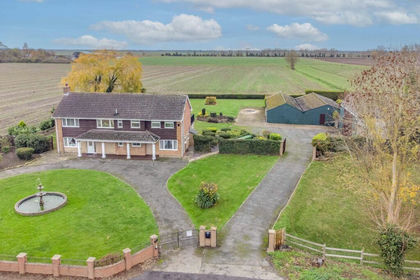
- Price
- Offers in Excess of£950,000
- Size
- 1.25 acres
Padgetts Road, Christchurch, PE14, Christchurch, Cambridgeshire PE14 England
Added on 23/09/2026House with Land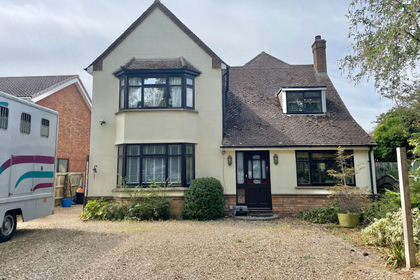
- Price
- £750,000
- Size
- 3 acres
March Road Wimblington March, Wimblington, Cambridgeshire PE15 England
Added on 14/08/2026House with Land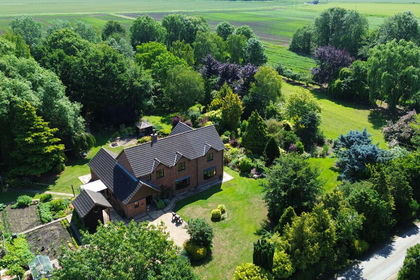
- Price
- £900,000
- Size
- 3 acres
Duncombes Road, Coates, Whittlesey, Peterborough., PE7, March, Cambridgeshire PE7 England
Added on 24/06/2026House with Land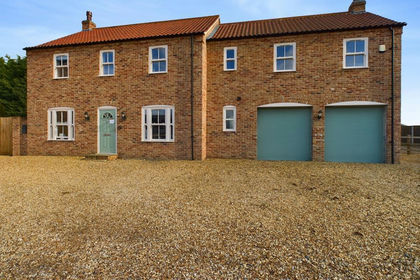
- Price
- Guide Price£800,000
- Size
- 2 acres
Broadgate, Whaplode Drove, Spalding, Whaplode, Lincolnshire PE12 England
Added on 29/01/2026Equestrian property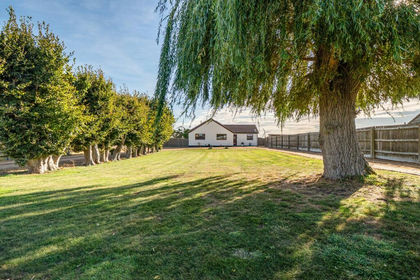
- Price
- Guide Price£750,000
- Size
- 10 acres
Turves CAMBRIDGESHIRE, Whittlesey, Cambridgeshire PE7 England
Added on 08/10/2026Kennels Property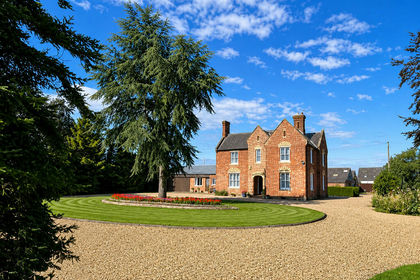
- Price
- Guide Price£750,000
- Size
- 2.89 acres
Added on 29/01/2026House with Land
- Price
- Guide Price£750,000
Fenland Manor Commercial Buildings and Land, PE12, Whaplode, Lincolnshire PE12 England
Added on 29/01/2026Country Home
- Price
- £800,000
- Size
- 2 acres
Benwick Road, Doddington, March., PE15, Doddington, Cambridgeshire PE15 England
Added on 29/01/2026House with Land